
501 Woodbine Road, Stamford, CT 06903
Local realty services provided by:ERA Blanchard & Rossetto, Inc.
501 Woodbine Road,Stamford, CT 06903
$1,575,000
- 4 Beds
- 5 Baths
- 7,568 sq. ft.
- Single family
- Active
Upcoming open houses
- Sun, Nov 1501:00 pm - 03:00 pm
Listed by: cosmo iadanza(917) 345-5504
Office: century 21 allpoints realty(203) 327-0021
MLS#:24138517
Source:CT
Price summary
- Price:$1,575,000
- Price per sq. ft.:$208.11
About this home
BACK ON THE MARKET AFTER 11 MONTHS UNDER CONTRACT! 7,568 SQ. FT. | FULLY RENTED UNTIL DECEMBER 31, 2026 MANHATTAN PRICES? THINK AGAIN! STAMFORD OFFERS MORE SPACE, MORE LIFESTYLE & EXCEPTIONAL VALUE! Why pay Manhattan prices when you can own an extraordinary residence in Stamford, Connecticut, offering substantially more space, an outstanding location, and tremendous value-enhancement potential? A RARE SECOND OPPORTUNITY! Previously under contract for 11 months, this exceptional property is now returning to the market because the buyer's circumstances have changed! STAMFORD REAL ESTATE: VALUES CONTINUE TO RISE! According to Zillow's September 2026 housing data, Stamford's typical home values increased approximately 7.9% over the preceding year, essentially approaching 8% appreciation. It has been reported that approximately 5.93% annual growth in price per square foot through September 2026. Sources: Zillow Stamford Housing Market; Stamford Market Report.Stamford, Connecticut, exceptional value and investment opportunity. Back on the market after 11 months under contract. Asking price about half of the average price per square foot in Stamford. 7,568 square feet. Currently fully rented, to be delivered vacant as of December 31, 2026. Let the numbers speak for themselves. Buyers, ask your realtor to prepare a comparative market analysis of Stamford properties. Manhattan buyers, investors, and homeowners, take notice....
Contact an agent
Home facts
- Year built:1988
- Listing ID #:24138517
- Added:373 day(s) ago
- Updated:November 15, 2026 at 05:48 AM
Rooms and interior
- Bedrooms:4
- Total bathrooms:5
- Full bathrooms:3
- Half bathrooms:2
- Rooms Total:13
- Kitchen Description:Dishwasher, Disposal, Electric Cooktop, Refrigerator, Wall Oven
- Basement Description:Cooled, Full Basement, Fully Finished, Garage Access, Heated, Interior Access, Liveable Space
- Living area:7,568 sq. ft.
Heating and cooling
- Cooling:Attic Fan, Ceiling Fans, Central Air
- Heating:Hot Air
- Central air:Yes
Structure and exterior
- Roof:Asphalt Shingle
- Year built:1988
- Building area:7,568 sq. ft.
- Lot area:1 Acres
- Lot Features:Corner Lot, Lightly Wooded
- Architectural Style:Colonial
- Construction Materials:Brick, Cedar
- Exterior Features:Balcony, Deck, Gutters, Lighting, Patio, Shed, Underground Sprinkler
Schools
- High school:Westhill
- Middle school:Turn of River
- Elementary school:Davenport Ridge
Utilities
- Water:Private Well
- Sewer:Septic
Finances and disclosures
- Price:$1,575,000
- Price per sq. ft.:$208.11
- Tax amount:$17,956 (July 2025-June 2026)
Features and amenities
- Appliances:Dishwasher, Disposal, Electric Cooktop, Electric Dryer, Refrigerator, Wall Oven, Washer
- Amenities:Auto Garage Door Opener, Cable - Pre-wired, Central Vacuum, Golf Course, Intercom, Park, Public Pool, Public Transportation, Security System, Stables/Riding, Walk to Bus Lines
Parking
- Total parking spaces:8
- Parking description:Attached Garage, Driveway, Off Street Parking, Paved
- Garage:Yes
- Garage spaces:3
New listings near 501 Woodbine Road
- Coming Soon
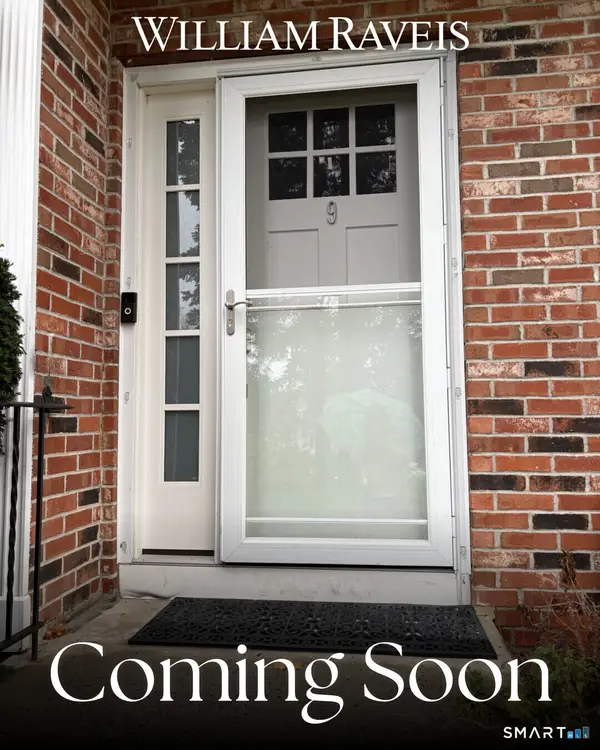 $515,000Coming Soon2 beds 2 baths1,150 sq. ft.
19 Colonial Road #9, Stamford, CT 06906
MLS# 24221120Listed by: William Raveis Real Estate - Coming SoonOpen Fri, 11am to 1pm
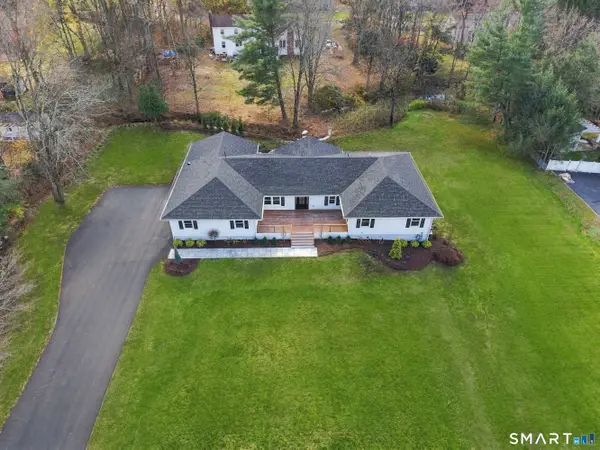 $2,399,000Coming Soon6 beds 4 baths5,360 sq. ft.
36 Carriage Drive, Stamford, CT 06902
MLS# 24220250Listed by: Compass Connecticut, LLC - New
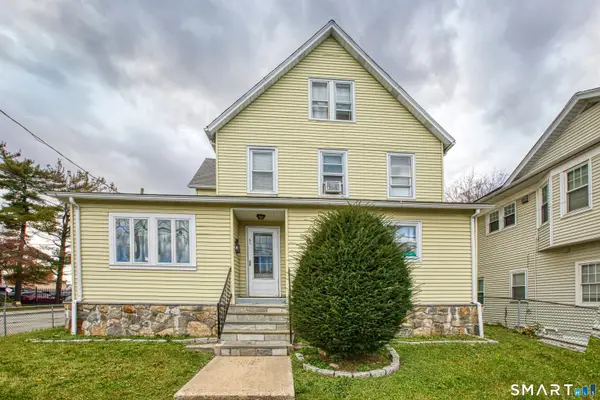 $949,000Active7 beds 4 baths2,645 sq. ft.
55 Lockwood Avenue, Stamford, CT 06902
MLS# 24199943Listed by: BHGRE Shore & Country - New
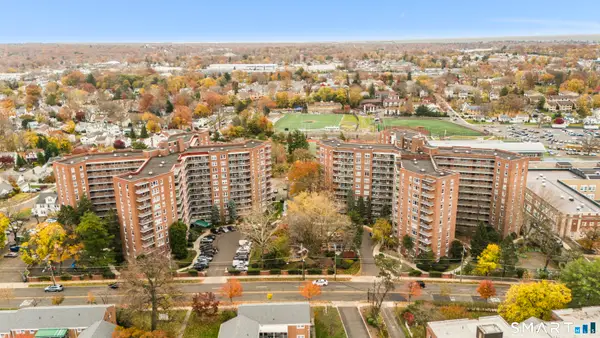 $300,000Active2 beds 1 baths875 sq. ft.
91 Strawberry Hill Avenue #1134, Stamford, CT 06902
MLS# 24220535Listed by: Serhant Connecticut, LLC - New
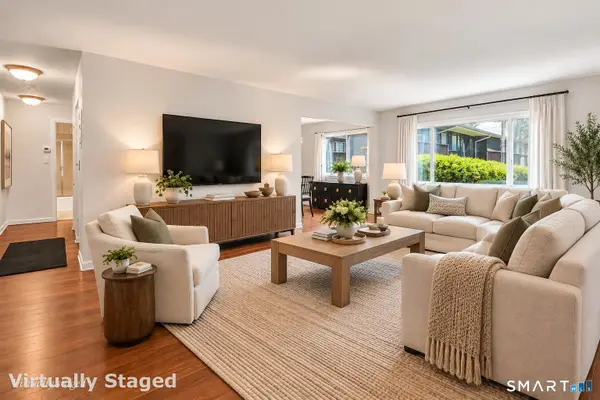 $299,000Active1 beds 1 baths927 sq. ft.
154 Cold Spring Road #3, Stamford, CT 06905
MLS# 24221339Listed by: Preston Gray Real Estate - New
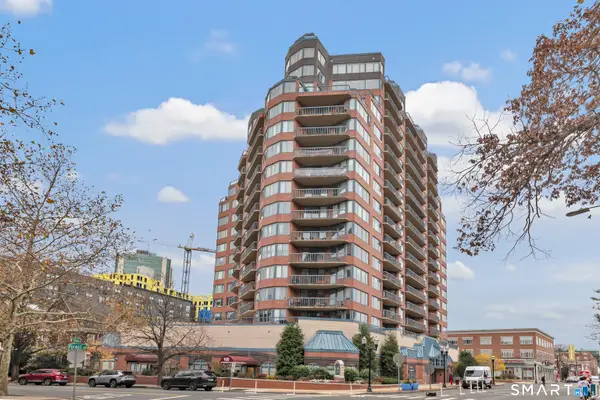 $650,000Active2 beds 2 baths1,342 sq. ft.
25 Forest Street #5A, Stamford, CT 06901
MLS# 24220613Listed by: The Agency - Open Sun, 11am to 1pmNew
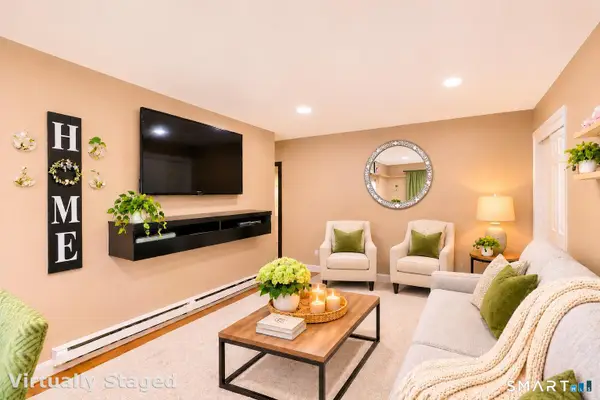 $280,000Active1 beds 1 baths680 sq. ft.
201 Highview Avenue #F1, Stamford, CT 06907
MLS# 24221130Listed by: Keller Williams Prestige Prop. - Open Sun, 11am to 2pmNew
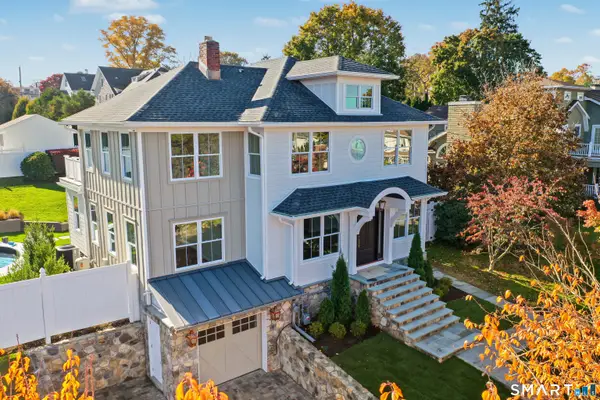 $1,995,000Active4 beds 4 baths3,405 sq. ft.
37 Chesterfield Road, Stamford, CT 06902
MLS# 24220404Listed by: Houlihan Lawrence - Open Sun, 12 to 2pmNew
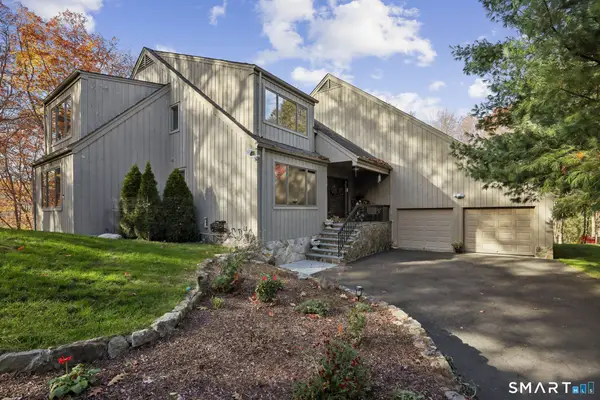 $1,375,000Active5 beds 4 baths3,417 sq. ft.
81 Blackberry Drive, Stamford, CT 06903
MLS# 24220738Listed by: Keller Williams Realty - Open Sun, 12 to 2pmNew
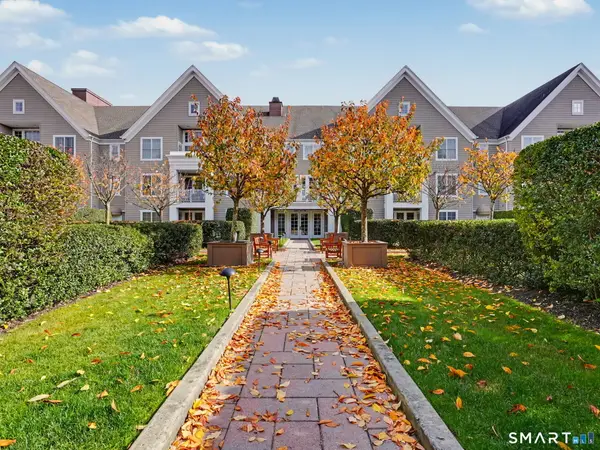 $765,000Active2 beds 2 baths1,100 sq. ft.
77 Havemeyer Lane #414, Stamford, CT 06902
MLS# 24219837Listed by: William Raveis Real Estate


Protect your home and budget from life's surprises with an Assurant Home Warranty, backed by a partner that supports you through every step of homeownership. Explore Plans.
© 2023 - 2026 ERA Franchise Systems LLC. All rights reserved. ERA Franchise Systems LLC fully supports the principles of the Fair Housing Act and the Equal Opportunity Act. ERA, ERA Real Estate powered, and their respective logos are registered service marks of ERA Franchise Systems LLC. Each office is independently owned and operated.