
310 Carter Road, Thomaston, CT 06787
Local realty services provided by:ERA Treanor Real Estate
310 Carter Road,Thomaston, CT 06787
$750,000
- 3 Beds
- 3 Baths
- 2,970 sq. ft.
- Single family
- Pending
Listed by: karrie sharr(860) 480-5457
Office: showcase realty, inc.(860) 283-1298
MLS#:24192062
Source:CT
Price summary
- Price:$750,000
- Price per sq. ft.:$252.53
About this home
Welcome to this exceptional private retreat, situated on nearly 12 secluded acres. Enter through the inviting front porch into a thoughtfully designed residence featuring a spacious great room with vaulted ceilings, a gas fireplace, refinished hardwood floors, and sliding doors that lead to a stamped concrete patio, heated in-ground pool, and hot tub. The main-level primary suite offers both privacy and comfort, complete with its own fireplace and direct access to the pool area. The kitchen is elegantly appointed with granite countertops, a large island, a casual dining area, double wall ovens, and stainless steel appliances, and is open to the great room for seamless entertaining. A conveniently located half bath and main-floor laundry are situated just off the kitchen. Upstairs, both bedrooms feature walk-in closets, providing ample storage space. The outdoor living area is ideal for entertaining, featuring retractable awnings, a pool house, hot tub, and a beautifully finished stamped concrete patio. Car enthusiasts will appreciate the impressive 1,200-square-foot heated and air-conditioned garage/barn, accommodating multiple vehicles or toys and equipped with an air compressor, pressure washer, loft area, and wood stove.Hard wired home security cameras installed and night time lights illuminate the driveway . If privacy is what you're looking for, this property delivers-offering a peaceful, secluded setting where you can relax, unwind, and enjoy your own private oasis....
Contact an agent
Home facts
- Year built:2001
- Listing ID #:24192062
- Added:3 day(s) ago
- Updated:July 20, 2026 at 02:46 PM
Rooms and interior
- Bedrooms:3
- Total bathrooms:3
- Full bathrooms:2
- Half bathrooms:1
- Rooms Total:6
- Kitchen Description:Dishwasher, Microwave, Oven/Range, Refrigerator, Wall Oven
- Basement Description:Full Basement, Full With Walk-Out, Unfinished
- Living area:2,970 sq. ft.
Heating and cooling
- Cooling:Central Air
- Heating:Hot Air
- Central air:Yes
Structure and exterior
- Roof:Asphalt Shingle
- Year built:2001
- Building area:2,970 sq. ft.
- Lot area:11.64 Acres
- Lot Features:Professionally Landscaped, Secluded, Sloping Lot, Treed
- Architectural Style:Colonial
- Construction Materials:Vinyl Siding
- Exterior Features:Awnings, Barn, Covered Deck, Gutters, Hot Tub, Patio, Shed, Stone Wall
Schools
- High school:Per Board of Ed
- Middle school:Per Board of Ed
- Elementary school:Per Board of Ed
Utilities
- Water:Private Well
- Sewer:Septic
Finances and disclosures
- Price:$750,000
- Price per sq. ft.:$252.53
- Tax amount:$13,492 (July 2025-June 2026)
Features and amenities
- Appliances:Dishwasher, Dryer, Microwave, Oven/Range, Refrigerator, Wall Oven, Washer
- Pool features:In Ground Pool
Parking
- Parking description:Barn, Detached Garage, Under House Garage
- Garage:Yes
- Garage spaces:7
New listings near 310 Carter Road
- New
 $337,900Active3 beds 2 baths1,224 sq. ft.
98 Edgewood Avenue, Thomaston, CT 06787
MLS# 24192764Listed by: Dave Jones Realty, LLC - New
 $339,900Active3 beds 2 baths1,425 sq. ft.
230 Reynolds Bridge Road, Thomaston, CT 06787
MLS# 24190318Listed by: RE/MAX RISE - New
 $299,000Active3 beds 1 baths1,032 sq. ft.
99 Pine Hill Road, Thomaston, CT 06787
MLS# 24187917Listed by: Lakeshore Realty - New
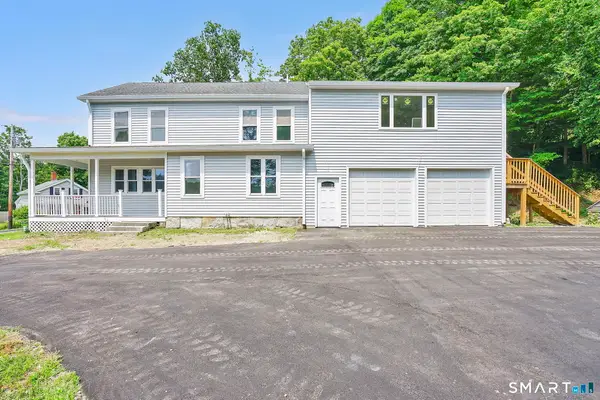 $599,900Active5 beds 2 baths2,814 sq. ft.
220 Jackson Street, Thomaston, CT 06787
MLS# 24191874Listed by: Coldwell Banker Realty - New
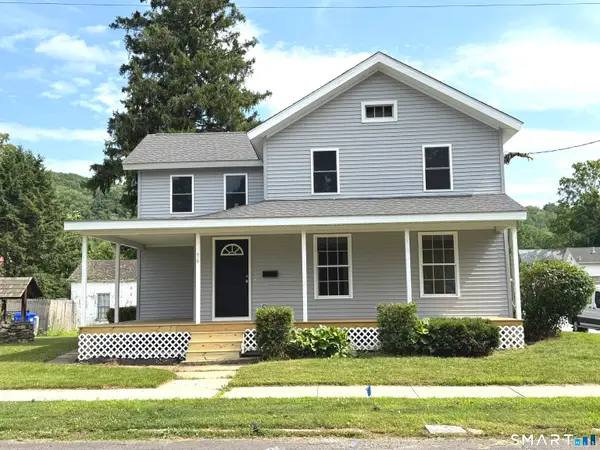 $399,000Active4 beds 2 baths1,705 sq. ft.
96 Elm Street, Thomaston, CT 06787
MLS# 24188817Listed by: Clearview Realty LLC - New
 $329,900Active2 beds 1 baths1,062 sq. ft.
162 Bristol Street, Thomaston, CT 06787
MLS# 24185116Listed by: Town & Country Real Estate - New
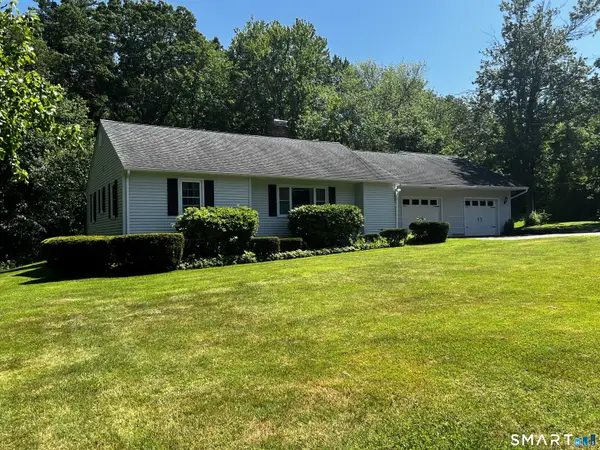 $385,000Active2 beds 2 baths1,249 sq. ft.
57 Hickory Hill Road, Thomaston, CT 06787
MLS# 24187697Listed by: West Wind Realty, LLC 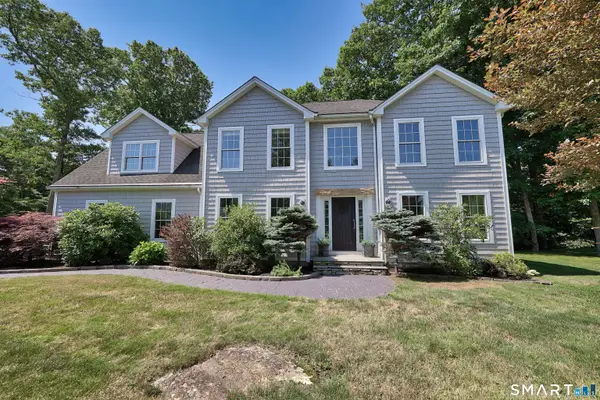 $625,000Pending4 beds 3 baths2,468 sq. ft.
126 Martha Way, Thomaston, CT 06787
MLS# 24190204Listed by: Showcase Realty, Inc.- New
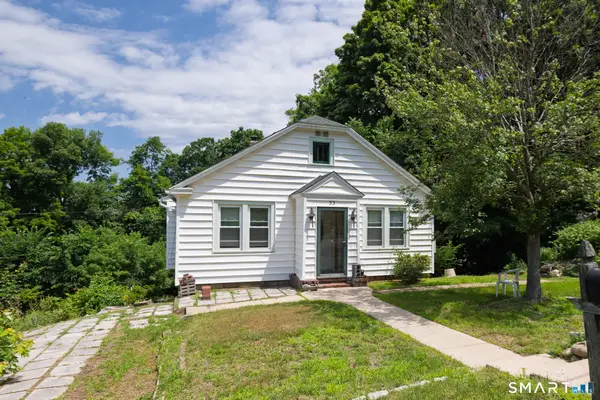 $389,900Active4 beds 2 baths1,568 sq. ft.
53 Broadview Heights, Thomaston, CT 06787
MLS# 24187799Listed by: Berkshire Hathaway NE Prop.


Protect your home and budget from life's surprises with an Assurant Home Warranty, backed by a partner that supports you through every step of homeownership. Explore Plans.
© 2023 - 2026 ERA Franchise Systems LLC. All rights reserved. ERA Franchise Systems LLC fully supports the principles of the Fair Housing Act and the Equal Opportunity Act. ERA, ERA Real Estate powered, and their respective logos are registered service marks of ERA Franchise Systems LLC. Each office is independently owned and operated.