
22 Kingsbury Road, Thompson, CT 06277
Local realty services provided by:ERA Blanchard & Rossetto, Inc.
22 Kingsbury Road,Thompson, CT 06277
$549,900
- 4 Beds
- 4 Baths
- 1,552 sq. ft.
- Multi-family
- Pending
Listed by: shiloh therrien(774) 230-3781
Office: the neighborhood realty group(508) 459-1876
MLS#:24199541
Source:CT
Price summary
- Price:$549,900
- Price per sq. ft.:$354.32
About this home
Custom-built Cape with an Accessory Dwelling Unit (ADU) on 1.62 acres in a peaceful country setting, with easy access to 395. This one-of-a-kind property is a true car enthusiast's dream, anchored by a massive eight-car barn garage, ideal for collectors and hobbyists alike. The 1,552 square foot main house offers two bedrooms, hardwood and native pine floors throughout, a custom maple staircase, and French doors leading to an English garden. The kitchen features cherry cabinets and granite countertops, and the dining room includes a fireplace. Upstairs, the primary bedroom opens to a private deck overlooking the backyard. A partially finished basement adds flexible living space, Mitsubishi mini-split heating and cooling keeps every room comfortable, and a whole-house generator offers year-round peace of mind. A two-car garage with a ramp provides convenient access into the home. The property also includes a fully separate 576 square foot accessory dwelling unit with two bedrooms, one bath, a full kitchen, an additional downstairs room, and its own laundry and private garage, perfect as a guest house, home office, in-law, or rental. Just minutes from Webster Lake and the Raceway Golf Club, this property is set in Connecticut's Quiet Corner and offers space, versatility, and craftsmanship rarely found together. Subject to Seller securing suitable housing, Seller has next home under contract....
Contact an agent
Home facts
- Year built:1973
- Listing ID #:24199541
- Added:48 day(s) ago
- Updated:October 05, 2026 at 07:36 AM
Rooms and interior
- Bedrooms:4
- Total bathrooms:4
- Full bathrooms:3
- Half bathrooms:1
- Rooms Total:10
- Basement Description:Full Basement, Partially Finished
- Living area:1,552 sq. ft.
Heating and cooling
- Cooling:Split System
- Heating:Baseboard, Hot Water, Wall Unit, Wood/Coal Stove
Structure and exterior
- Roof:Asphalt Shingle
- Year built:1973
- Building area:1,552 sq. ft.
- Lot area:1.62 Acres
- Lot Features:Level Lot, Lightly Wooded
- Construction Materials:Vinyl Siding
- Exterior Features:Awnings, Barn, French Doors, Gutters
Schools
- High school:Per Board of Ed
- Elementary school:Per Board of Ed
Utilities
- Water:Private Well
- Sewer:Septic
Finances and disclosures
- Price:$549,900
- Price per sq. ft.:$354.32
- Tax amount:$7,606 (July 2026-June 2027)
Features and amenities
- Amenities:Golf Course, Lake, Library, Park
Parking
- Total parking spaces:15
- Parking description:Attached Garage, Barn, Detached Garage, Paved, Unpaved
- Garage:Yes
- Garage spaces:11
New listings near 22 Kingsbury Road
- New
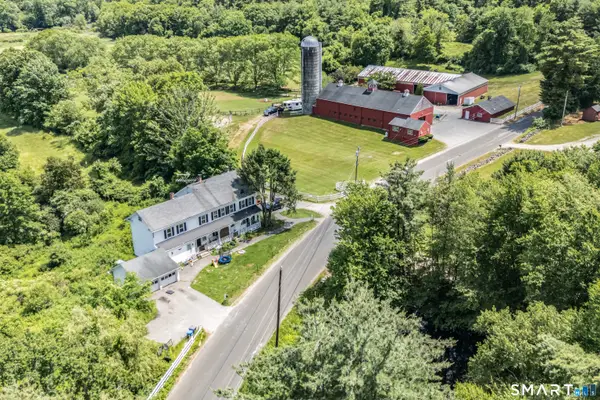 $799,000Active5 beds 4 baths2,990 sq. ft.
91 Church Street, Thompson, CT 06277
MLS# 24211775Listed by: William Raveis Real Estate - New
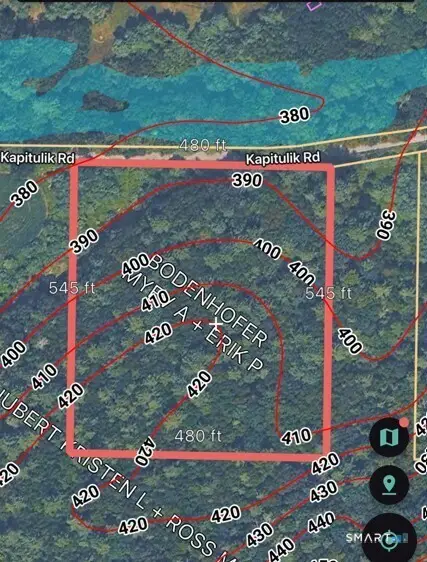 $107,000Active4.21 Acres
Lot 169A Kapitulik Road, Thompson, CT 06255
MLS# 24210652Listed by: Gallagher Real Estate - New
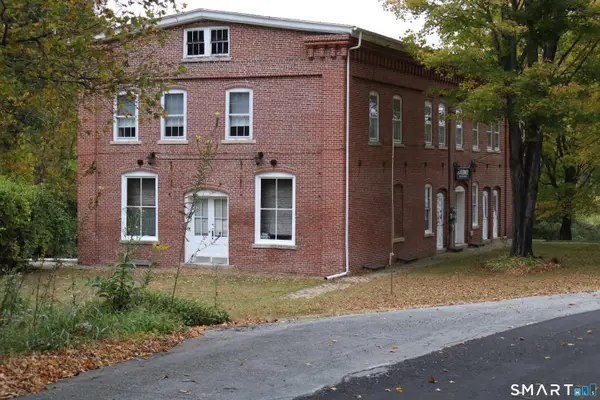 $349,999Active9 beds 4 baths4,336 sq. ft.
6 Old Route 12, Thompson, CT 06277
MLS# 24210190Listed by: The Bella Group, LLC - New
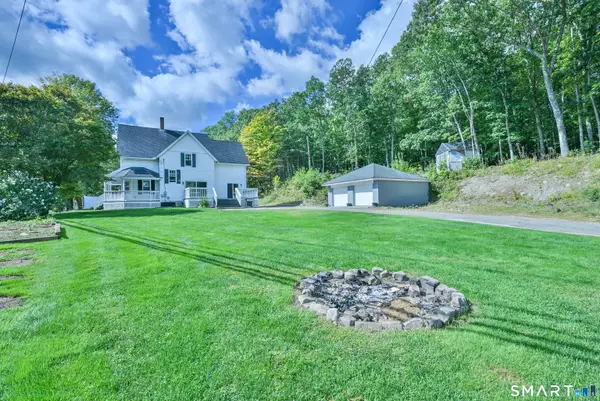 $439,900Active5 beds 2 baths2,132 sq. ft.
990 Riverside Drive, Thompson, CT 06255
MLS# 24209915Listed by: RE/MAX Bell Park Realty 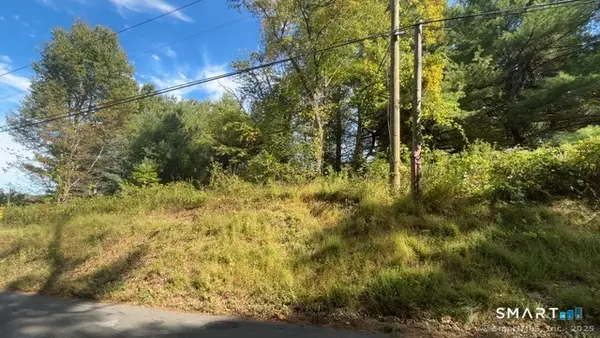 $225,000Active13.3 Acres
Church Street, Thompson, CT 06277
MLS# 24209300Listed by: Brunet and Company Real Estate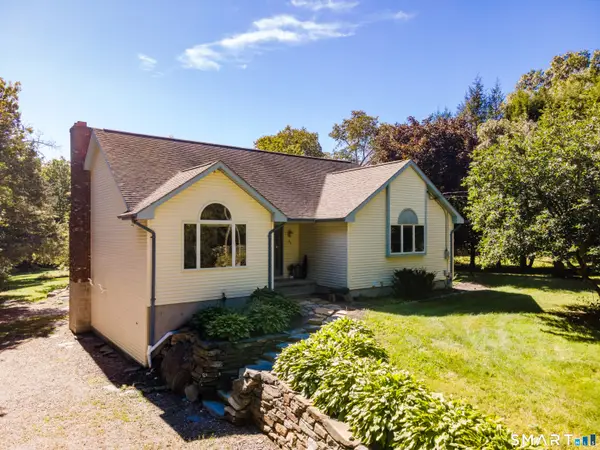 $465,000Pending4 beds 3 baths1,971 sq. ft.
29 Lehtinen Road, Thompson, CT 06277
MLS# 24206701Listed by: Compass Connecticut, LLC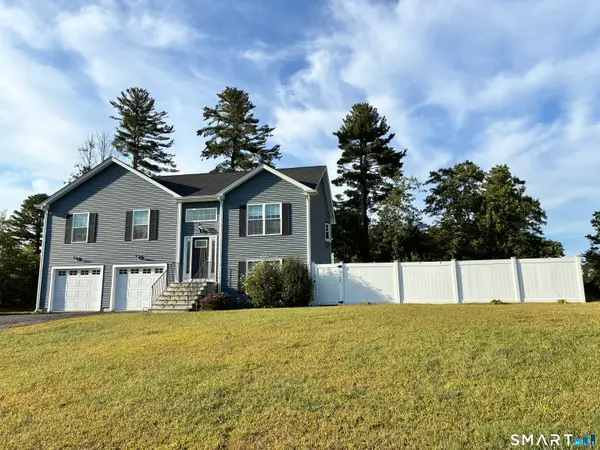 $549,900Pending3 beds 3 baths1,728 sq. ft.
32 Indian Inn Road, Thompson, CT 06277
MLS# 24206507Listed by: Johnston & Associates Real Estate, LLC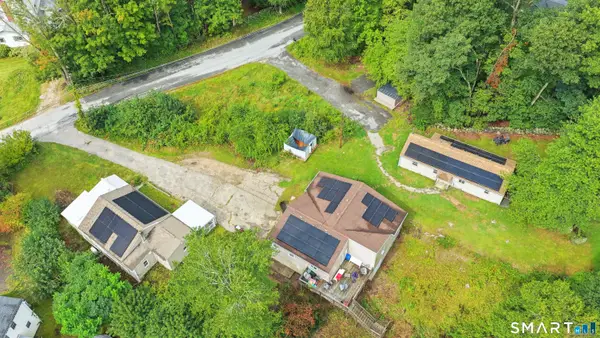 $499,900Active6 beds 3 baths1,296 sq. ft.
1-5 Mountain Hill Road, Thompson, CT 06255
MLS# 24206136Listed by: RE/MAX One $789,000Active3 beds 3 baths3,913 sq. ft.
332 Ravenelle Road, Thompson, CT 06255
MLS# 24204987Listed by: Rockoff Realty- Open Wed, 5 to 7pm
 $500,000Active3 beds 3 baths2,304 sq. ft.
1 Corttiss Road, Thompson, CT 06255
MLS# 24204889Listed by: Century 21 North East


Protect your home and budget from life's surprises with an Assurant Home Warranty, backed by a partner that supports you through every step of homeownership. Explore Plans.
© 2023 - 2026 ERA Franchise Systems LLC. All rights reserved. ERA Franchise Systems LLC fully supports the principles of the Fair Housing Act and the Equal Opportunity Act. ERA, ERA Real Estate powered, and their respective logos are registered service marks of ERA Franchise Systems LLC. Each office is independently owned and operated.