
69 Fox Ridge Lane, Tolland, CT 06084
Local realty services provided by:ERA Insite Realty Services
Listed by: jessica boswell(860) 357-0704
Office: lpt realty(877) 366-2213
MLS#:24188181
Source:CT
Price summary
- Price:$460,000
- Price per sq. ft.:$191.19
About this home
Welcome to 69 Fox Ridge Lane, a beautifully updated modern split-level home tucked away in one of Tolland's most peaceful and desirable neighborhoods. Backing to nature and offering exceptional privacy, this 4-bedroom, 3-bath home with an underhouse two-car garage blends contemporary updates with comfortable everyday living. Step inside to a dramatic living room featuring soaring ceilings, a cozy fireplace, and abundant natural light. The open-concept upper level is enhanced by hardwood floors, skylights, and a lofted view overlooking the living room below, creating an airy and inviting atmosphere. At the heart of the home is the stunning, newly renovated kitchen (2024), complete with stainless steel appliances, a breakfast bar, and seamless flow into the skylit dining area-perfect for both everyday meals and entertaining. Just beyond, the spacious vaulted family room is surrounded by windows and opens through French doors to a private deck where you can enjoy peaceful wooded views and the tranquility of the backyard. The vaulted primary suite offers a peaceful retreat, privately situated in its own wing of the home. It features a walk-in closet and an updated en-suite bath with a double vanity and a tiled walk-in shower. On the opposite side of the home, two generously sized bedrooms with hardwood floors and ample closet space share a well-appointed full bath, providing comfort and privacy for family or guests....
Contact an agent
Home facts
- Year built:1983
- Listing ID #:24188181
- Added:34 day(s) ago
- Updated:August 07, 2026 at 11:36 AM
Rooms and interior
- Bedrooms:4
- Total bathrooms:3
- Full bathrooms:3
- Rooms Total:8
- Kitchen Description:Dishwasher, Microwave, Oven/Range, Range Hood, Refrigerator
- Basement Description:Crawl Space, Garage Access, Heated, Interior Access, Partial, Sump Pump
- Living area:2,406 sq. ft.
Heating and cooling
- Cooling:Ceiling Fans, Split System
- Heating:Baseboard, Heat Pump, Zoned
Structure and exterior
- Roof:Asphalt Shingle
- Year built:1983
- Building area:2,406 sq. ft.
- Lot area:1.08 Acres
- Lot Features:Fence - Partial, Open Lot, Rocky, Sloping Lot
- Architectural Style:Modern, Split Level
- Construction Materials:Cedar
- Exterior Features:Deck, Garden Area, Gutters, Lighting, Shed
Schools
- High school:Tolland
- Elementary school:Birch Grove
Utilities
- Water:Private Well
- Sewer:Septic
Finances and disclosures
- Price:$460,000
- Price per sq. ft.:$191.19
- Tax amount:$7,254 (July 2025-June 2026)
Features and amenities
- Appliances:Dishwasher, Dryer, Microwave, Oven/Range, Range Hood, Refrigerator, Washer
- Amenities:Auto Garage Door Opener, Library, Open Floor Plan, Park
Parking
- Total parking spaces:6
- Parking description:Asphalt, Attached Garage, Driveway, Private
- Garage:Yes
- Garage spaces:2
New listings near 69 Fox Ridge Lane
- Coming Soon
 $525,000Coming Soon4 beds 3 baths
25 Cook Road, Tolland, CT 06084
MLS# 24198630Listed by: New Door Realty - Coming SoonOpen Sat, 12 to 2pm
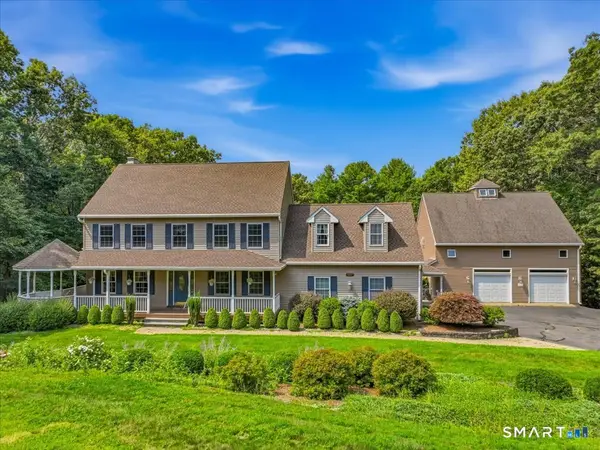 $699,000Coming Soon4 beds 4 baths
61 Justin Way, Tolland, CT 06084
MLS# 24198231Listed by: RE/MAX One 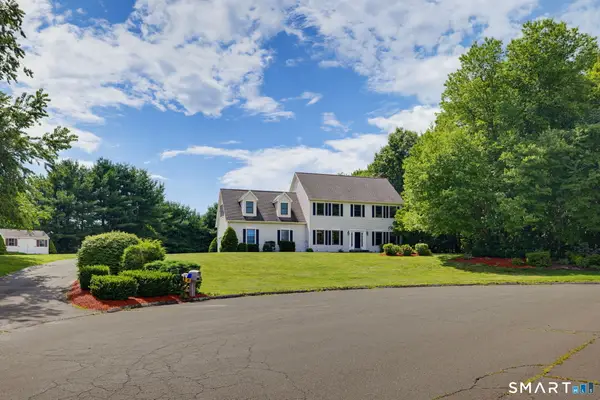 $575,000Pending4 beds 3 baths2,666 sq. ft.
33 Deer Meadow, Tolland, CT 06084
MLS# 24196051Listed by: Berkshire Hathaway NE Prop.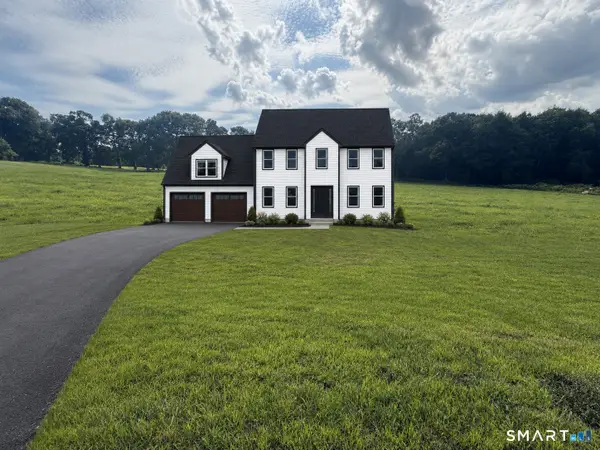 $689,999Active3 beds 3 baths2,016 sq. ft.
120 Mile Hill Road, Tolland, CT 06084
MLS# 24196040Listed by: Sentry Real Estate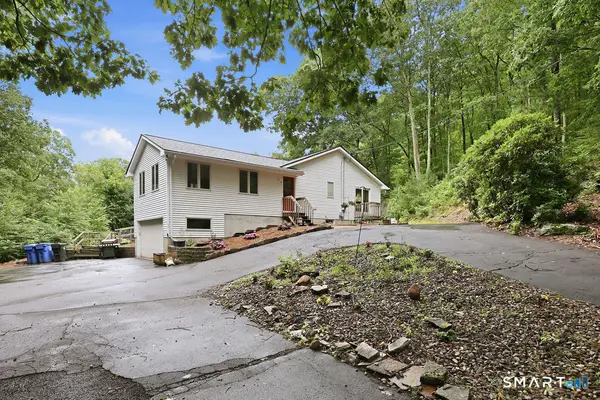 $389,000Pending3 beds 2 baths2,388 sq. ft.
17 Bonair Road, Tolland, CT 06084
MLS# 24195005Listed by: Tea Leaf Realty $574,900Pending4 beds 3 baths2,889 sq. ft.
523 Tolland Stage Road, Tolland, CT 06084
MLS# 24192672Listed by: Senna Realty Group, LLC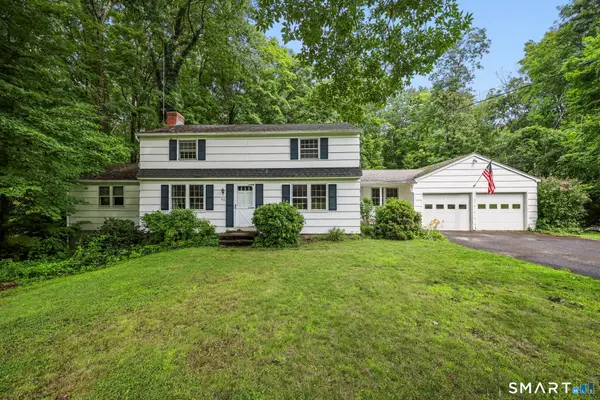 $375,000Pending5 beds 3 baths1,707 sq. ft.
62 Old Farms Road, Tolland, CT 06084
MLS# 24195340Listed by: Coldwell Banker Realty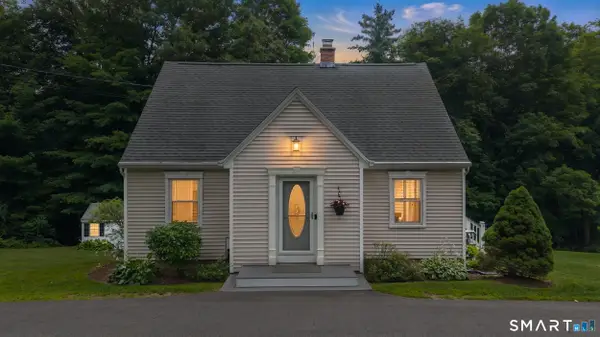 $375,000Pending3 beds 2 baths1,353 sq. ft.
46 Old Stafford Road, Tolland, CT 06084
MLS# 24164945Listed by: eXp Realty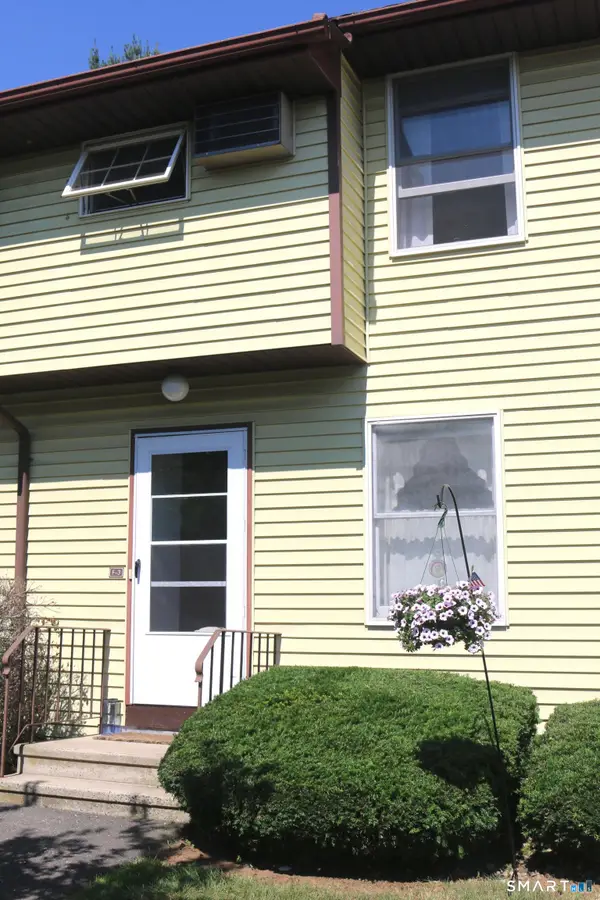 $179,900Active1 beds 2 baths852 sq. ft.
268 Hartford Turnpike #F3, Tolland, CT 06084
MLS# 24191695Listed by: KW Legacy Partners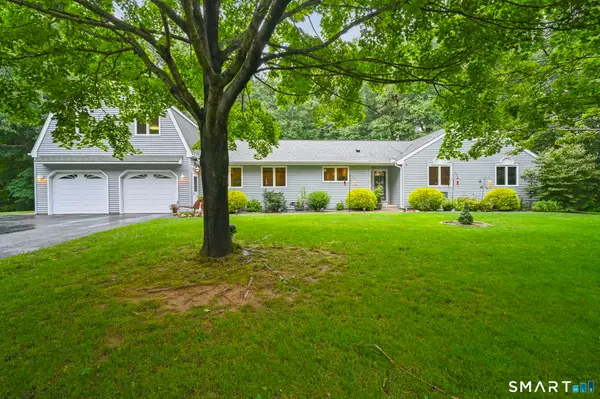 $560,000Pending3 beds 4 baths2,666 sq. ft.
8 Thomas Drive, Tolland, CT 06084
MLS# 24194403Listed by: RE/MAX One


Protect your home and budget from life's surprises with an Assurant Home Warranty, backed by a partner that supports you through every step of homeownership. Explore Plans.
© 2023 - 2026 ERA Franchise Systems LLC. All rights reserved. ERA Franchise Systems LLC fully supports the principles of the Fair Housing Act and the Equal Opportunity Act. ERA, ERA Real Estate powered, and their respective logos are registered service marks of ERA Franchise Systems LLC. Each office is independently owned and operated.