
342 Ledge Drive #342, Torrington, CT 06790
Local realty services provided by:ERA Treanor Real Estate
342 Ledge Drive #342,Torrington, CT 06790
$255,000
- 3 Beds
- 2 Baths
- 1,612 sq. ft.
- Condominium
- Active
Listed by: jeff geddes(860) 806-3568
Office: borla & associates real estate(860) 482-0353
MLS#:24221419
Source:CT
Price summary
- Price:$255,000
- Price per sq. ft.:$158.19
- Monthly HOA dues:$357
About this home
The amazingly appointed homeowner's association of Lakeridge offers resort style living, exclusive amenities, in a breathtaking mountain top, wooded setting in a gated community. The association is impeccably maintained for your enjoyment, whether you are poolside, taking a dip in the lake, trying to beat your neighbor in a battle on the tennis court or enjoying the ski slope, horse stable, community gardens or clubhouse, there is something here for everyone and their guests to enjoy. Come and see what Lakeridge has to offer while living in this amazing Tanglewood end unit with 3 bedrooms, 2 bathrooms, a main floor bedroom, bathroom and laundry with a large kitchen, dining room with slider to large deck, fireplaced living room with an amazing view of the natural surroundings in this woodland paradise. This home has been freshly painted and is move-in ready.
Contact an agent
Home facts
- Year built:1977
- Listing ID #:24221419
- Added:1 day(s) ago
- Updated:November 15, 2026 at 05:48 AM
Rooms and interior
- Bedrooms:3
- Total bathrooms:2
- Full bathrooms:2
- Rooms Total:6
- Kitchen Description:Dishwasher, Disposal, Electric Range, Range Hood, Refrigerator
- Basement Description:Concrete Floor, Crawl Space, Hatchway Access, Storage, Unfinished
- Living area:1,612 sq. ft.
Heating and cooling
- Cooling:Wall Unit
- Heating:Baseboard
Structure and exterior
- Year built:1977
- Building area:1,612 sq. ft.
- Lot Features:Lightly Wooded
- Architectural Style:Townhouse
- Construction Materials:Shake
Schools
- High school:Per Board of Ed
- Middle school:Per Board of Ed
- Elementary school:Per Board of Ed
Utilities
- Water:Public Water Connected
- Sewer:Public Sewer Connected
Finances and disclosures
- Price:$255,000
- Price per sq. ft.:$158.19
- Tax amount:$4,989 (July 2026-June 2027)
Features and amenities
- Appliances:Dishwasher, Disposal, Dryer, Electric Range, Range Hood, Refrigerator, Washer
- Amenities:Golf Course, Lake, Public Rec Facilities, Shopping/Mall
- Pool features:In Ground Pool
Parking
- Total parking spaces:2
- Parking description:Off Street Parking, Parking Lot, Paved
New listings near 342 Ledge Drive #342
- New
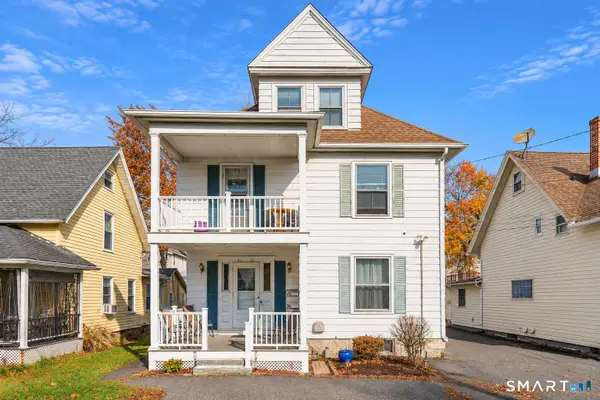 $295,000Active5 beds 2 baths2,538 sq. ft.
70 Forest Street, Torrington, CT 06790
MLS# 24221139Listed by: Better Living Realty, LLC - New
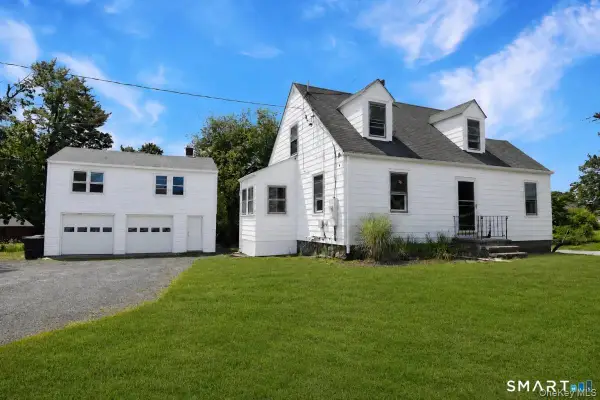 $399,000Active5 beds 2 baths1,895 sq. ft.
433 Torriford West Street, Litchfield, CT 06790
MLS# 1073441Listed by: TELEMUNDO REALTY CORP - New
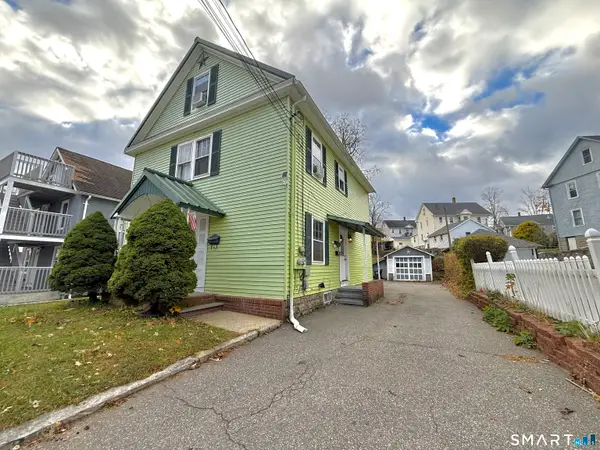 $399,999Active6 beds 4 baths1,843 sq. ft.
129 Wall Street, Torrington, CT 06790
MLS# 24220381Listed by: Weichert Realtors MRG - New
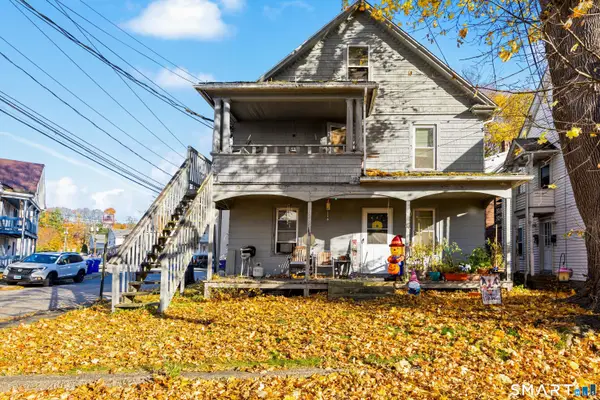 $325,000Active6 beds 3 baths2,371 sq. ft.
48 Brookside Avenue, Torrington, CT 06790
MLS# 24220174Listed by: Coldwell Banker Realty - New
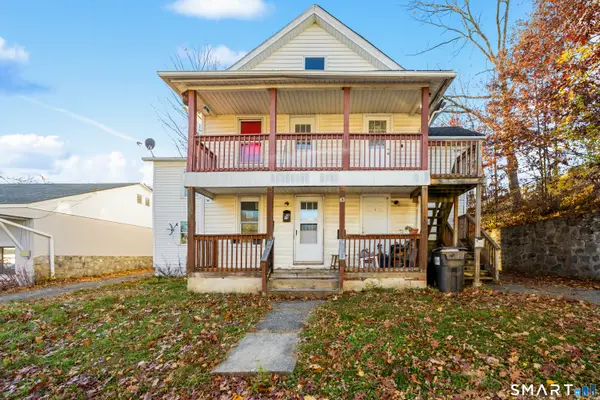 $550,000Active7 beds 6 baths2,807 sq. ft.
83 Brook Street, Torrington, CT 06790
MLS# 24220178Listed by: Coldwell Banker Realty - New
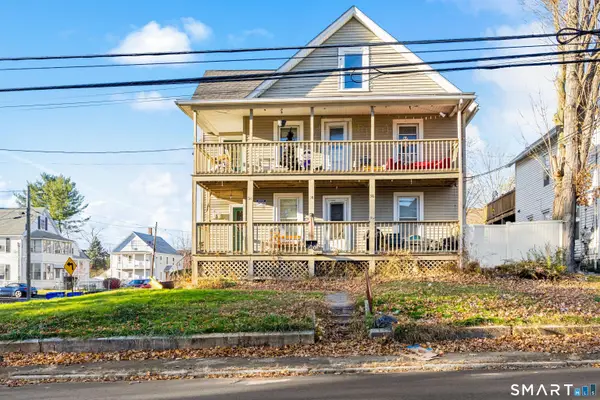 $325,000Active5 beds 3 baths2,357 sq. ft.
36 Wolcott Avenue, Torrington, CT 06790
MLS# 24220236Listed by: Coldwell Banker Realty - New
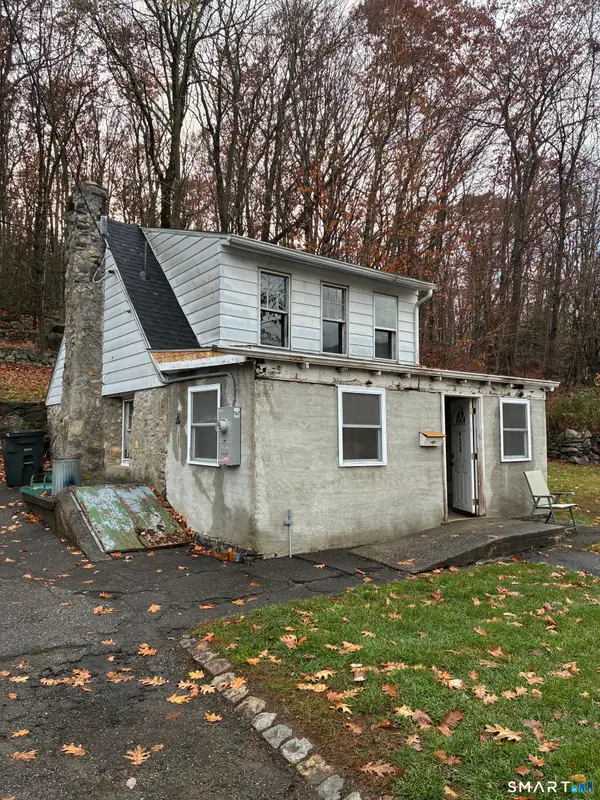 $109,000Active2 beds 1 baths797 sq. ft.
423 Riverside Avenue, Torrington, CT 06790
MLS# 24220157Listed by: Social & Co Realty - New
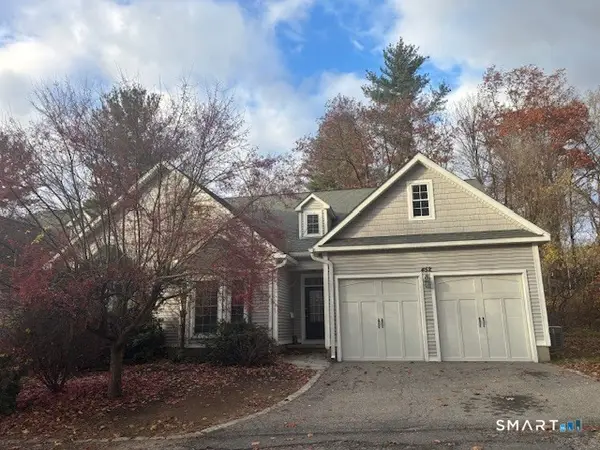 $299,900Active3 beds 2 baths1,552 sq. ft.
452 Brightwood Avenue #452, Torrington, CT 06790
MLS# 24220462Listed by: KW Legacy Partners - New
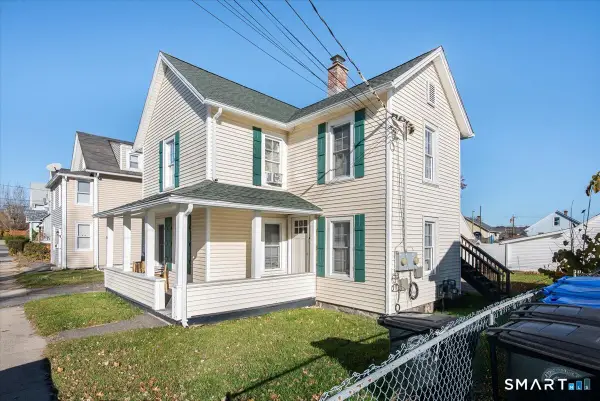 $299,999Active2 beds 2 baths1,118 sq. ft.
18 Eagle Street, Torrington, CT 06790
MLS# 24219433Listed by: eXp Realty


Protect your home and budget from life's surprises with an Assurant Home Warranty, backed by a partner that supports you through every step of homeownership. Explore Plans.
© 2023 - 2026 ERA Franchise Systems LLC. All rights reserved. ERA Franchise Systems LLC fully supports the principles of the Fair Housing Act and the Equal Opportunity Act. ERA, ERA Real Estate powered, and their respective logos are registered service marks of ERA Franchise Systems LLC. Each office is independently owned and operated.