
78 Sunnyview Drive, Vernon, CT 06066
Local realty services provided by:ERA Key Realty Services
78 Sunnyview Drive,Vernon, CT 06066
$379,900
- 3 Beds
- 3 Baths
- 1,722 sq. ft.
- Single family
- Active
Listed by: joe sciarra(860) 573-3733
Office: d.w. fish real estate(860) 871-1400
MLS#:24211721
Source:CT
Price summary
- Price:$379,900
- Price per sq. ft.:$220.62
About this home
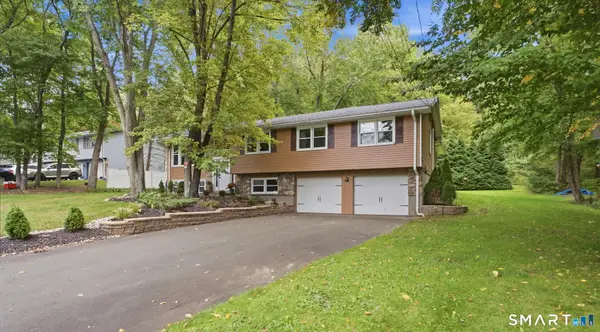
Welcome to this charming 8 Room, 2 1/2 bath Raised Ranch with a great open layout, ideally situated at the end of a quiet cul-de-sac street, and set on a gorgeous level fenced park-like lot with fire pit & sunny fenced garden area for fresh herbs & vegetables. Home features a large living room with crown molding, picture window, new ceiling fan/light, built-in shelves, and a pellet stove. Recently remodeled kitchen includes granite countertops, breakfast bar, tile backsplash, new stainless steel appliances, and ceramic tile floor, open to dining room with hardwood floor and sliders to huge 14x10 + 27x12 deck overlooking private back yard-great for entertaining family and friends! The primary bedroom features new vinyl plank flooring, new ceiling fan/light, walk-in closet, and private 1/2 bath with new toilet, vanity, and tile floor. Spacious 2nd and 3rd bedrooms with new vinyl plank floors. Full bath with tile floor and granite vanity. Large lower level family room and office with new vinyl plank flooring, beautiful floor-to-ceiling brick fireplace, and walk-out to large 24x11 covered deck. LL full bath with new vanity & tile floor, a walk-in shower, and new samsung washer & dryer. Newly painted interior, new roof and gutters 2021, new paved driveway 2024, Harvey thermopane windows, Mitsubishi ductless mini-splits for central air and heat, 6 panel doors, new sliders to deck & new garage doors & openers. 10x8 Kloter Farms shed. Convenient to schools, shopping, and highway....
Contact an agent
Home facts
- Year built:1986
- Listing ID #:24211721
- Added:1 day(s) ago
- Updated:October 07, 2026 at 04:48 AM
Rooms and interior
- Bedrooms:3
- Total bathrooms:3
- Full bathrooms:2
- Half bathrooms:1
- Rooms Total:8
- Kitchen Description:Dishwasher, Disposal, Oven/Range, Range Hood, Refrigerator
- Basement Description:Full Basement, Full With Walk-Out, Partially Finished
- Living area:1,722 sq. ft.
Heating and cooling
- Cooling:Ductless, Split System
- Heating:Hot Water
Structure and exterior
- Roof:Shingle
- Year built:1986
- Building area:1,722 sq. ft.
- Lot area:0.65 Acres
- Lot Features:Level Lot, On Cul-De-Sac
- Architectural Style:Raised Ranch
- Construction Materials:Vinyl Siding
- Exterior Features:Deck, Garden Area, Shed
Schools
- High school:Rockville
- Middle school:Vernon Center
- Elementary school:Center Road
Utilities
- Water:Private Well
- Sewer:Public Sewer Connected
Finances and disclosures
- Price:$379,900
- Price per sq. ft.:$220.62
- Tax amount:$6,469 (July 2025-June 2026)
Features and amenities
- Appliances:Dishwasher, Disposal, Dryer, Oven/Range, Range Hood, Refrigerator, Washer
- Amenities:Auto Garage Door Opener, Open Floor Plan
Parking
- Parking description:Under House Garage
- Garage:Yes
- Garage spaces:2
New listings near 78 Sunnyview Drive
- Coming Soon
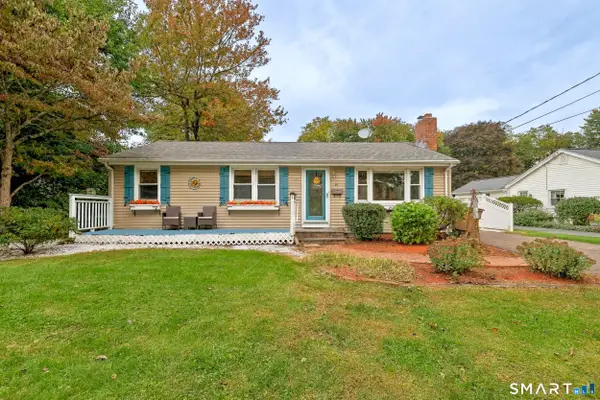 $284,900Coming Soon3 beds 1 baths1,440 sq. ft.
15 Kingsbury Avenue, Vernon, CT 06066
MLS# 24203732Listed by: Better Homes and Gardens Real Estate Executive Real Estate - New
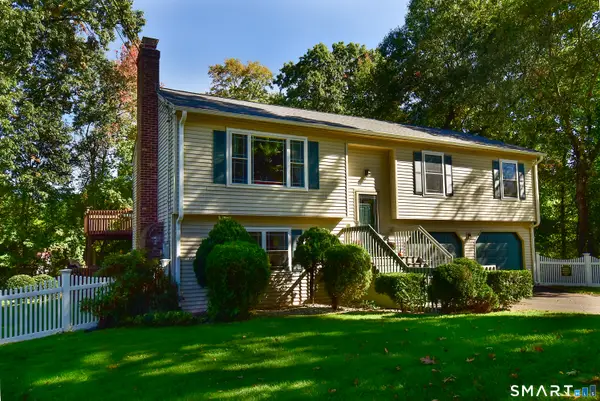 $379,900Active3 beds 3 baths1,722 sq. ft.
78 Sunnyview Drive, Vernon, CT 06066
MLS# 24211721Listed by: D.W. Fish Real Estate - New
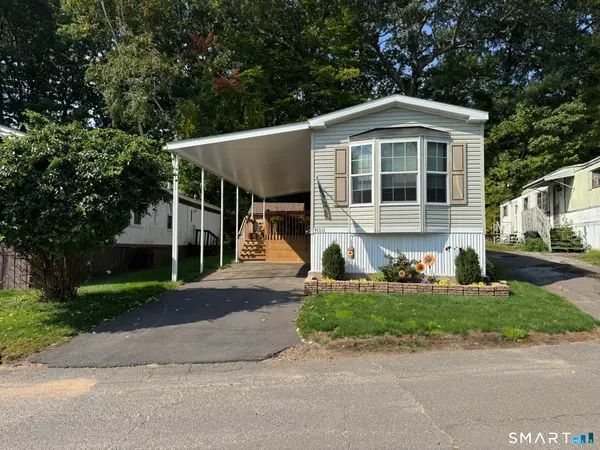 $125,000Active2 beds 2 baths924 sq. ft.
325 Kelly Road #LOT M56, Vernon, CT 06066
MLS# 24211884Listed by: William Raveis Real Estate - New
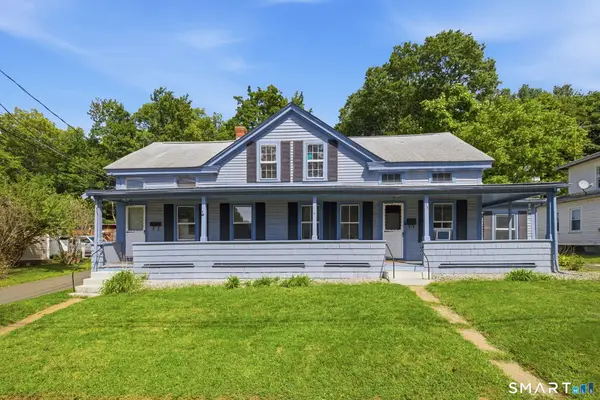 $324,900Active4 beds 2 baths2,481 sq. ft.
23 Pleasant Street, Vernon, CT 06066
MLS# 24210564Listed by: Realty Executives Boston West 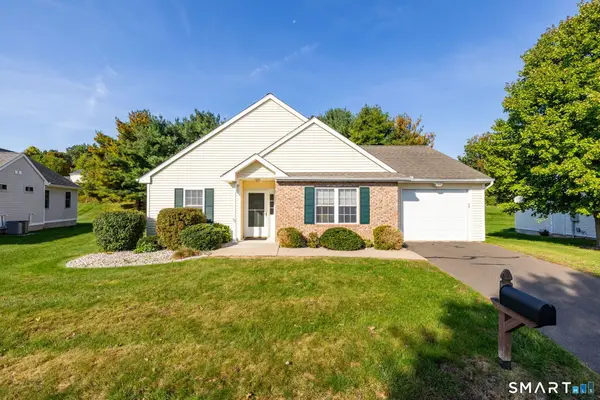 $369,900Pending2 beds 2 baths1,427 sq. ft.
13 Oakview Place #13, Vernon, CT 06066
MLS# 24211525Listed by: Rockoff Realty- New
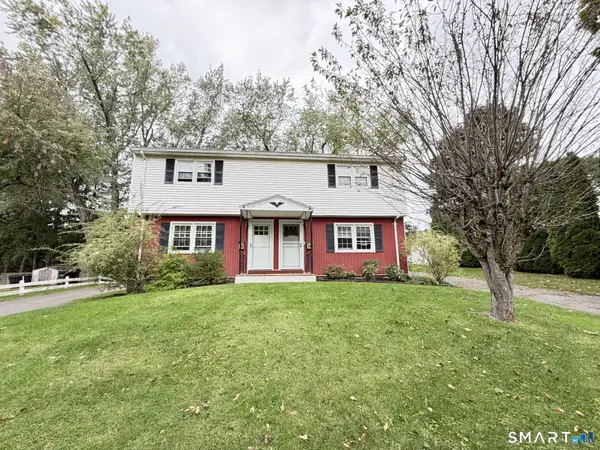 $395,000Active4 beds 2 baths1,862 sq. ft.
33 South Grove Street, Vernon, CT 06066
MLS# 24209027Listed by: William Raveis Real Estate - New
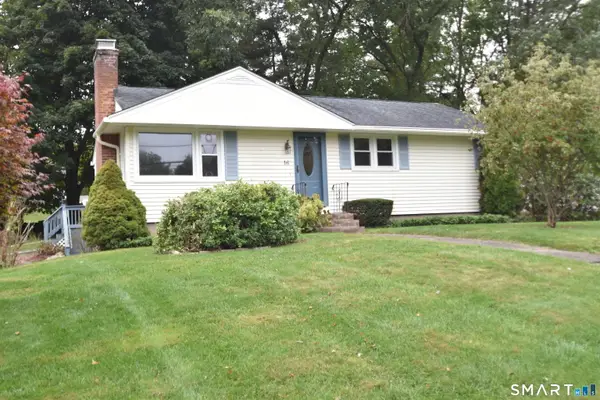 $319,000Active3 beds 1 baths1,920 sq. ft.
16 Echo Drive, Vernon, CT 06066
MLS# 24207220Listed by: Sentry Real Estate 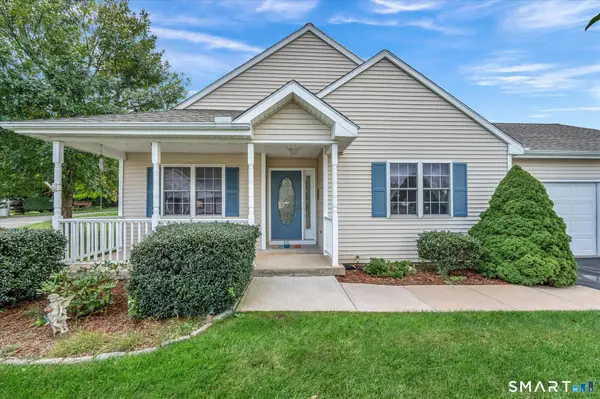 $450,000Pending2 beds 2 baths1,603 sq. ft.
15 Farm Brook Lane #15, Vernon, CT 06066
MLS# 24210208Listed by: Coldwell Banker Realty- New
 $439,900Active4 beds 4 baths3,026 sq. ft.
78 Rambling Road, Vernon, CT 06066
MLS# 24210725Listed by: eXp Realty - New
 $469,900Active4 beds 3 baths2,458 sq. ft.
64 Risley Road, Vernon, CT 06066
MLS# 24209919Listed by: eXp Realty


Protect your home and budget from life's surprises with an Assurant Home Warranty, backed by a partner that supports you through every step of homeownership. Explore Plans.
© 2023 - 2026 ERA Franchise Systems LLC. All rights reserved. ERA Franchise Systems LLC fully supports the principles of the Fair Housing Act and the Equal Opportunity Act. ERA, ERA Real Estate powered, and their respective logos are registered service marks of ERA Franchise Systems LLC. Each office is independently owned and operated.