
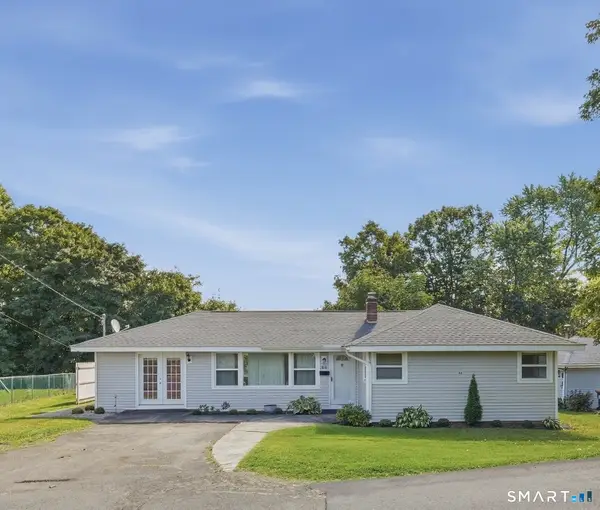
12 Brook Circle #12, Wallingford, CT 06492
Local realty services provided by:ERA Insite Realty Services
12 Brook Circle #12,Wallingford, CT 06492
$439,000
- 3 Beds
- 2 Baths
- 1,962 sq. ft.
- Single family
- Pending
Listed by: kevin rockoff(860) 882-9598
Office: rockoff realty(860) 882-9598
MLS#:24199565
Source:CT
Price summary
- Price:$439,000
- Price per sq. ft.:$223.75
- Monthly HOA dues:$80
About this home
Welcome to 12 Brook Circle, an immaculate home nestled in the highly sought-after Mountain Brook Planned Unit Development. Tucked away on a quiet cul-de-sac, this bright and sunny home offers the perfect combination of peaceful surroundings, modern updates, and low-maintenance living. The thoughtfully designed first floor features an inviting eat-in kitchen that opens to a spacious living room, creating an open floor plan that's perfect for family time and entertaining. Convenient first-floor laundry makes everyday living easy, while the beautiful deck just off the kitchen is the perfect place for morning coffee, outdoor dining, or relaxing after a long day. Upstairs you'll find three generously sized bedrooms, with the spacious primary suite and 2nd bedroom having large walk-in closets. The finished walkout lower level provides valuable bonus space for a family room, home office, gym, or playroom, with direct access to the gorgeous and private backyard. Recent improvements include a new roof, HVAC system, water heater, and deck. Combined with the convenience of town water, town sewer, and efficient natural gas, this home offers true turnkey living and peace of mind. If you've been searching for a move-in ready home in one of Wallingford's most desirable communities, your search ends here. Schedule your private showing today!...
Contact an agent
Home facts
- Year built:2001
- Listing ID #:24199565
- Added:44 day(s) ago
- Updated:September 29, 2026 at 07:42 AM
Rooms and interior
- Bedrooms:3
- Total bathrooms:2
- Full bathrooms:1
- Half bathrooms:1
- Rooms Total:5
- Kitchen Description:Dishwasher, Disposal, Freezer, Microwave, Oven/Range, Range Hood, Refrigerator
- Basement Description:Full Basement, Heated, Interior Access, Partially Finished, Walk-out
- Living area:1,962 sq. ft.
Heating and cooling
- Cooling:Central Air
- Heating:Hot Air
- Central air:Yes
Structure and exterior
- Roof:Asphalt Shingle
- Year built:2001
- Building area:1,962 sq. ft.
- Lot Features:Level Lot, Lightly Wooded, On Cul-De-Sac, Sloping Lot
- Architectural Style:Colonial
- Construction Materials:Vinyl Siding
- Exterior Features:Deck, Sidewalk
Schools
- High school:Per Board of Ed
- Elementary school:Per Board of Ed
Utilities
- Water:Public Water Connected
- Sewer:Public Sewer Connected
Finances and disclosures
- Price:$439,000
- Price per sq. ft.:$223.75
- Tax amount:$5,939 (July 2026-June 2027)
Features and amenities
- Appliances:Dishwasher, Disposal, Dryer, Freezer, Microwave, Oven/Range, Range Hood, Refrigerator, Washer
- Amenities:Auto Garage Door Opener, Cable - Pre-wired, Open Floor Plan
Parking
- Parking description:Attached Garage
- Garage:Yes
- Garage spaces:1
New listings near 12 Brook Circle #12
- Coming Soon
 $629,900Coming Soon4 beds 3 baths2,892 sq. ft.
47 Sharon Drive, Wallingford, CT 06492
MLS# 24210170Listed by: William Raveis Real Estate - Coming SoonOpen Sun, 12 to 2pm
 $599,000Coming Soon4 beds 3 baths2,892 sq. ft.
105 Highland Avenue, Wallingford, CT 06492
MLS# 24209419Listed by: Century 21 AllPoints Realty - New
 $429,900Active3 beds 3 baths1,698 sq. ft.
198 Washington Street, Wallingford, CT 06492
MLS# 24210100Listed by: Coldwell Banker Realty - New
 $179,800Active2 beds 1 baths810 sq. ft.
317 South Elm Street #317, Wallingford, CT 06492
MLS# 24209851Listed by: DEVLIN AGENCY THE - Open Sun, 12 to 2pmNew
 $369,900Active3 beds 1 baths1,536 sq. ft.
14 Beechwood Drive, Wallingford, CT 06492
MLS# 24209826Listed by: Carbutti & Co., Realtors - New
 $579,900Active3 beds 2 baths1,657 sq. ft.
4 Martin Trail, Wallingford, CT 06492
MLS# 24209626Listed by: eXp Realty - New
 $440,000Active3 beds 2 baths1,100 sq. ft.
37 Johnson Road, Wallingford, CT 06492
MLS# 24208531Listed by: Berkshire Hathaway NE Prop. - New
 $349,000Active3 beds 2 baths1,683 sq. ft.
19 Oak Street, Wallingford, CT 06492
MLS# 24208957Listed by: Real Broker CT, LLC - New
 $349,900Active3 beds 2 baths1,260 sq. ft.
66 South Ridgeland Road, Wallingford, CT 06492
MLS# 24206559Listed by: Lamacchia Realty - Open Sun, 12 to 2pm
 $799,000Pending4 beds 2 baths3,322 sq. ft.
330 North Main Street, Wallingford, CT 06492
MLS# 24208941Listed by: William Raveis Real Estate


Protect your home and budget from life's surprises with an Assurant Home Warranty, backed by a partner that supports you through every step of homeownership. Explore Plans.
© 2023 - 2026 ERA Franchise Systems LLC. All rights reserved. ERA Franchise Systems LLC fully supports the principles of the Fair Housing Act and the Equal Opportunity Act. ERA, ERA Real Estate powered, and their respective logos are registered service marks of ERA Franchise Systems LLC. Each office is independently owned and operated.