
630 South Elm Street, Wallingford, CT 06492
Local realty services provided by:ERA Blanchard & Rossetto, Inc.
630 South Elm Street,Wallingford, CT 06492
$390,000
- 3 Beds
- 2 Baths
- - sq. ft.
- Single family
- Sold
Listed by: michael willin(860) 205-1872
Office: coldwell banker realty(860) 231-2600
MLS#:24183858
Source:CT
Sorry, we are unable to map this address
Price summary
- Price:$390,000
About this home
This move-in ready ranch checks all the boxes with desirable features, strong curb appeal, and a location that makes everyday living easy. Nestled on a well-kept lot, this inviting home offers the perfect blend of comfort, functionality, and value. Inside, you'll find hardwood floors throughout, enhanced by recessed lighting and ceiling fans for a bright and modern feel. The spacious eat-in kitchen with newer appliances provides plenty of room to cook, dine, and gather, while two fireplaces add warmth and character you don't often find at this price point. The updated bathroom adds a fresh, clean touch, making this home truly turnkey. Step outside to a large, level backyard that is ideal for entertaining, pets, or simply enjoying your own private space. A double carport adds everyday convenience and practicality. Additional highlights of this special home include some freshly painted, newer paver walkway, newer oil tank, newer water heater and newer electrical panel. One more bonus of being in Wallingford is the cheaper utility bills from Wallingford Electric. Combining charm, efficiency, and a rare setting, this is a must-see property you won't want to miss!...
Contact an agent
Home facts
- Year built:1953
- Listing ID #:24183858
- Added:44 day(s) ago
- Updated:August 19, 2026 at 06:28 AM
Rooms and interior
- Bedrooms:3
- Total bathrooms:2
- Full bathrooms:1
- Half bathrooms:1
- Rooms Total:5
- Kitchen Description:Dishwasher, Disposal, Microwave, Oven/Range, Refrigerator
- Basement Description:Concrete Floor, Full Basement, Full With Walk-Out, Storage, Sump Pump, Unfinished, Walk-out
Heating and cooling
- Cooling:Ceiling Fans, Wall Unit
- Heating:Hot Air
Structure and exterior
- Roof:Asphalt Shingle
- Year built:1953
- Lot Features:Fence - Partial, Fence - Privacy, Fence - Rail, Level Lot
- Architectural Style:Ranch
- Construction Materials:Wood
- Exterior Features:Gutters, Hot Tub, Lighting, Patio, Sidewalk
Schools
- High school:Lyman Hall
- Middle school:Hammarskjold
- Elementary school:Evarts C. Stevens
Utilities
- Water:Public Water Connected
- Sewer:Public Sewer Connected
Finances and disclosures
- Price:$390,000
- Tax amount:$5,668 (July 2025-June 2026)
Features and amenities
- Appliances:Dishwasher, Disposal, Dryer, Microwave, Oven/Range, Refrigerator, Washer
- Amenities:Cable - Available, Cable - Pre-wired, Golf Course, Library, Open Floor Plan, Park, Playground/Tot Lot, Public Pool, Public Transportation, Shopping/Mall
Parking
- Total parking spaces:6
- Parking description:Asphalt, Driveway, Paved
New listings near 630 South Elm Street
- Coming Soon
 $349,000Coming Soon3 beds 1 baths
80 William Street, Wallingford, CT 06492
MLS# 24196353Listed by: Margaret Bennett Realty - Coming SoonOpen Sat, 12 to 2pm
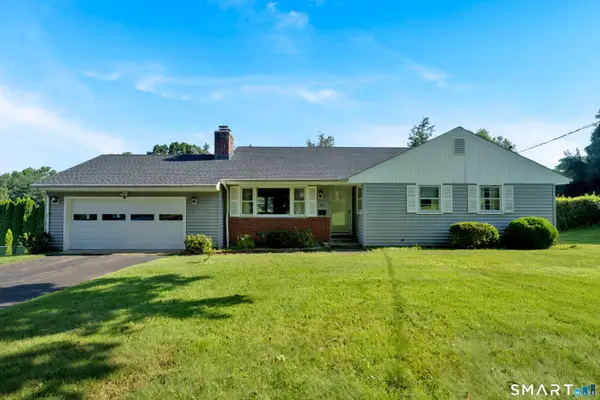 $399,900Coming Soon3 beds 2 baths
4 Old Rock Hill Road, Wallingford, CT 06492
MLS# 24198841Listed by: Carbutti & Co., Realtors - Coming Soon
 $385,000Coming Soon4 beds 2 baths
165 Mansion Road, Wallingford, CT 06492
MLS# 24198966Listed by: Peterson Realty, LLC - Coming Soon
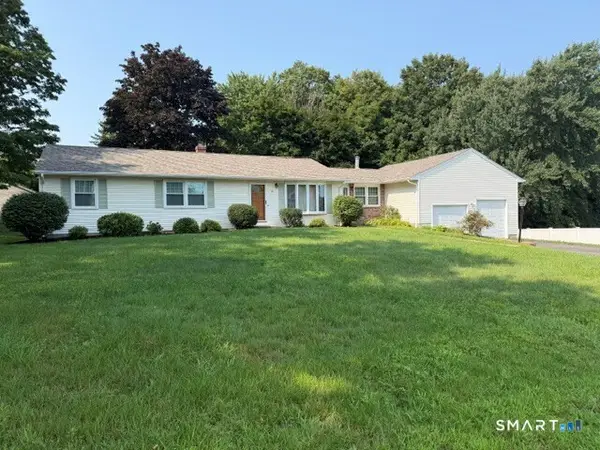 $474,500Coming Soon3 beds 2 baths
4 Kish Place, Wallingford, CT 06492
MLS# 24198666Listed by: Pearce Real Estate - New
 $250,000Active2 beds 2 baths1,056 sq. ft.
19 Laurel View, Wallingford, CT 06492
MLS# 24199675Listed by: Advise Realty Services - New
 $359,900Active4 beds 1 baths1,091 sq. ft.
24 Bailey Avenue, Wallingford, CT 06492
MLS# 24199160Listed by: Carbutti & Co., Realtors - New
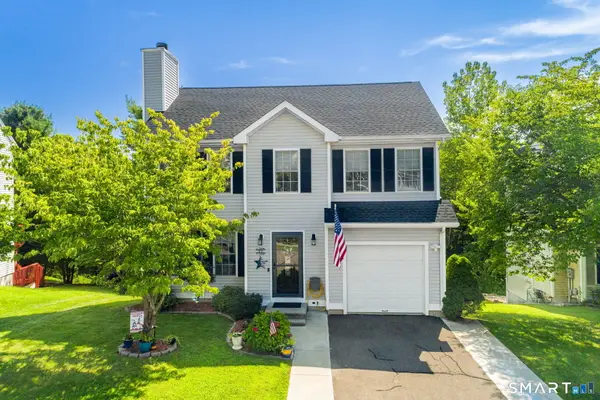 $439,000Active3 beds 2 baths1,962 sq. ft.
12 Brook Circle #12, Wallingford, CT 06492
MLS# 24199565Listed by: Rockoff Realty - Open Sat, 10am to 12pmNew
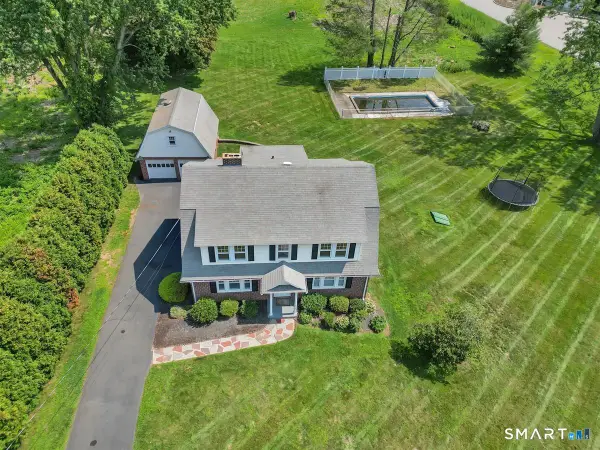 $560,000Active3 beds 2 baths2,016 sq. ft.
880 North Farms Road, Wallingford, CT 06492
MLS# 24196677Listed by: William Raveis Real Estate 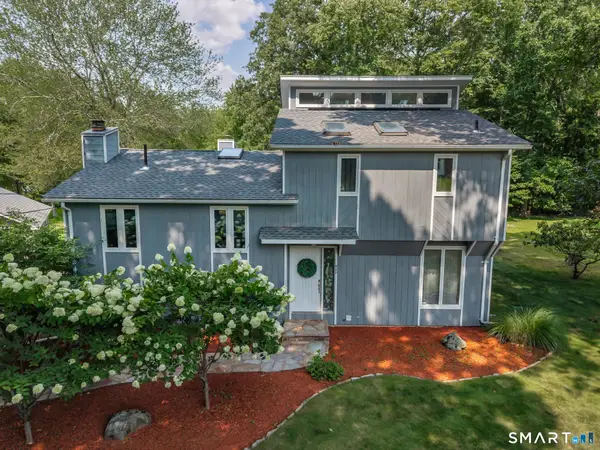 $679,000Pending3 beds 3 baths3,408 sq. ft.
940 Durham Road, Wallingford, CT 06492
MLS# 24196216Listed by: Berkshire Hathaway NE Prop.- New
 $280,000Active2 beds 2 baths1,034 sq. ft.
530 Center Street #C3, Wallingford, CT 06492
MLS# 24194635Listed by: Better Homes and Gardens Real Estate Executive Real Estate


Protect your home and budget from life's surprises with an Assurant Home Warranty, backed by a partner that supports you through every step of homeownership. Explore Plans.
© 2023 - 2026 ERA Franchise Systems LLC. All rights reserved. ERA Franchise Systems LLC fully supports the principles of the Fair Housing Act and the Equal Opportunity Act. ERA, ERA Real Estate powered, and their respective logos are registered service marks of ERA Franchise Systems LLC. Each office is independently owned and operated.