
28 Uplands Drive, West Hartford, CT 06107
Local realty services provided by:ERA Key Realty Services
28 Uplands Drive,West Hartford, CT 06107
$849,000
- 4 Beds
- 3 Baths
- 3,555 sq. ft.
- Single family
- Active
Listed by: mary rose sinatro(860) 614-4566
Office: coldwell banker realty(860) 231-2600
MLS#:24205217
Source:CT
Price summary
- Price:$849,000
- Price per sq. ft.:$238.82
About this home
A truly unique opportunity in a coveted location west of Mountain Road. This spacious 4-bedrm, 2 1/2-bath home offers 3,555 sq ft of living space and sits on a beautiful double, 1.1-acre lot. The inviting main level features hardwood fls throughout, a large eat-in kitchen w/ fireplace, and an adjacent 3 season room overlooking the backyard. A formal dining rm, den or 1st-flr office, generously sized formal living room with fireplace provide exceptional space for both everyday living and entertaining. Upstairs, has hardwood floors throughout, the spacious primary bedroom suite includes a full bath, while three additional bedrooms and a second full bath complete the level. A conveniently located washer and dryer are also on the second floor. The lower level offers additional flexible living space, a fireplace, wet bar & walk-out access to the blue stone patio. Adding to the appeal is the adjacent .60, #14 Uplands, which is included with the property. Tucked naturally into the landscape, this private lot features a Scott-designed gunite in-ground pool, creating a wonderfully secluded setting for summer enjoyment. A wooden bridge serves as both a practical pathway and a charming architectural transition between two distinct properties. There is also an inground gas line for grilling. Ideally situated w/in walking distance of the Reservoir this exceptional property offers the rare combination of privacy and convenience all in a natural setting. Property to convey as-is....
Contact an agent
Home facts
- Year built:1959
- Listing ID #:24205217
- Added:2 day(s) ago
- Updated:September 17, 2026 at 04:49 AM
Rooms and interior
- Bedrooms:4
- Total bathrooms:3
- Full bathrooms:2
- Half bathrooms:1
- Rooms Total:8
- Kitchen Description:Dishwasher, Disposal, Oven/Range, Refrigerator
- Basement Description:Full Basement, Full With Walk-Out
- Living area:3,555 sq. ft.
Heating and cooling
- Cooling:Central Air
- Heating:Hot Water
- Central air:Yes
Structure and exterior
- Roof:Asphalt Shingle
- Year built:1959
- Building area:3,555 sq. ft.
- Lot area:0.5 Acres
- Lot Features:Level Lot, Lightly Wooded
- Architectural Style:Colonial
- Construction Materials:Wood
Schools
- High school:Conard
- Elementary school:Braeburn
Utilities
- Water:Public Water Connected
- Sewer:Public Sewer Connected
Finances and disclosures
- Price:$849,000
- Price per sq. ft.:$238.82
- Tax amount:$16,394 (July 2025-June 2026)
Features and amenities
- Appliances:Dishwasher, Disposal, Dryer, Oven/Range, Refrigerator, Washer
- Amenities:Golf Course, Park, Private School(s), Public Transportation, Shopping/Mall, Tennis Courts
- Pool features:In Ground Pool
Parking
- Parking description:Attached Garage
- Garage:Yes
- Garage spaces:2
New listings near 28 Uplands Drive
- Coming Soon
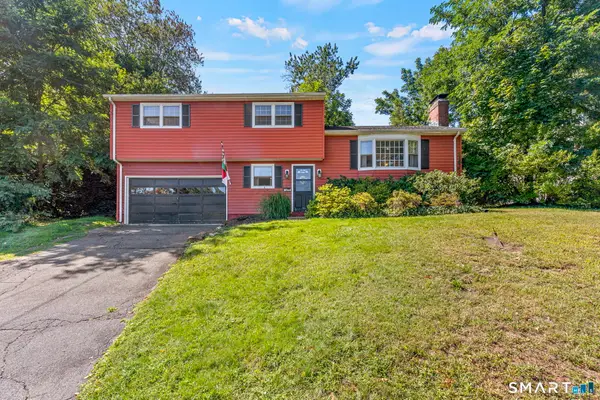 $389,900Coming Soon3 beds 3 baths1,330 sq. ft.
557 South Main Street, West Hartford, CT 06110
MLS# 24207693Listed by: RE/MAX One - Coming Soon
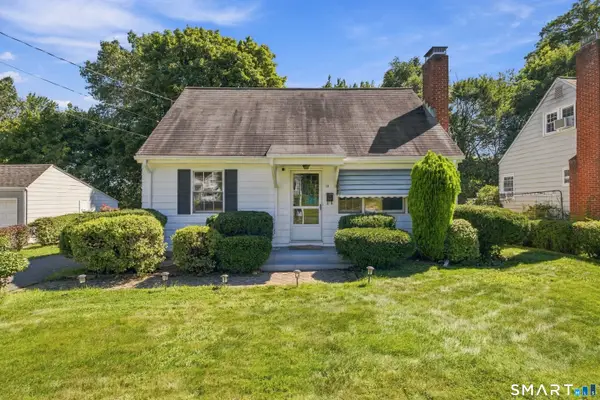 $224,900Coming Soon3 beds 1 baths1,280 sq. ft.
15 Chamberlin Drive, West Hartford, CT 06107
MLS# 24207701Listed by: Berkshire Hathaway NE Prop. - Coming Soon
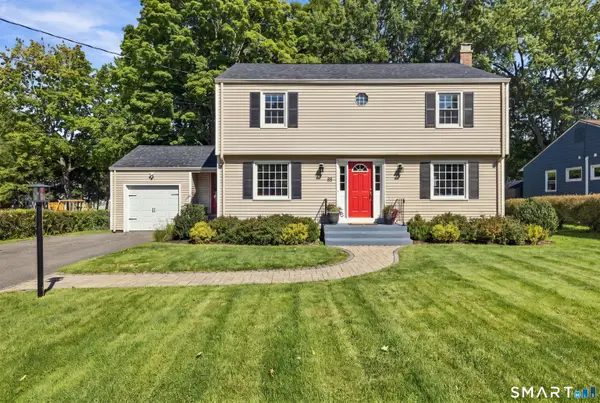 $524,900Coming Soon3 beds 2 baths2,009 sq. ft.
88 Parsons Drive, West Hartford, CT 06117
MLS# 24207264Listed by: Berkshire Hathaway NE Prop. - Coming SoonOpen Sat, 12 to 2pm
 $415,000Coming Soon3 beds 2 baths1,270 sq. ft.
70 Fennbrook Road, West Hartford, CT 06119
MLS# 24206401Listed by: New Haus Group LLC - New
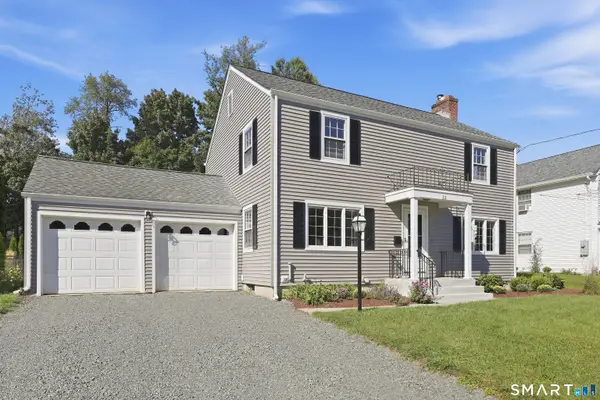 $469,900Active3 beds 2 baths2,128 sq. ft.
22 Proctor Drive, West Hartford, CT 06117
MLS# 24198445Listed by: Century 21 AllPoints Realty - Open Sat, 12 to 2pmNew
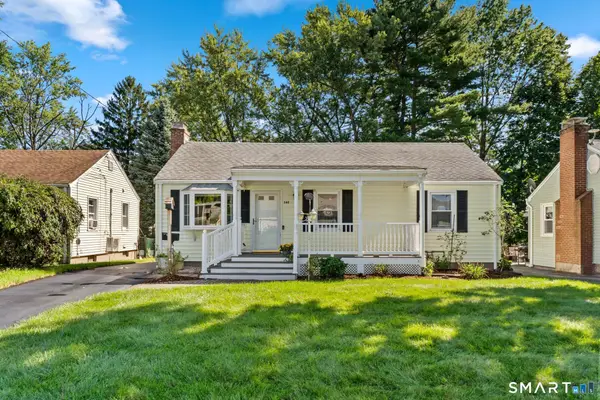 $359,900Active3 beds 2 baths1,628 sq. ft.
162 Westgate Street, West Hartford, CT 06110
MLS# 24207242Listed by: Coldwell Banker Realty - Open Thu, 8:30 to 10:30amNew
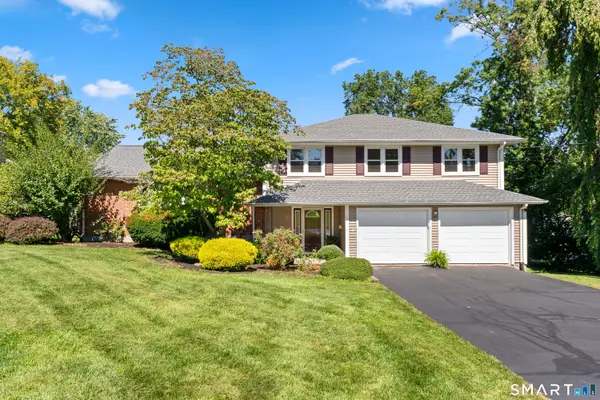 $669,000Active4 beds 3 baths2,719 sq. ft.
10 Eastwood Road, West Hartford, CT 06117
MLS# 24198270Listed by: Coldwell Banker Realty - Open Sun, 10am to 12pmNew
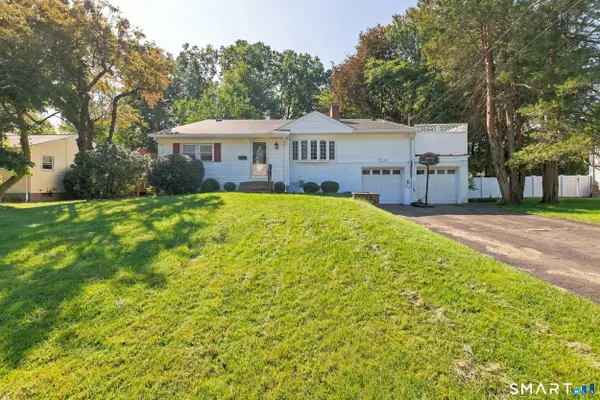 $500,000Active4 beds 3 baths2,542 sq. ft.
71 Hilldale Road, West Hartford, CT 06117
MLS# 24204634Listed by: William Raveis Real Estate - Open Sun, 1 to 3pmNew
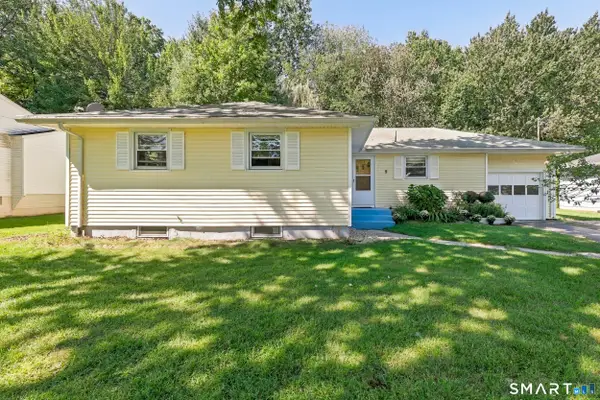 $400,000Active3 beds 3 baths1,488 sq. ft.
9 Alderwood Drive, West Hartford, CT 06117
MLS# 24205597Listed by: William Raveis Real Estate


Protect your home and budget from life's surprises with an Assurant Home Warranty, backed by a partner that supports you through every step of homeownership. Explore Plans.
© 2023 - 2026 ERA Franchise Systems LLC. All rights reserved. ERA Franchise Systems LLC fully supports the principles of the Fair Housing Act and the Equal Opportunity Act. ERA, ERA Real Estate powered, and their respective logos are registered service marks of ERA Franchise Systems LLC. Each office is independently owned and operated.