
26 Hill Farm Road, Weston, CT 06883
Local realty services provided by:ERA Insite Realty Services
26 Hill Farm Road,Weston, CT 06883
$1,250,000
- 6 Beds
- 4 Baths
- 3,537 sq. ft.
- Single family
- Active
Listed by: mary kate klemish-boehm(203) 583-1027
Office: brown harris stevens(203) 221-0666
MLS#:24188962
Source:CT
Price summary
- Price:$1,250,000
- Price per sq. ft.:$353.41
About this home
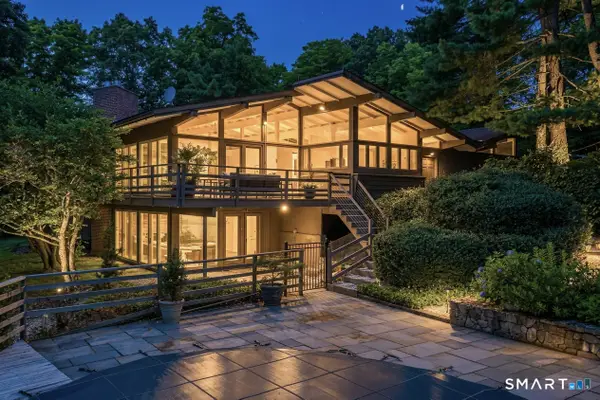
Reintroduced & Reimagined! This stylish Contemporary High Ranch at the end of a serene cul-de-sac, has been renovated by Nova Design Build of NYC. Vaulted ceilings and a wall of windows bathe the home with natural light, creating a modern aesthetic with MidCentury warmth. Newly renovated kitchen with skylights, dining area and a double sided woodburning fireplace in the living room. The expansive open floorplan has a living room & dining room which gaze upon an oversized deck & private backyard. Spoil yourself in a Primary suite which features a vaulted ceiling and brand new spa bath (2026). Three additional renovated bathrooms, new roof (2026), solid custom 7.5ft doors, and custom closets elevate the home throughout. Abundant in flexibility, thanks to four bedrooms on the main level plus two more on the lower level. Lower level includes family room with fireplace, gym/5th bedroom, office/6th bedroom, renovated bath, recreation space, and updated laundry and mudroom. Enjoy a bucolic lifestyle with beautiful nature views....
Contact an agent
Home facts
- Year built:1972
- Listing ID #:24188962
- Added:60 day(s) ago
- Updated:September 06, 2026 at 11:44 AM
Rooms and interior
- Bedrooms:6
- Total bathrooms:4
- Full bathrooms:4
- Rooms Total:10
- Kitchen Description:Dishwasher, Electric Cooktop, Range Hood, Refrigerator, Wall Oven
- Basement Description:Cooled, Full Basement, Full With Walk-Out, Fully Finished, Heated, Interior Access, Liveable Space
- Living area:3,537 sq. ft.
Heating and cooling
- Cooling:Central Air
- Heating:Hot Water
- Central air:Yes
Structure and exterior
- Roof:Asphalt Shingle
- Year built:1972
- Building area:3,537 sq. ft.
- Lot area:2.27 Acres
- Lot Features:Borders Open Space, Lightly Wooded, On Cul-De-Sac, Sloping Lot
- Architectural Style:Contemporary, Raised Ranch
- Construction Materials:Clapboard
- Exterior Features:Deck, Shed, Stone Wall
Schools
- High school:Weston
- Middle school:Weston
- Elementary school:Hurlbutt
Utilities
- Water:Private Well
- Sewer:Septic
Finances and disclosures
- Price:$1,250,000
- Price per sq. ft.:$353.41
- Tax amount:$13,523 (July 2025-June 2026)
Features and amenities
- Appliances:Dishwasher, Dryer, Electric Cooktop, Range Hood, Refrigerator, Wall Oven, Washer
- Amenities:Cable - Available, Open Floor Plan, Security System
Parking
- Parking description:Attached Garage
- Garage:Yes
- Garage spaces:2
New listings near 26 Hill Farm Road
- Coming SoonOpen Thu, 12 to 2pm
 $2,000,000Coming Soon5 beds 7 baths7,261 sq. ft.
30 Soundview Farm Road, Weston, CT 06883
MLS# 24204750Listed by: Compass Connecticut, LLC - Coming SoonOpen Thu, 11am to 2pm
 $1,100,000Coming Soon3 beds 2 baths1,778 sq. ft.
24 Good Hill Road, Weston, CT 06883
MLS# 24198647Listed by: William Raveis Real Estate - Coming Soon
 $1,880,000Coming Soon5 beds 3 baths3,965 sq. ft.
62 Wells Hill Road, Weston, CT 06883
MLS# 24200916Listed by: Compass Connecticut, LLC - New
 $199,999Active2.01 Acres
354 Good Hill Road, Weston, CT 06883
MLS# 24204000Listed by: Dean Bailey Agency, LLC - New
 $739,000Active4 beds 4 baths3,312 sq. ft.
274 Lyons Plain Road, Weston, CT 06883
MLS# 24203031Listed by: Dagny's Real Estate - New
 $1,249,000Active5 beds 3 baths4,336 sq. ft.
21 Deepwood Road, Weston, CT 06883
MLS# 24202535Listed by: Real Broker CT - Open Sun, 9am to 12pmNew
 $2,750,000Active5 beds 7 baths6,920 sq. ft.
27 Walnut Lane, Weston, CT 06883
MLS# 24202390Listed by: Global Real Estate Services, LLC - New
 $1,299,000Active4 beds 4 baths2,958 sq. ft.
181 Georgetown Road, Weston, CT 06883
MLS# 24201546Listed by: The Riverside Realty Group  $1,415,000Pending4 beds 3 baths3,621 sq. ft.
9 Autumn Ridge Road, Weston, CT 06883
MLS# 24201457Listed by: Coldwell Banker Realty- Open Sun, 11am to 1pmNew
 $2,250,000Active4 beds 6 baths5,605 sq. ft.
6 Old Orchard Drive, Weston, CT 06883
MLS# 24201533Listed by: William Pitt Sotheby's Int'l


Protect your home and budget from life's surprises with an Assurant Home Warranty, backed by a partner that supports you through every step of homeownership. Explore Plans.
© 2023 - 2026 ERA Franchise Systems LLC. All rights reserved. ERA Franchise Systems LLC fully supports the principles of the Fair Housing Act and the Equal Opportunity Act. ERA, ERA Real Estate powered, and their respective logos are registered service marks of ERA Franchise Systems LLC. Each office is independently owned and operated.