
160 Olmstead Hill Road, Wilton, CT 06897
Local realty services provided by:ERA Key Realty Services
160 Olmstead Hill Road,Wilton, CT 06897
$1,899,000
- 4 Beds
- 3 Baths
- 3,282 sq. ft.
- Single family
- Coming Soon
Upcoming open houses
- Fri, Oct 0912:00 pm - 02:00 pm
- Sat, Oct 1012:00 pm - 02:00 pm
- Mon, Oct 1212:00 pm - 02:00 pm
Listed by: debbie gore(203) 417-5692
Office: coldwell banker realty(203) 438-9000
MLS#:24211293
Source:CT
Price summary
- Price:$1,899,000
- Price per sq. ft.:$578.61
About this home
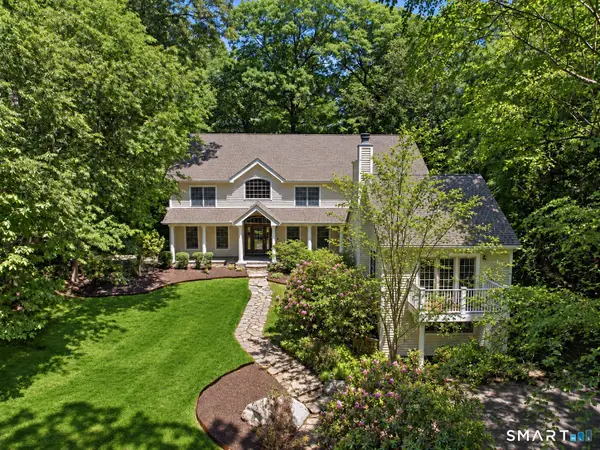
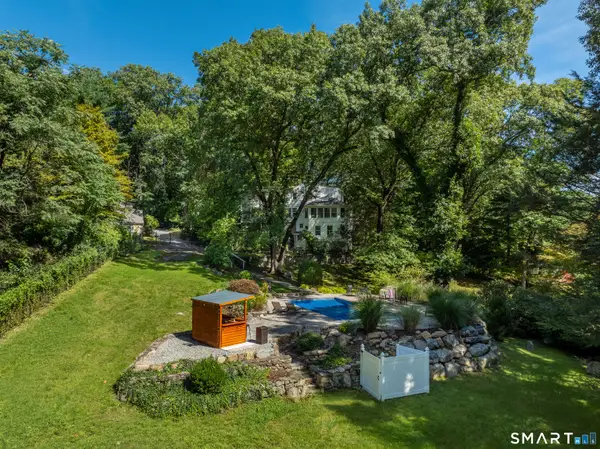
Located at the top of coveted Olmstead Hill, with rear views of spectacular 50 acre conservation/protected parcel of land. Classic Connecticut country home blends vintage farmhouse charm with thoughtful renovation and all of the modern conveniences. Sun-filled, fabulous open floor plan and loads of glass to bring the beautiful surroundings in! Chefs kitchen includes a gas fireplace, marble counter tops and high end appliances including built-in coffee maker with dedicated water line.There are two flexible, work from home locations on the second floor in addition to three bedrooms plus the primary bedroom with spacious, ensuite bath. GORGEOUS BARN WITH HEAT AND AC WAS COMPLETELY RENOVATED IN 2013. VERY SPECIAL, ADAPTABLE SPACE FOR MUSIC, ART STUDIO OR PARTIES. Recent improvements include exterior painting of barn, main house and detached garage in 2024. New oil tank 2025 and all hardwood floors throughout were sanded and refinished 2026. ADDITIONAL PHOTOS INCLUDING INTERIORS WILL BE PUBLISHED NEXT WEEK...
Contact an agent
Home facts
- Year built:1942
- Listing ID #:24211293
- Updated:October 05, 2026 at 11:53 AM
Rooms and interior
- Bedrooms:4
- Total bathrooms:3
- Full bathrooms:3
- Rooms Total:10
- Kitchen Description:Dishwasher, Gas Cooktop, Microwave, Range Hood, Refrigerator, Wall Oven
- Basement Description:Full Basement, Full With Walk-Out
- Living area:3,282 sq. ft.
Heating and cooling
- Cooling:Central Air
- Heating:Baseboard, Hot Water, Zoned
- Central air:Yes
Structure and exterior
- Roof:Asphalt Shingle
- Year built:1942
- Building area:3,282 sq. ft.
- Lot area:2.01 Acres
- Lot Features:Level Lot, Professionally Landscaped, Rolling
- Architectural Style:Cape Cod
- Construction Materials:Clapboard
Schools
- High school:Wilton
- Middle school:Middlebrook
- Elementary school:Miller-Driscoll
Utilities
- Water:Private Well
- Sewer:Septic
Finances and disclosures
- Price:$1,899,000
- Price per sq. ft.:$578.61
- Tax amount:$25,180 (July 2026-June 2027)
Features and amenities
- Appliances:Dishwasher, Gas Cooktop, Microwave, Range Hood, Refrigerator, Wall Oven
- Amenities:Auto Garage Door Opener, Basketball Court, Golf Course, Library, Open Floor Plan, Public Pool, Public Rec Facilities, Tennis Courts
Parking
- Parking description:Attached Garage, Detached Garage
- Garage:Yes
- Garage spaces:4
New listings near 160 Olmstead Hill Road
- Open Tue, 11am to 1pmNew
 $1,850,000Active4 beds 4 baths4,353 sq. ft.
61 Ryders Lane, Wilton, CT 06897
MLS# 24206329Listed by: Berkshire Hathaway NE Prop. - New
 $1,799,000Active5 beds 5 baths5,231 sq. ft.
39 Powder Horn Hill Road, Wilton, CT 06897
MLS# 24210618Listed by: Coldwell Banker Realty - New
 $1,595,000Active4 beds 4 baths5,335 sq. ft.
267 Westport Road, Wilton, CT 06897
MLS# 24210329Listed by: Compass Connecticut, LLC - New
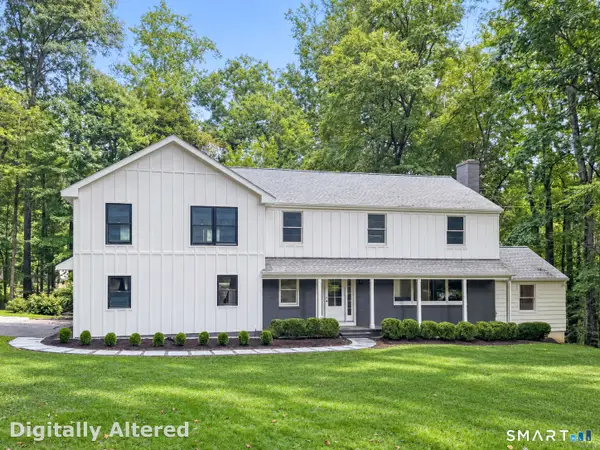 $1,849,900Active4 beds 4 baths3,708 sq. ft.
33 Coley Road, Wilton, CT 06897
MLS# 24209890Listed by: William Raveis Real Estate 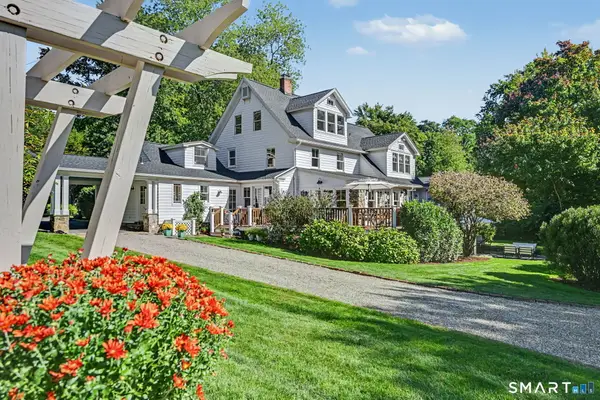 $2,375,000Active6 beds 6 baths5,455 sq. ft.
143 Chestnut Hill Road, Wilton, CT 06897
MLS# 24208606Listed by: William Raveis Real Estate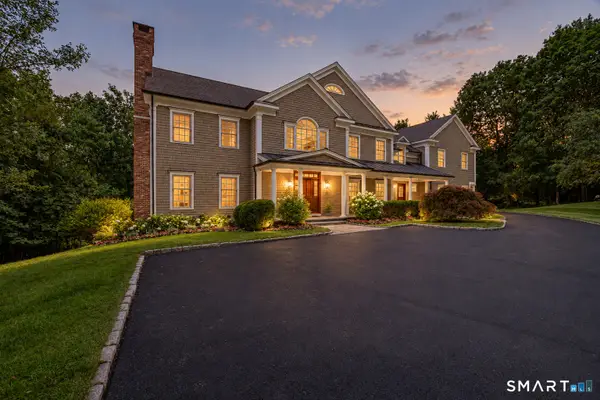 $2,195,000Active5 beds 6 baths7,843 sq. ft.
14 Powder Horn Hill Road, Wilton, CT 06897
MLS# 24208913Listed by: Coldwell Banker Realty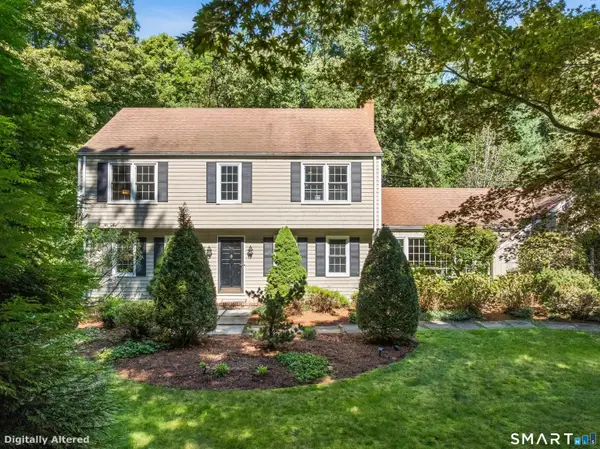 $1,049,000Active4 beds 3 baths2,630 sq. ft.
98 Old Boston Road, Wilton, CT 06897
MLS# 24201924Listed by: Coldwell Banker Realty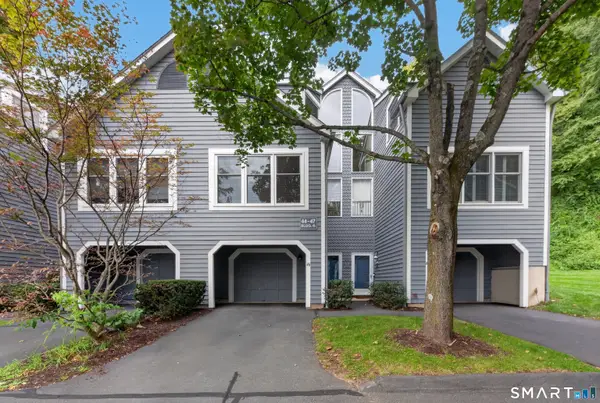 $600,000Active2 beds 2 baths1,664 sq. ft.
46 Fawn Ridge Lane #46, Wilton, CT 06897
MLS# 24207874Listed by: Calcagni Real Estate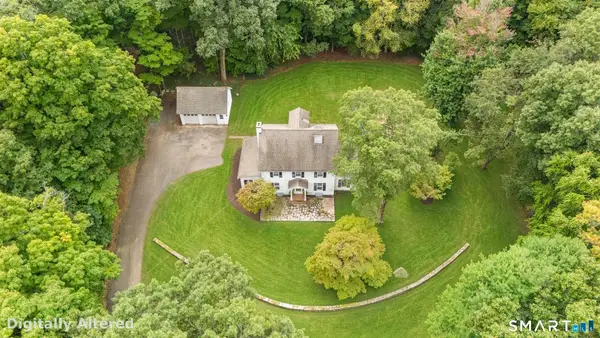 $975,000Pending4 beds 3 baths2,211 sq. ft.
97 Hurlbutt Street, Wilton, CT 06897
MLS# 24206328Listed by: Berkshire Hathaway NE Prop.


Protect your home and budget from life's surprises with an Assurant Home Warranty, backed by a partner that supports you through every step of homeownership. Explore Plans.
© 2023 - 2026 ERA Franchise Systems LLC. All rights reserved. ERA Franchise Systems LLC fully supports the principles of the Fair Housing Act and the Equal Opportunity Act. ERA, ERA Real Estate powered, and their respective logos are registered service marks of ERA Franchise Systems LLC. Each office is independently owned and operated.