
46 Fawn Ridge Lane #46, Wilton, CT 06897
Local realty services provided by:ERA Blanchard & Rossetto, Inc.
Listed by: lorrie maiorano, matthew calcagni(203) 915-3217
Office: calcagni real estate(203) 458-1821
MLS#:24207874
Source:CT
Price summary
- Price:$600,000
- Price per sq. ft.:$360.58
- Monthly HOA dues:$365
About this home
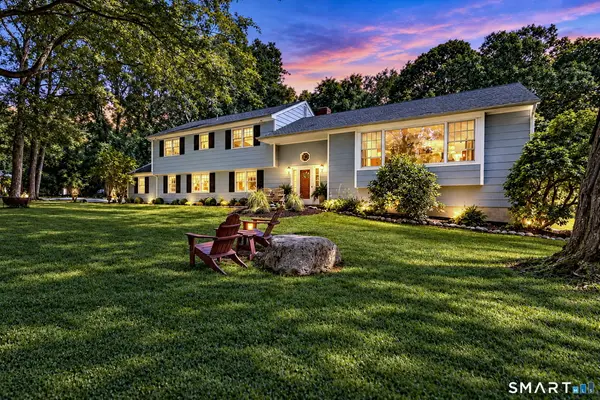
Ideally situated on the Norwalk/Wilton line, this beautifully maintained condominium offers privacy, comfort, and an unbeatable commuter location. Set toward the back of the complex, the unit enjoys a peaceful, tucked-away feel, with the kitchen window, dining area, and private deck all overlooking natural surroundings rather than passing traffic or neighboring units. Inside, the living room's floor-to-ceiling windows fill the space with natural light, while the multi-level layout creates distinct living zones: a welcoming entry, garage access, and laundry on one level, an open kitchen and living area with a spacious island offering abundant prep space and storage, and bedrooms upstairs for a cozy, private retreat away from the main living areas. The upper level features a double-sinks in the primary bedroom, allowing two people to get ready at once with ease. Generously sized rooms throughout and abundant closet space provide comfortable, flexible living. An attached garage adds everyday convenience. Residents enjoy access to the pool and tennis courts, and the location cannot be beat: close to shops and restaurants, yet quiet within the complex, with easy access to major commuting routes and New York city....
Contact an agent
Home facts
- Year built:1985
- Listing ID #:24207874
- Updated:September 21, 2026 at 11:35 AM
Rooms and interior
- Bedrooms:2
- Total bathrooms:2
- Full bathrooms:2
- Rooms Total:6
- Kitchen Description:Dishwasher, Oven/Range, Range Hood, Refrigerator
- Basement Description:Garage Access, Heated, Partial, Partially Finished
- Living area:1,664 sq. ft.
Heating and cooling
- Cooling:Central Air
- Heating:Hot Air
- Central air:Yes
Structure and exterior
- Year built:1985
- Building area:1,664 sq. ft.
- Lot Features:Level Lot
- Architectural Style:Townhouse
- Construction Materials:Shingle, Wood
- Exterior Features:Deck, Gutters, Lighting
Schools
- High school:Per Board of Ed
- Elementary school:Miller-Driscoll
Utilities
- Water:Public Water Connected
- Sewer:Public Sewer Connected
Finances and disclosures
- Price:$600,000
- Price per sq. ft.:$360.58
- Tax amount:$8,277 (July 2026-June 2027)
Features and amenities
- Appliances:Dishwasher, Dryer, Oven/Range, Range Hood, Refrigerator, Washer
- Amenities:Auto Garage Door Opener, Cable - Available, Commuter Bus, Shopping/Mall, Tennis Courts, Walk to Bus Lines
- Pool features:In Ground Pool
Parking
- Total parking spaces:2
- Parking description:Attached Garage, Driveway, Parking Lot
- Garage:Yes
- Garage spaces:1
New listings near 46 Fawn Ridge Lane #46
- Coming SoonOpen Fri, 11am to 1pm
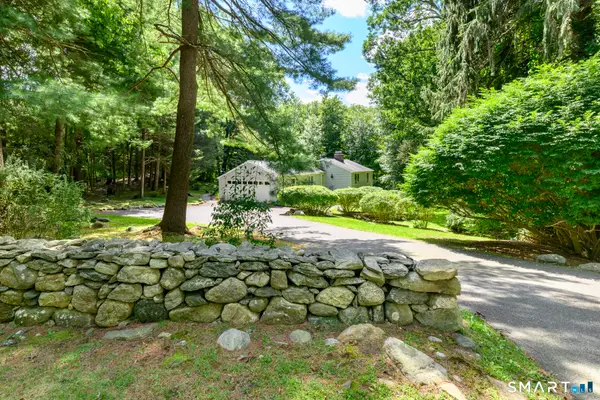 $689,000Coming Soon3 beds 2 baths1,379 sq. ft.
85 Indian Hill Road, Wilton, CT 06897
MLS# 24202666Listed by: Keller Williams Prestige Prop. - New
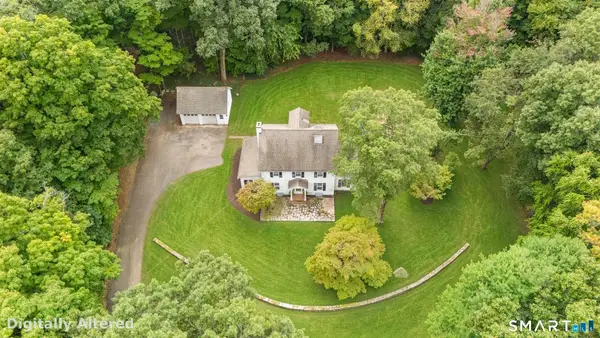 $975,000Active4 beds 3 baths2,211 sq. ft.
97 Hurlbutt Street, Wilton, CT 06897
MLS# 24206328Listed by: Berkshire Hathaway NE Prop. - New
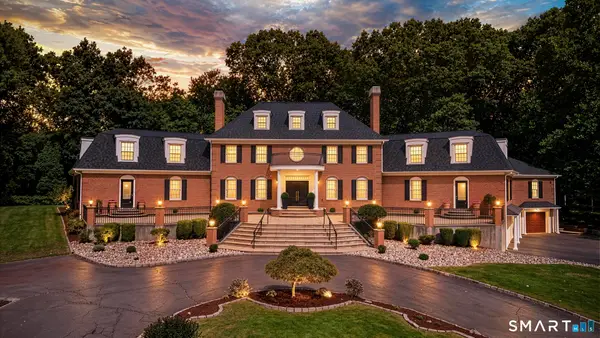 $2,495,000Active6 beds 6 baths7,200 sq. ft.
20 Cherry Lane, Wilton, CT 06897
MLS# 24206331Listed by: Berkshire Hathaway NE Prop. - New
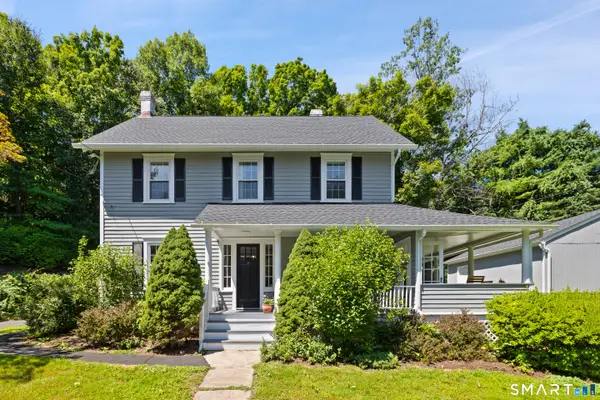 $975,000Active3 beds 3 baths2,125 sq. ft.
20 Mountain Road, Wilton, CT 06897
MLS# 24206963Listed by: Compass Connecticut, LLC - New
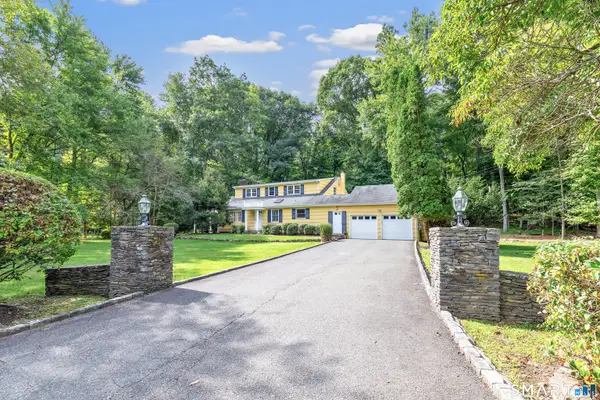 $949,000Active4 beds 3 baths2,909 sq. ft.
51 Stonebridge Road, Wilton, CT 06897
MLS# 24205676Listed by: Higgins Group Real Estate - New
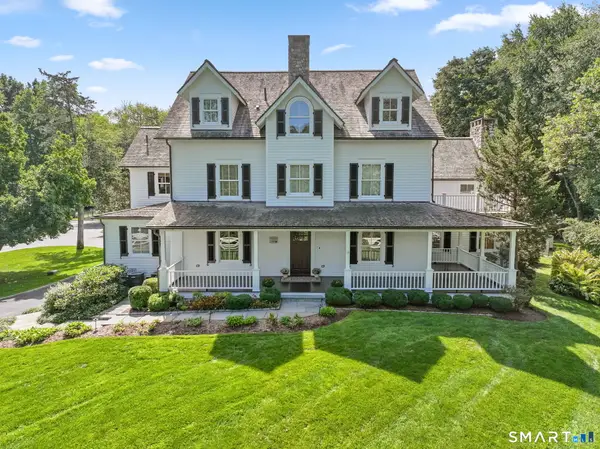 $2,995,000Active5 beds 6 baths5,940 sq. ft.
149 Dudley Road, Wilton, CT 06897
MLS# 24207078Listed by: William Raveis Real Estate - New
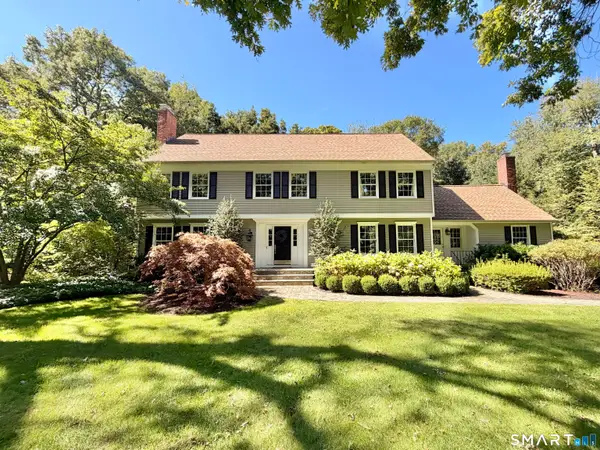 $1,775,000Active4 beds 3 baths4,415 sq. ft.
106 Silver Spring Road, Wilton, CT 06897
MLS# 24190333Listed by: Berkshire Hathaway NE Prop. - New
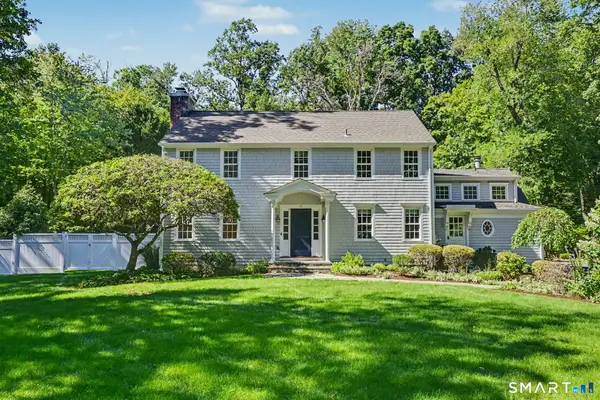 $1,625,000Active4 beds 3 baths3,469 sq. ft.
11 Greenbriar Lane, Wilton, CT 06897
MLS# 24207487Listed by: William Raveis Real Estate - New
 $1,000,000Active4 beds 3 baths2,826 sq. ft.
163 Kellogg Drive, Wilton, CT 06897
MLS# 24207553Listed by: Coldwell Banker Realty


Protect your home and budget from life's surprises with an Assurant Home Warranty, backed by a partner that supports you through every step of homeownership. Explore Plans.
© 2023 - 2026 ERA Franchise Systems LLC. All rights reserved. ERA Franchise Systems LLC fully supports the principles of the Fair Housing Act and the Equal Opportunity Act. ERA, ERA Real Estate powered, and their respective logos are registered service marks of ERA Franchise Systems LLC. Each office is independently owned and operated.