
1000 Maryland Ave Ne, Washington, DC 20002
Local realty services provided by:ERA Central Realty Group
Upcoming open houses
- Sat, Oct 2401:00 pm - 03:00 pm
Listed by: joel s nelson
Office: keller williams capital properties
MLS#:DCDC2279544
Source:BRIGHTMLS
Price summary
- Price:$1,700,000
- Price per sq. ft.:$485.71
About this home
HISTORIC MANSION ALERT: Architectural treasure commands a corner at the heart of The Hill Historic District. Remarkable in proportion and shape, filled with sunlight, and rich with irreplaceable period detail.
Broad porch, three-level turret, side bay, slate roof, and 40 windows give the Victorian residence unmistakable presence, surrounded on three sides by graceful gardens and lawn.
Inside, massive pocket doors, natural woodwork, elaborate plaster moldings, ceiling medallions, 4 period fireplaces, and exquisite tile preserve the craftsmanship of another era. Grand entertaining awaits on the main level: Formal entry hall, huge living parlor, expansive dining room that could seat 20, and dramatic eat-in kitchen at the rear. Upstairs, FOUR spacious rooms offer a flexible interconnected arrangement, alongside a pristine period bath with an extra-long clawfoot tub. Love the original layout or savor smart revisions to suit your family - the space is all there!
Below, a two-bedroom apartment with separate entrances, kitchen, bath, laundry, and independent systems ready for long-term guests (connected stair) or rental income.
First time available in 25 years - Don't miss this truly RARE opportunity!...
Contact an agent
Home facts
- Year built:1899
- Subdivision & Development:CAPITOL HILL
- Listing ID #:DCDC2279544
- Added:63 day(s) ago
- Updated:October 24, 2026 at 10:39 AM
Rooms and interior
- Bedrooms:6
- Total bathrooms:3
- Full bathrooms:3
- Rooms Total:12
- Flooring:Hardwood
- Dining Description:Dining Area
- Kitchen Description:2nd Kitchen, Breakfast Area, Built-Ins, Dishwasher, Disposal, Icemaker, Oven/Range - Gas, Range Hood, Refrigerator
- Basement:Yes
- Basement Description:Connecting Stairway, English, Outside Entrance, Side Entrance
- Living area:3,500 sq. ft.
Heating and cooling
- Cooling:Central A/C
- Heating:Hot Water, Natural Gas
Structure and exterior
- Roof:Metal
- Year built:1899
- Building area:3,500 sq. ft.
- Lot area:0.03 Acres
- Lot Features:Landscaping
- Architectural Style:Victorian
- Construction Materials:Brick
- Exterior Features:Balcony, Porch(es), Sidewalks
- Foundation Description:Concrete Perimeter
- Levels:3 Story
Schools
- Middle school:STUART-HOBSON
- Elementary school:LUDLOW-TAYLOR
Utilities
- Water:Public
- Sewer:Public Sewer
Finances and disclosures
- Price:$1,700,000
- Price per sq. ft.:$485.71
- Tax amount:$10,600 (2026)
Features and amenities
- Laundry features:Dryer, Washer
- Amenities:200+ Amp Service, Bay/Bow Windows, Built-Ins, Cable TV Available, Double Pane Windows, Security Gate, Window Treatments
Parking
- Parking description:On Street
New listings near 1000 Maryland Ave Ne
- Coming Soon
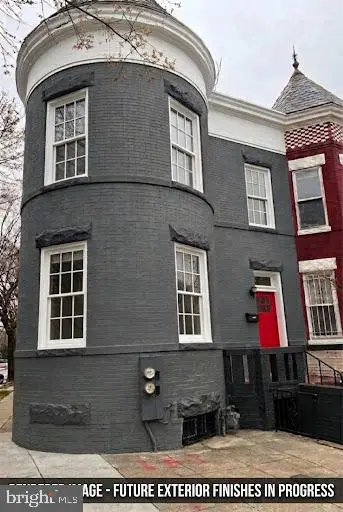 $699,000Coming Soon4 beds 4 baths2,658 sq. ft.
43 U St Ne, WASHINGTON, DC 20002
MLS# DCDC2289280Listed by: RE/MAX REALTY SERVICES - Coming Soon
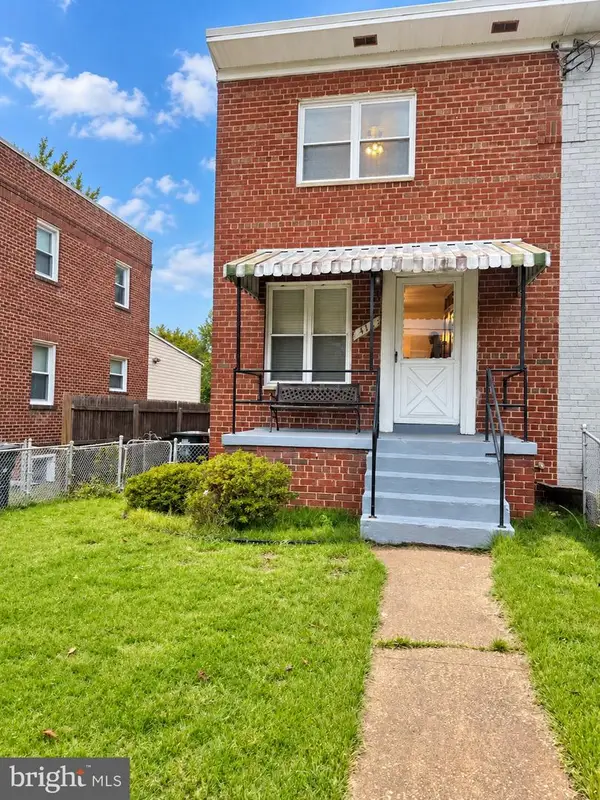 $315,000Coming Soon3 beds 2 baths1,549 sq. ft.
416 Se Brandywine St Se, WASHINGTON, DC 20032
MLS# DCDC2289230Listed by: FATHOM REALTY MD, LLC - Coming Soon
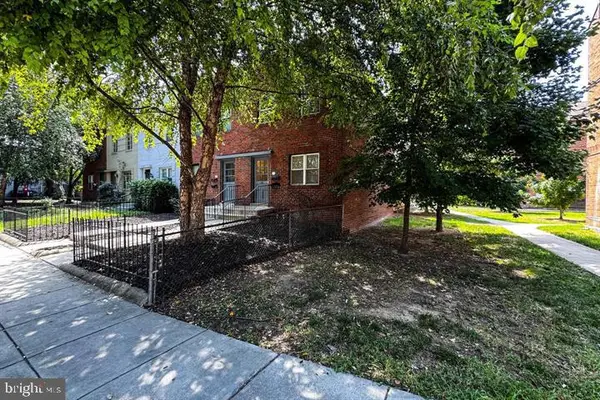 $650,000Coming Soon2 beds 2 baths1,120 sq. ft.
118 P St Sw, WASHINGTON, DC 20024
MLS# DCDC2288078Listed by: BERKSHIRE HATHAWAY HOMESERVICES PENFED REALTY - Coming Soon
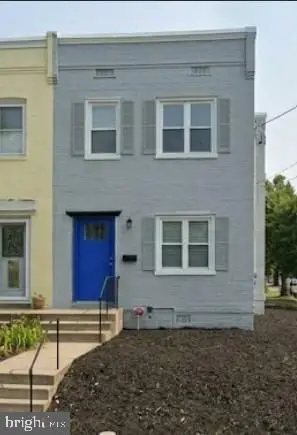 $590,000Coming Soon1 beds 1 baths1,040 sq. ft.
1501 1st St Sw, WASHINGTON, DC 20024
MLS# DCDC2288094Listed by: BERKSHIRE HATHAWAY HOMESERVICES PENFED REALTY - Coming Soon
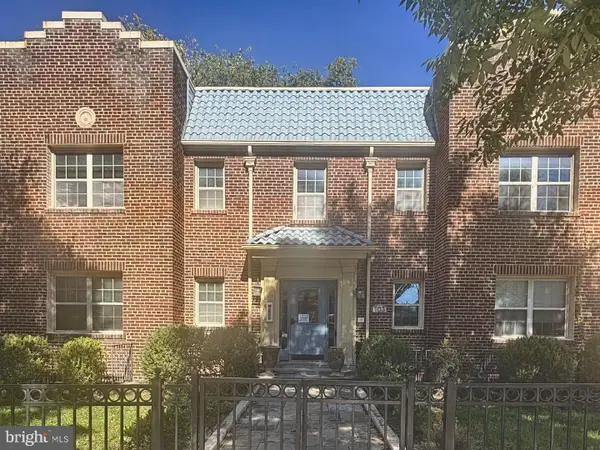 $195,000Coming Soon1 beds 1 baths457 sq. ft.
103 Missouri Ave Nw #206, WASHINGTON, DC 20011
MLS# DCDC2289082Listed by: KELLER WILLIAMS CAPITAL PROPERTIES - Coming Soon
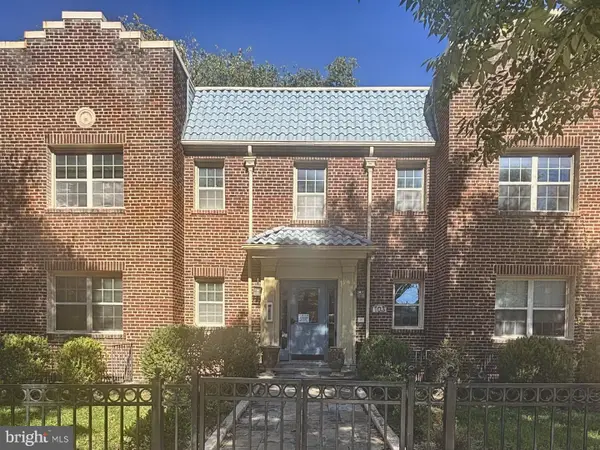 $180,000Coming Soon1 beds 1 baths442 sq. ft.
103 Missouri Ave Nw #101, WASHINGTON, DC 20011
MLS# DCDC2289084Listed by: KELLER WILLIAMS CAPITAL PROPERTIES - Coming Soon
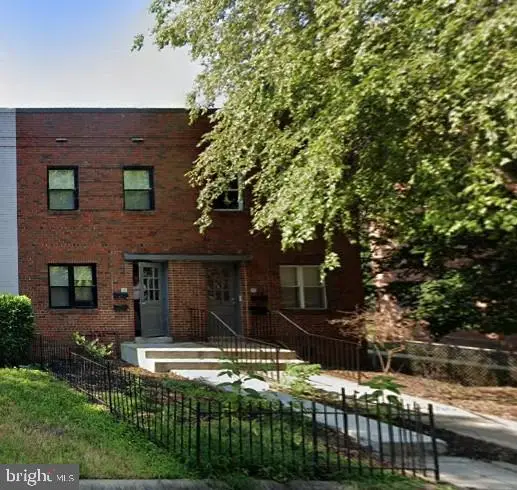 $593,000Coming Soon2 beds 2 baths1,120 sq. ft.
116 P St Sw, WASHINGTON, DC 20024
MLS# DCDC2288038Listed by: BERKSHIRE HATHAWAY HOMESERVICES PENFED REALTY - Coming Soon
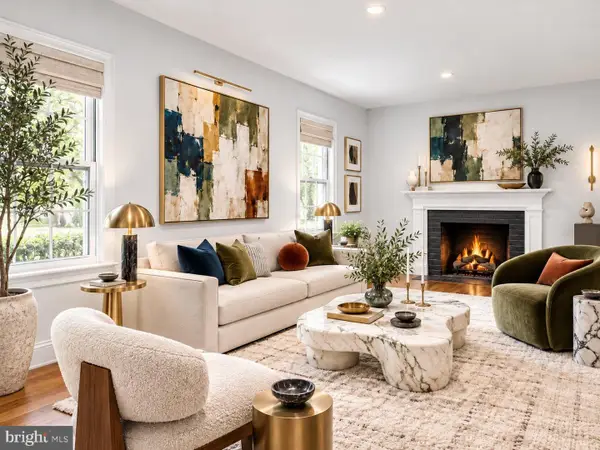 $1,499,999Coming Soon5 beds 2 baths1,794 sq. ft.
4620 Tilden St Nw, WASHINGTON, DC 20016
MLS# DCDC2288904Listed by: COMPASS - Coming Soon
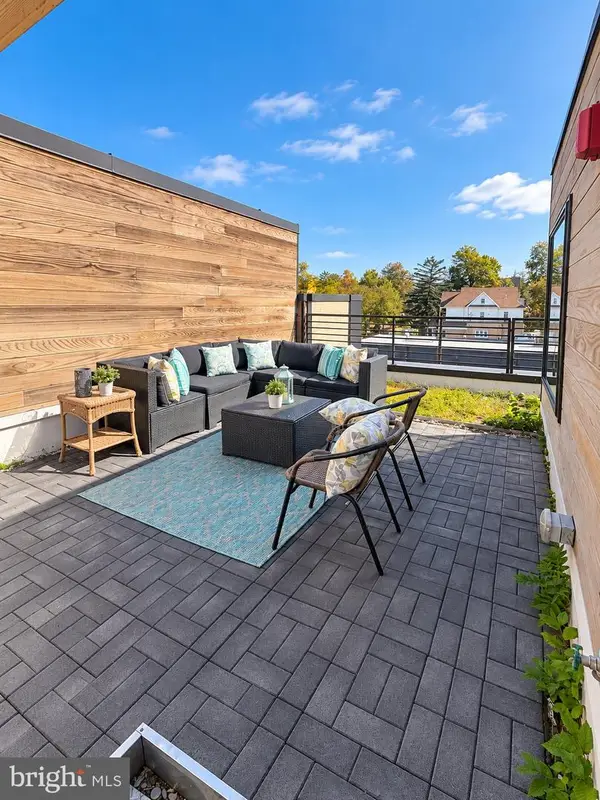 $649,900Coming Soon3 beds 3 baths1,242 sq. ft.
2724 12th St Ne #10, WASHINGTON, DC 20018
MLS# DCDC2280096Listed by: RLAH @PROPERTIES - Coming Soon
 $569,000Coming Soon2 beds 1 baths980 sq. ft.
2301 N Nw #109, WASHINGTON, DC 20037
MLS# DCDC2288400Listed by: BERKSHIRE HATHAWAY HOMESERVICES PENFED REALTY


Protect your home and budget from life's surprises with an Assurant Home Warranty, backed by a partner that supports you through every step of homeownership. Explore Plans.
© 2023 - 2026 ERA Franchise Systems LLC. All rights reserved. ERA Franchise Systems LLC fully supports the principles of the Fair Housing Act and the Equal Opportunity Act. ERA, ERA Real Estate powered, and their respective logos are registered service marks of ERA Franchise Systems LLC. Each office is independently owned and operated.