
1002 S S St St Nw, Washington, DC 20001
Local realty services provided by:O'BRIEN REALTY ERA POWERED
1002 S S St St Nw,Washington, DC 20001
$1,995,000
- 4 Beds
- 5 Baths
- 2,499 sq. ft.
- Townhouse
- Coming Soon
Listed by: william fastow
Office: ttr sotheby's international realty
MLS#:DCDC2285462
Source:BRIGHTMLS
Price summary
- Price:$1,995,000
- Price per sq. ft.:$798.32
About this home
Classic Logan Circle/Shaw rowhome reimagined and fully renovated by Washington, D.C.’s premier developer, Dilan Homes. This striking Victorian has been expertly expanded with a new three-story rear addition that creates large open spaces and a new contemporary layout. Thoughtfully redesigned interiors, wide oak planked flooring, expansive windows and doors, and high-end details come together to create swoon-worthy sightlines and tactile opportunities. Further enhanced by a new deck, hardscape patio, lush landscaping with a private green space, and off-street parking, this is a home that will provide an unrivaled urban residential experience.
Contact an agent
Home facts
- Year built:1900
- Subdivision & Development:LOGAN/SHAW
- Listing ID #:DCDC2285462
- Updated:September 29, 2026 at 07:42 PM
Rooms and interior
- Bedrooms:4
- Total bathrooms:5
- Full bathrooms:4
- Half bathrooms:1
- Flooring:Hardwood
- Dining Description:Dining Area
- Kitchen Description:Crown Moldings, Dishwasher, Freezer, Icemaker, Range Hood, Recessed Lighting, Refrigerator, Stove, Upgraded Countertops, Water Heater
- Basement:Yes
- Basement Description:Interior Access, Outside Entrance
- Living area:2,499 sq. ft.
Heating and cooling
- Cooling:Central A/C
- Heating:Electric, Forced Air
Structure and exterior
- Roof:Asphalt, Shingle
- Year built:1900
- Building area:2,499 sq. ft.
- Lot area:0.04 Acres
- Architectural Style:Victorian
- Construction Materials:Brick
- Exterior Features:Deck(s), Exterior Lighting, Patio(s)
- Foundation Description:Slab
- Levels:3 Story
Utilities
- Water:Public
- Sewer:Public Sewer
Finances and disclosures
- Price:$1,995,000
- Price per sq. ft.:$798.32
- Tax amount:$8,313 (2026)
Features and amenities
- Laundry features:Dryer, Washer
- Amenities:Bar, Crown Moldings, Electric Available, Recessed Lighting, Sliding Windows
Parking
- Parking description:Alley, Asphalt Driveway, Private
New listings near 1002 S S St St Nw
- Coming Soon
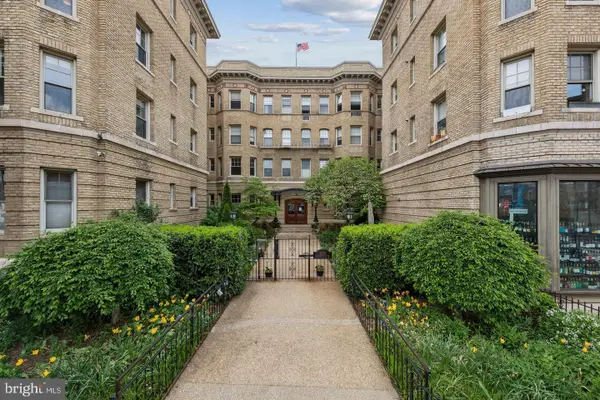 $650,000Coming Soon2 beds 2 baths940 sq. ft.
3220 17th St Nw #207, WASHINGTON, DC 20010
MLS# DCDC2284462Listed by: LONG & FOSTER REAL ESTATE, INC. - Coming Soon
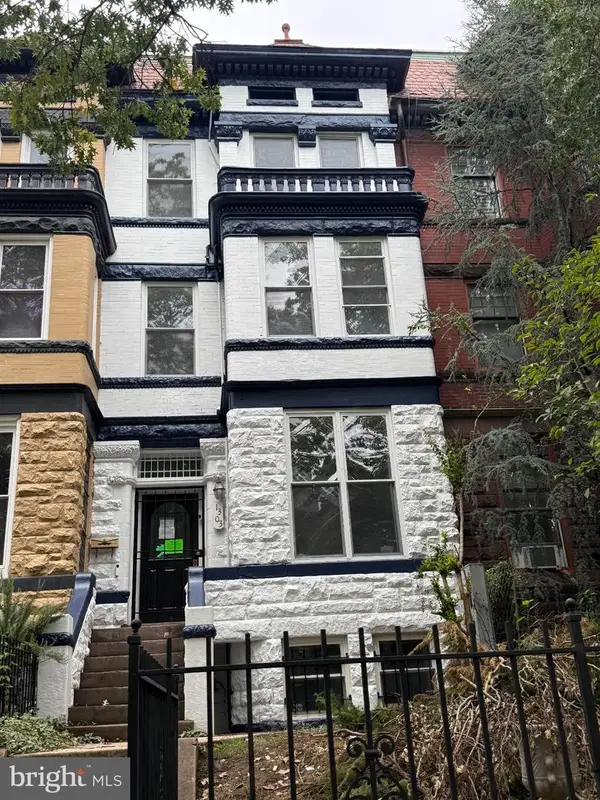 $1,450,000Coming Soon4 beds 4 baths3,685 sq. ft.
1303 Euclid St Nw, WASHINGTON, DC 20009
MLS# DCDC2285594Listed by: METROPOLITAN FINE PROPERTIES, INC. - Coming SoonOpen Sun, 12 to 2pm
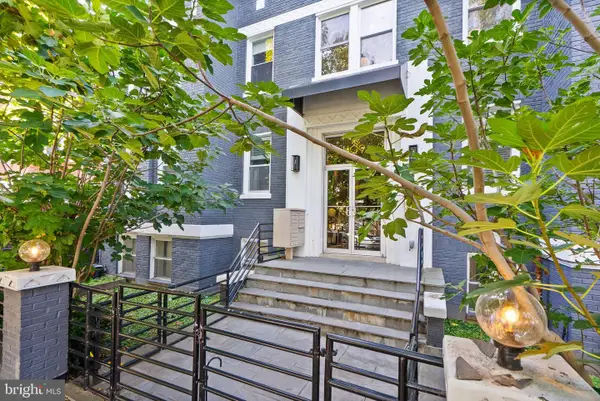 $519,000Coming Soon2 beds 3 baths1,150 sq. ft.
1409 G St Ne #22, WASHINGTON, DC 20002
MLS# DCDC2285288Listed by: KELLER WILLIAMS CAPITAL PROPERTIES - Coming SoonOpen Sun, 1 to 3pm
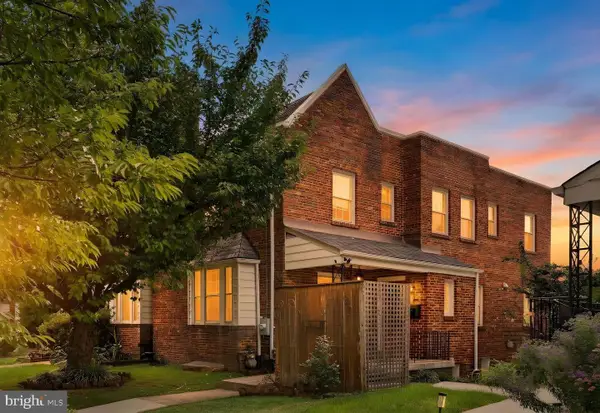 $829,000Coming Soon4 beds 3 baths2,310 sq. ft.
1317 Allison St Ne, WASHINGTON, DC 20017
MLS# DCDC2285316Listed by: SAMSON PROPERTIES - Coming Soon
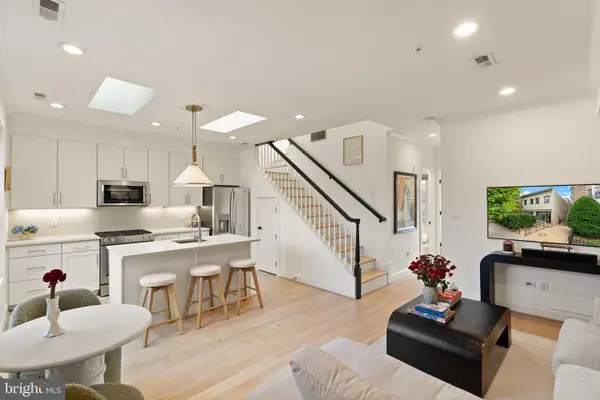 $999,000Coming Soon2 beds 2 baths869 sq. ft.
1721 20th St Nw #302, WASHINGTON, DC 20009
MLS# DCDC2284886Listed by: PEARSON SMITH REALTY, LLC - Coming SoonOpen Sat, 1 to 3pm
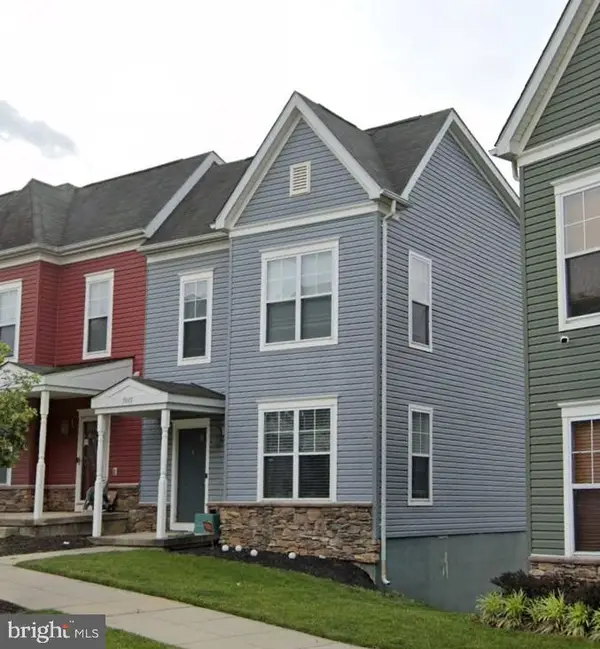 $365,000Coming Soon3 beds 3 baths2,720 sq. ft.
5015 Ivory Walters Ln Se, WASHINGTON, DC 20019
MLS# DCDC2285542Listed by: COLDWELL BANKER REALTY - WASHINGTON - Coming Soon
 $1,450,000Coming Soon4 beds 3 baths2,964 sq. ft.
3503-1/2 Livingston St Nw, WASHINGTON, DC 20015
MLS# DCDC2275116Listed by: LONG & FOSTER REAL ESTATE, INC. - Coming Soon
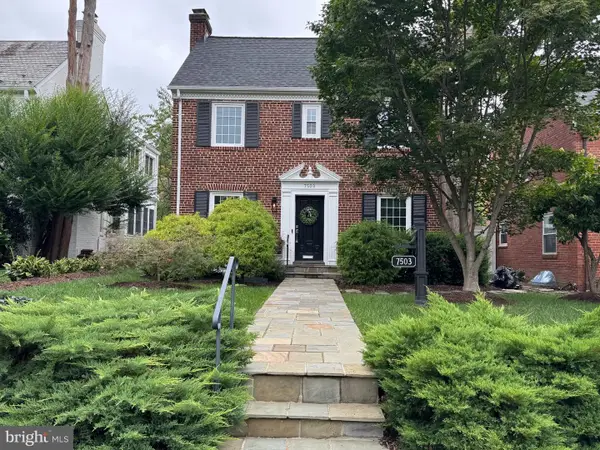 $1,100,000Coming Soon3 beds 4 baths3,055 sq. ft.
7503 12th St Nw, WASHINGTON, DC 20012
MLS# DCDC2285524Listed by: RLAH @PROPERTIES - Coming Soon
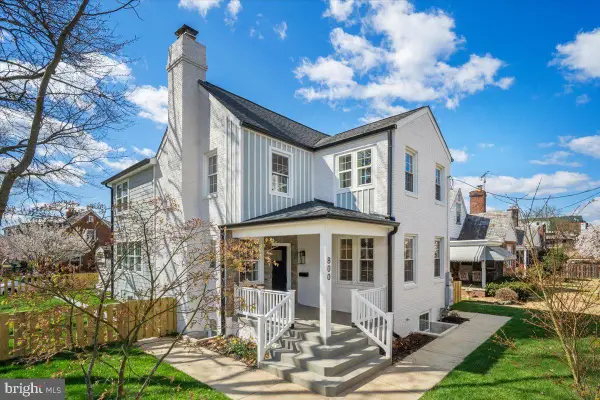 $1,499,000Coming Soon5 beds 5 baths3,195 sq. ft.
800 Elder St Nw #nw, WASHINGTON, DC 20012
MLS# DCDC2285544Listed by: REALTY OF AMERICA LLC


Protect your home and budget from life's surprises with an Assurant Home Warranty, backed by a partner that supports you through every step of homeownership. Explore Plans.
© 2023 - 2026 ERA Franchise Systems LLC. All rights reserved. ERA Franchise Systems LLC fully supports the principles of the Fair Housing Act and the Equal Opportunity Act. ERA, ERA Real Estate powered, and their respective logos are registered service marks of ERA Franchise Systems LLC. Each office is independently owned and operated.