
1004 Shepherd St Ne, Washington, DC 20017
Local realty services provided by:ERA Liberty Realty
1004 Shepherd St Ne,Washington, DC 20017
$699,000
- 5 Beds
- 3 Baths
- 2,260 sq. ft.
- Single family
- Active
Listed by: mary k magner
Office: long & foster real estate, inc.
MLS#:DCDC2272024
Source:BRIGHTMLS
Price summary
- Price:$699,000
- Price per sq. ft.:$309.29
About this home
New Best Price. Offers reviewed as received. Location,Location,Location!! Brookland Bungalow!! Perfect alternative to condo living with out the condo fee, for an amazing value in the heart of Brookland. Back up and start running--Run don't walk for an exceptional value!Beautifully detached Brookland home featuring off-street parking, finished Lower Level, flexible multi-generational living space, updated baths, laundry and generous storage, and charming neighborhood appeal in one of Northeasts DC's most desirable communities.Close to Metro Access, Catholic University, Brookland Arts Walk,Monroe Street Market, Restaurants an coffee shops, neighborhood parks. Across the street from Turkey Thicket Recreation Center, Turkey Thicket Aquatic Center includes an indoor pool, children's wading area and waterfall and whirlpool. In addition the facility has a full size gymnasium lighted multipurpose and basketball courts, tennis courts and fitness area and playgrounds.Seller has purchased a Home Warranty thru Super...
Contact an agent
Home facts
- Year built:1921
- Subdivision & Development:BROOKLAND
- Listing ID #:DCDC2272024
- Added:43 day(s) ago
- Updated:August 20, 2026 at 01:52 PM
Rooms and interior
- Bedrooms:5
- Total bathrooms:3
- Full bathrooms:3
- Flooring:Tile/Brick, Wood
- Dining Description:Dining Area, Dining Room, Formal/Separate Dining Room
- Kitchen Description:Built-In Microwave, Built-In Range, Built-Ins, Dishwasher, Disposal, Oven/Range - Electric, Refrigerator, Water Heater
- Basement:Yes
- Basement Description:Connecting Stairway, Fully Finished, Interior Access, Outside Entrance, Walkout Stairs, Windows
- Living area:2,260 sq. ft.
Heating and cooling
- Cooling:Multi Units, Window Unit(s)
- Heating:Baseboard - Electric, Natural Gas, Radiator
Structure and exterior
- Roof:Architectural Shingle
- Year built:1921
- Building area:2,260 sq. ft.
- Lot area:0.12 Acres
- Architectural Style:Bungalow, Cape Cod
- Construction Materials:Combination, Frame, Vinyl Siding
- Exterior Features:Porch(es), Sidewalks
- Foundation Description:Block, Brick/Mortar
- Levels:3 Story
Schools
- High school:ROOSEVELT HIGH SCHOOL AT MACFARLAND
Utilities
- Water:Public
- Sewer:Public Sewer
Finances and disclosures
- Price:$699,000
- Price per sq. ft.:$309.29
- Tax amount:$6,000 (2025)
Features and amenities
- Laundry features:Hookup
- Amenities:200+ Amp Service, Built-Ins
Parking
- Parking description:Concrete Driveway
New listings near 1004 Shepherd St Ne
- Coming Soon
 $462,500Coming Soon3 beds 2 baths
1101 Fern St Nw #102, WASHINGTON, DC 20012
MLS# DCDC2279264Listed by: COMPASS - Coming Soon
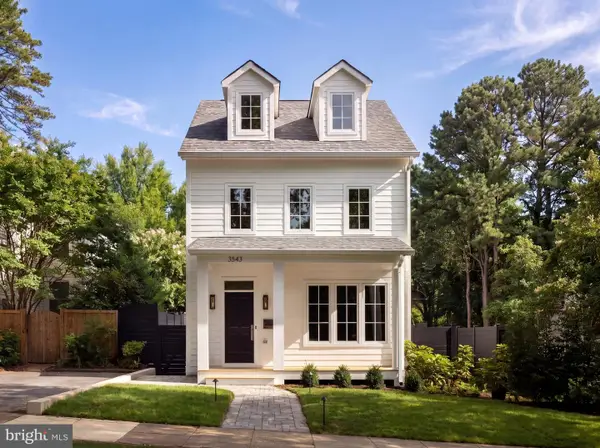 $3,495,000Coming Soon6 beds 6 baths
3543 Albemarle St Nw, WASHINGTON, DC 20008
MLS# DCDC2278116Listed by: TTR SOTHEBY'S INTERNATIONAL REALTY - Coming Soon
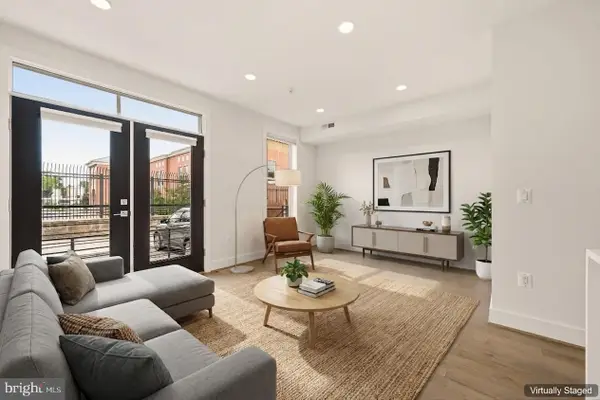 $379,000Coming Soon1 beds 2 baths
1508 F St Ne #4, WASHINGTON, DC 20002
MLS# DCDC2278798Listed by: KELLER WILLIAMS CAPITAL PROPERTIES - Coming Soon
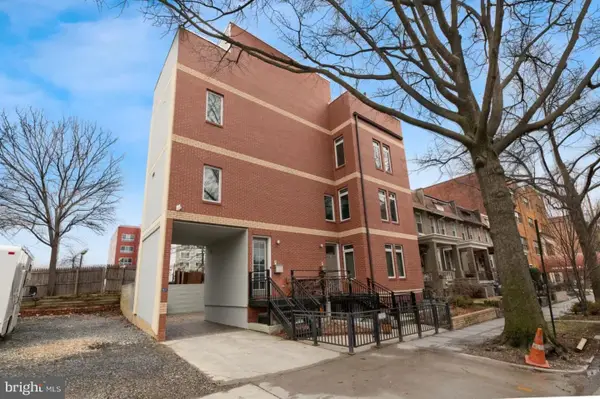 $1,849,000Coming Soon5 beds 7 baths
915 3rd St Ne, WASHINGTON, DC 20002
MLS# DCDC2279274Listed by: NORTHGATE REALTY, LLC - Coming SoonOpen Thu, 10am to 12pm
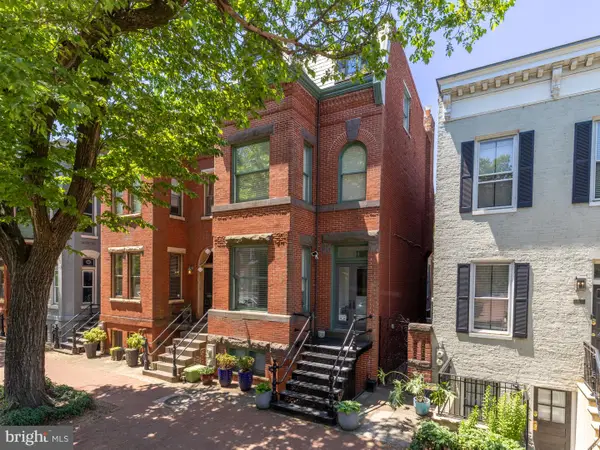 $2,150,000Coming Soon5 beds 4 baths
117 11th St Se, WASHINGTON, DC 20003
MLS# DCDC2276300Listed by: TTR SOTHEBY'S INTERNATIONAL REALTY - Coming Soon
 $700,000Coming Soon2 beds 2 baths
929 Florida Ave Nw #5005, WASHINGTON, DC 20001
MLS# DCDC2272752Listed by: LONG & FOSTER REAL ESTATE, INC. - Coming Soon
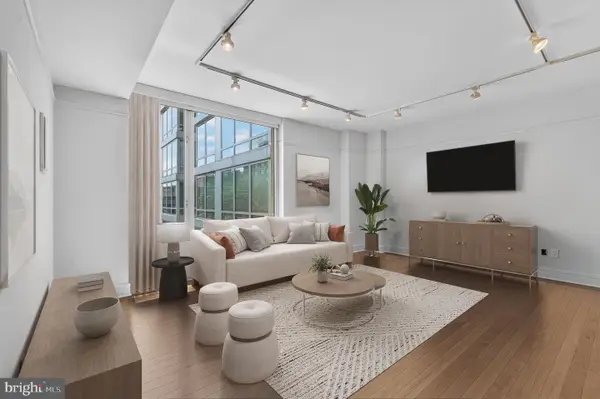 $625,000Coming Soon1 beds 1 baths
1155 23rd St Nw #7j, WASHINGTON, DC 20037
MLS# DCDC2275154Listed by: TTR SOTHEBY'S INTERNATIONAL REALTY - Coming Soon
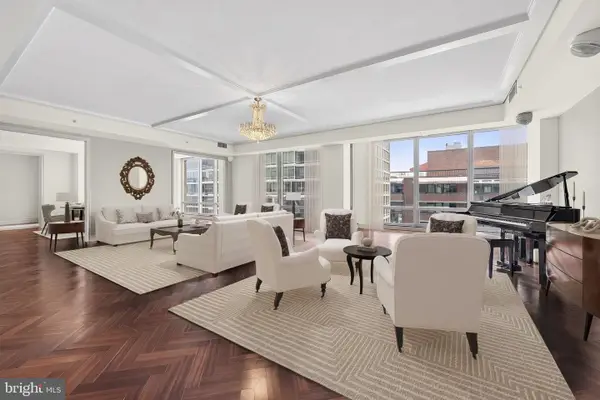 $2,700,000Coming Soon3 beds 4 baths
1155 23rd St Nw #ph1e, WASHINGTON, DC 20037
MLS# DCDC2275168Listed by: TTR SOTHEBY'S INTERNATIONAL REALTY - Coming Soon
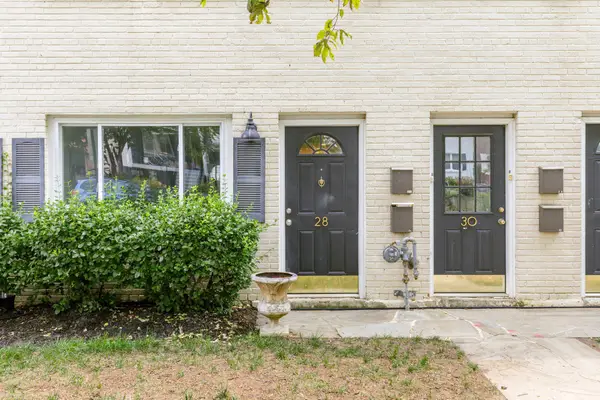 $350,000Coming Soon1 beds 1 baths
28 17th St Se, WASHINGTON, DC 20003
MLS# DCDC2273150Listed by: COMPASS - Coming SoonOpen Sat, 1 to 3pm
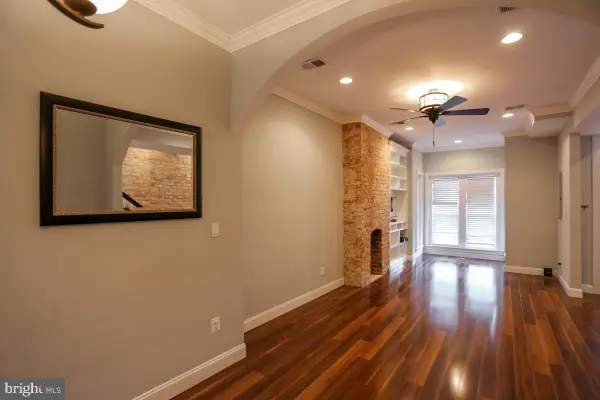 $1,250,000Coming Soon5 beds 4 baths
624 9th St Ne, WASHINGTON, DC 20002
MLS# DCDC2278938Listed by: GORDON JAMES BROKERAGE


Protect your home and budget from life's surprises with an Assurant Home Warranty, backed by a partner that supports you through every step of homeownership. Explore Plans.
© 2023 - 2026 ERA Franchise Systems LLC. All rights reserved. ERA Franchise Systems LLC fully supports the principles of the Fair Housing Act and the Equal Opportunity Act. ERA, ERA Real Estate powered, and their respective logos are registered service marks of ERA Franchise Systems LLC. Each office is independently owned and operated.