
1027 7th St Ne, Washington, DC 20002
Local realty services provided by:ERA Liberty Realty
1027 7th St Ne,Washington, DC 20002
$1,075,000
- 4 Beds
- 3 Baths
- 1,968 sq. ft.
- Townhouse
- Active
Upcoming open houses
- Sun, Oct 0411:00 am - 01:00 pm
Listed by: jennifer s smira
Office: compass
MLS#:DCDC2280262
Source:BRIGHTMLS
Price summary
- Price:$1,075,000
- Price per sq. ft.:$546.24
About this home
Welcome to 1027 7th Street NE, an expansive 4 bedroom, 2.5 bath Victorian rowhome offering exceptional scale, soaring ceilings, abundant natural light, and coveted off-street parking in the heart of the NoMa-H Street Corridor. Behind its charming brick façade and classic Victorian architecture, the home unfolds with remarkable depth, generous proportions, and thoughtfully updated living spaces.
Inside, rich dark hardwood floors extend throughout the open-concept main level, where high ceilings and oversized windows create a bright and airy atmosphere. The spacious living room flows seamlessly into a large dining area with ample room for gatherings before opening to the true showstopper of the home: a beautifully renovated modern kitchen. Crisp white cabinetry, quartz countertops, a glass subway tile backsplash, contemporary lighting, stainless steel appliances, a walk-in pantry, and generous prep and storage space create a sophisticated centerpiece that feels both polished and highly functional.
Beyond the kitchen, the home continues into a spacious rear family room, providing an additional gathering space rarely found in a traditional D.C. rowhome. Whether used as a media room, playroom, casual lounge, or entertaining space, this additional living area further highlights the exceptional depth and versatility of the floor plan. From here, walk out to an enormous private backyard, creating a seamless connection between indoor and outdoor living. With abundant space for dining, entertaining, gardening, or relaxing, the backyard is a true urban luxury, complemented by coveted off-street parking at the rear.
Upstairs, four generously proportioned bedrooms offer excellent natural light, ample closet space, and flexibility for family, guests, or dedicated work-from-home needs. Well-appointed baths complete the upper level, while a convenient main-level powder room enhances the home's functionality.
Ideally positioned near Union Market, the H Street Corridor, Capitol Hill, Union Station, and NoMa, 1027 7th Street NE places some of Washington’s most popular restaurants, cafés, markets, shopping, and entertainment destinations within easy reach. Nearby Metro access and major commuter routes provide excellent connectivity throughout Washington, D.C., Maryland, and Northern Virginia. Some images are virtually staged or altered....
Contact an agent
Home facts
- Year built:1900
- Subdivision & Development:NOMA
- Listing ID #:DCDC2280262
- Added:1 day(s) ago
- Updated:October 04, 2026 at 01:10 PM
Rooms and interior
- Bedrooms:4
- Total bathrooms:3
- Full bathrooms:2
- Half bathrooms:1
- Flooring:Hardwood
- Dining Description:Combination Dining/Living
- Bathrooms Description:Primary Bath(s)
- Kitchen Description:Dishwasher, Kitchen - Eat-In, Kitchen - Gourmet, Refrigerator, Stainless Steel Appliances, Stove, Upgraded Countertops
- Living area:1,968 sq. ft.
Heating and cooling
- Cooling:Central A/C
- Heating:Forced Air, Natural Gas
Structure and exterior
- Year built:1900
- Building area:1,968 sq. ft.
- Lot area:0.05 Acres
- Architectural Style:Federal
- Construction Materials:Brick
- Exterior Features:Patio(s)
- Levels:2 Stories
Utilities
- Water:Public
- Sewer:Public Sewer
Finances and disclosures
- Price:$1,075,000
- Price per sq. ft.:$546.24
- Tax amount:$8,605 (2026)
Features and amenities
- Laundry features:Dryer, Has Laundry, Washer
Parking
- Parking description:Off Street, Secure Parking
New listings near 1027 7th St Ne
- Coming Soon
 $1,495,000Coming Soon6 beds 6 baths3,148 sq. ft.
633 Florida Ave Ne, WASHINGTON, DC 20002
MLS# DCDC2286398Listed by: SAMSON PROPERTIES - Coming Soon
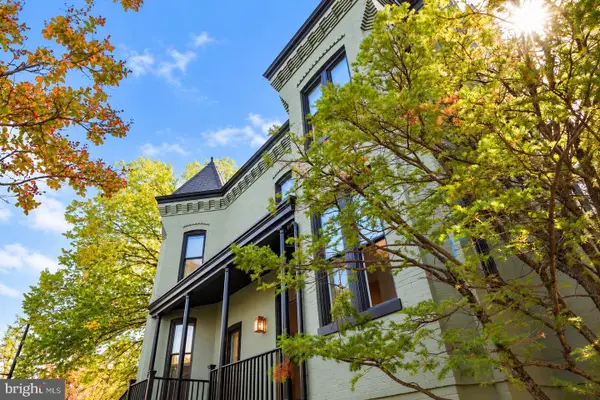 $2,000,000Coming Soon3 beds 4 baths2,198 sq. ft.
521 E St Ne, WASHINGTON, DC 20002
MLS# DCDC2286300Listed by: KELLER WILLIAMS CAPITAL PROPERTIES - Coming Soon
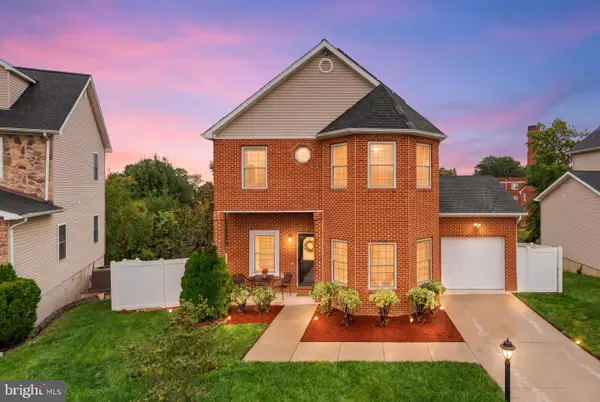 $599,900Coming Soon3 beds 4 baths3,011 sq. ft.
1990 Retta Gilliam Ct Se, WASHINGTON, DC 20020
MLS# DCDC2286346Listed by: RLAH @PROPERTIES - Coming Soon
 $1,599,000Coming Soon2 beds 2 baths1,565 sq. ft.
2425 L St Nw #639, WASHINGTON, DC 20037
MLS# DCDC2274654Listed by: EXP REALTY, LLC - Coming Soon
 $600,000Coming Soon4 beds 4 baths3,120 sq. ft.
1444 Morris Rd Se, WASHINGTON, DC 20020
MLS# DCDC2286234Listed by: RLAH @PROPERTIES - Coming Soon
 $449,000Coming Soon4 beds -- baths2,376 sq. ft.
4706-4710 Quarles St Ne, WASHINGTON, DC 20019
MLS# DCDC2286190Listed by: REAL BROKER, LLC - Coming Soon
 $5,000,000Coming Soon6 beds 6 baths6,080 sq. ft.
3500 Garfield St Nw, WASHINGTON, DC 20007
MLS# DCDC2241146Listed by: SERHANT - Coming Soon
 $1,289,900Coming Soon2 beds 2 baths1,543 sq. ft.
1117 10th St Nw #w10, WASHINGTON, DC 20001
MLS# DCDC2284854Listed by: SAMSON PROPERTIES - Coming Soon
 $299,000Coming Soon2 beds 1 baths913 sq. ft.
3010 Wisconsin Ave Nw #b2, WASHINGTON, DC 20016
MLS# DCDC2285520Listed by: SAMSON PROPERTIES - Coming Soon
 $3,650,000Coming Soon10 beds 9 baths4,716 sq. ft.
3421 Wisconsin Ave Nw, WASHINGTON, DC 20016
MLS# DCDC2278288Listed by: WASHINGTON FINE PROPERTIES, LLC


Protect your home and budget from life's surprises with an Assurant Home Warranty, backed by a partner that supports you through every step of homeownership. Explore Plans.
© 2023 - 2026 ERA Franchise Systems LLC. All rights reserved. ERA Franchise Systems LLC fully supports the principles of the Fair Housing Act and the Equal Opportunity Act. ERA, ERA Real Estate powered, and their respective logos are registered service marks of ERA Franchise Systems LLC. Each office is independently owned and operated.