
2425 L St Nw #639, Washington, DC 20037
Local realty services provided by:ERA Liberty Realty
2425 L St Nw #639,Washington, DC 20037
$1,599,000
- 2 Beds
- 2 Baths
- 1,565 sq. ft.
- Condominium
- Coming Soon
Listed by: megan l motherway
Office: exp realty, llc.
MLS#:DCDC2274654
Source:BRIGHTMLS
Price summary
- Price:$1,599,000
- Price per sq. ft.:$1,021.73
About this home
Welcome to this immaculate, newly refreshed 1,565 sq. ft. Southeast corner unit, a warm, turnkey urban retreat in the heart of the West End. Thoughtfully updated from top to bottom, the light-filled layout features refinished rich oak floors, a soft, inviting color palette, and new Pella double-inswing French doors leading to an expansive 50 square foot balcony overlooking 24th Street. The gourmet open kitchen is designed for effortless entertaining, boasting a Sub-Zero refrigerator, Viking gas cooktop and microwave, Wolf E-Series convection oven (Star-K certified), and a convenient breakfast bar.
The serene Primary Suite boasts a new Pella door opening onto a private balcony, and walls of closets. Both bathrooms have been elegantly renewed with freshly polished Crema Marfil marble counter tops, soaker tub surround and stall showers, all-new Kohler Devonshire fixtures and rain shower heads. Premium modern details throughout include all new electrical outlets, switches and Sabbath-compliant automated lighting controls. Complete with assigned secure garage parking, 24/7 concierge security, a rooftop pool with panoramic City views, state-of-the-art Fitness Center, and three guest suites, this home seamlessly combines luxury, comfort, and top-tier amenities....
Contact an agent
Home facts
- Year built:2006
- Subdivision & Development:WEST END
- Listing ID #:DCDC2274654
- Updated:October 02, 2026 at 07:47 PM
Rooms and interior
- Bedrooms:2
- Total bathrooms:2
- Full bathrooms:2
- Flooring:Carpet, Hardwood, Marble
- Dining Description:Dining Area, Dining Room
- Bathrooms Description:Bathroom 2, Primary Bath(s), Primary Bathroom
- Kitchen Description:Breakfast Area, Built-In Microwave, Built-In Range, Carpet, Cooktop, Dishwasher, Disposal, Icemaker, Kitchen - Gourmet, Microwave, Oven - Self Cleaning, Oven - Wall, Recessed Lighting, Refrigerator, Stainless Steel Appliances
- Bedroom Description:Carpet, Entry Level Bedroom, Primary Bedroom
- Living area:1,565 sq. ft.
Heating and cooling
- Cooling:Heat Pump(s)
- Heating:Heat Pump(s)
Structure and exterior
- Roof:Tile
- Year built:2006
- Building area:1,565 sq. ft.
- Lot Features:Landscaping
- Architectural Style:Spanish
- Construction Materials:Brick, CPVC/PVC, Glass
- Exterior Features:Exterior Lighting, Flood Lights, Lawn Sprinkler, Street Lights, Underground Lawn Sprinkler
- Levels:1 Story
Schools
- High school:WILSON SENIOR
Utilities
- Water:Public
- Sewer:Public Sewer
Finances and disclosures
- Price:$1,599,000
- Price per sq. ft.:$1,021.73
- Tax amount:$9,905 (2026)
Features and amenities
- Laundry features:Dryer - Electric, Dryer In Unit, Washer, Washer In Unit, Washer/Dryer Stacked
- Amenities:120/240V, 24 hour security, Cable TV Available, Carbon Monoxide Detector(s), Carpet, Ceiling Fan(s), Desk in Lobby, Double Pane Windows, Insulated Windows, Natural Gas Available, Recessed Lighting, Smoke Detector, Sprinkler System
Parking
- Parking description:Assigned, Garage Door Opener, Parking Garage, Secure Parking, Underground
- Garage:Yes
- Garage spaces:1
New listings near 2425 L St Nw #639
- Coming Soon
 $600,000Coming Soon4 beds 4 baths3,120 sq. ft.
1444 Morris Rd Se, WASHINGTON, DC 20020
MLS# DCDC2286234Listed by: RLAH @PROPERTIES - Coming SoonOpen Sat, 12 to 2pm
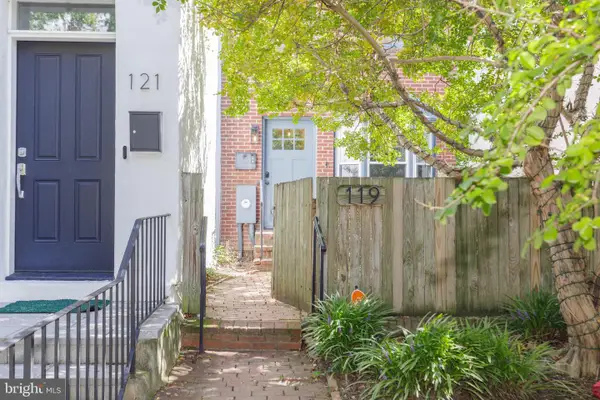 $775,000Coming Soon2 beds 2 baths1,020 sq. ft.
119 15th St Ne, WASHINGTON, DC 20002
MLS# DCDC2279986Listed by: COMPASS - Coming Soon
 $449,000Coming Soon4 beds -- baths2,376 sq. ft.
4706-4710 Quarles St Ne, WASHINGTON, DC 20019
MLS# DCDC2286190Listed by: REAL BROKER, LLC - Coming Soon
 $5,000,000Coming Soon6 beds 6 baths6,080 sq. ft.
3500 Garfield St Nw, WASHINGTON, DC 20007
MLS# DCDC2241146Listed by: SERHANT - Coming Soon
 $1,289,900Coming Soon2 beds 2 baths1,543 sq. ft.
1117 10th St Nw #w10, WASHINGTON, DC 20001
MLS# DCDC2284854Listed by: SAMSON PROPERTIES - Coming Soon
 $299,000Coming Soon2 beds 1 baths913 sq. ft.
3010 Wisconsin Ave Nw #b2, WASHINGTON, DC 20016
MLS# DCDC2285520Listed by: SAMSON PROPERTIES - Coming Soon
 $999,900Coming Soon2 beds 3 baths1,240 sq. ft.
435 Ridge St Nw, WASHINGTON, DC 20001
MLS# DCDC2285828Listed by: COMPASS - Coming Soon
 $699,000Coming Soon4 beds 4 baths2,352 sq. ft.
711 55th St Ne, WASHINGTON, DC 20019
MLS# DCDC2285874Listed by: REALTY OF AMERICA LLC - Coming Soon
 $340,000Coming Soon2 beds 1 baths850 sq. ft.
1102 Holbrook Ter Ne #3, WASHINGTON, DC 20002
MLS# DCDC2285966Listed by: KW UNITED


Protect your home and budget from life's surprises with an Assurant Home Warranty, backed by a partner that supports you through every step of homeownership. Explore Plans.
© 2023 - 2026 ERA Franchise Systems LLC. All rights reserved. ERA Franchise Systems LLC fully supports the principles of the Fair Housing Act and the Equal Opportunity Act. ERA, ERA Real Estate powered, and their respective logos are registered service marks of ERA Franchise Systems LLC. Each office is independently owned and operated.