
1111 23rd St Nw #ph1c, Washington, DC 20037
Local realty services provided by:ERA Central Realty Group
1111 23rd St Nw #ph1c,Washington, DC 20037
$1,550,000
- 2 Beds
- 3 Baths
- 1,846 sq. ft.
- Condominium
- Active
Listed by: vincent hurteau, steven a henry
Office: continental properties, ltd.
MLS#:DCDC2286418
Source:BRIGHTMLS
Price summary
- Price:$1,550,000
- Price per sq. ft.:$839.65
About this home
The preferred South Tower of the Ritz-Carlton with the exclusivity of having just two neighbors on your floor. Penthouse 1C also has the coveted front-back floor plan with the living room and dining room facing 23rd Street (afternoon sun) and the bedrooms facing the quiet rear courtyard (morning sun), overlooking the water-garden. You will enjoy falling asleep to the sound of the waterfall! Move-in ready and impeccably appointed. Garage parking included.
Having a professionally trained concierge makes the Ritz different from other luxury buildings. Endless amenities also include doormen, porters and security, valet parking for guests, room-service and underground personal access to the hotel restaurants, Equinox Sports Club. There is a pharmacy on the same block, a short stroll to Michelin-star restaurants, Trader Joes, Whole Foods and Georgetown is close too.
Contact an agent
Home facts
- Year built:2000
- Subdivision & Development:WEST END
- Listing ID #:DCDC2286418
- Added:1 day(s) ago
- Updated:October 05, 2026 at 10:59 AM
Rooms and interior
- Bedrooms:2
- Total bathrooms:3
- Full bathrooms:2
- Half bathrooms:1
- Kitchen Description:Built-In Microwave, Built-Ins, Cooktop, Dishwasher, Disposal, Oven - Double, Refrigerator
- Living area:1,846 sq. ft.
Heating and cooling
- Cooling:Central A/C
- Heating:Central, Electric
Structure and exterior
- Year built:2000
- Building area:1,846 sq. ft.
- Architectural Style:Contemporary
- Construction Materials:Brick
- Levels:1 Story
Schools
- Elementary school:FRANCIS - STEVENS
Utilities
- Water:Public
- Sewer:Public Sewer
Finances and disclosures
- Price:$1,550,000
- Price per sq. ft.:$839.65
- Tax amount:$14,152 (2026)
Features and amenities
- Laundry features:Dryer, Washer
- Amenities:Built-Ins
Parking
- Parking description:Basement Garage, Parking Garage
- Garage:Yes
- Garage spaces:1
New listings near 1111 23rd St Nw #ph1c
- Coming SoonOpen Sat, 2 to 4pm
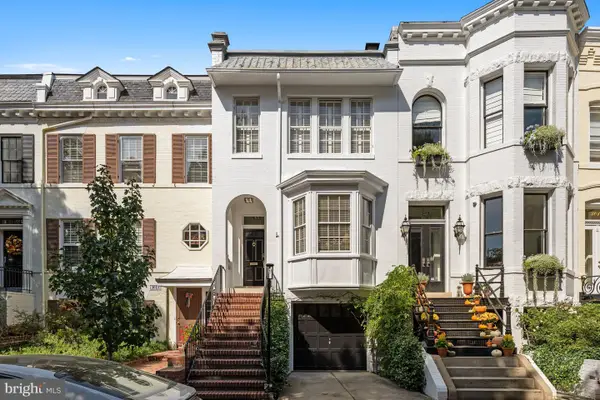 $2,395,000Coming Soon2 beds 3 baths1,928 sq. ft.
3021 Dent Pl Nw, WASHINGTON, DC 20007
MLS# DCDC2286332Listed by: WASHINGTON FINE PROPERTIES, LLC - Coming Soon
 $899,000Coming Soon1 beds 1 baths2,848 sq. ft.
1105 Ne Holbrook Ter Ne, WASHINGTON, DC 20002
MLS# DCDC2286440Listed by: LPT REALTY, LLC - Coming Soon
 $1,495,000Coming Soon6 beds 6 baths3,148 sq. ft.
633 Florida Ave Ne, WASHINGTON, DC 20002
MLS# DCDC2286398Listed by: SAMSON PROPERTIES - Coming Soon
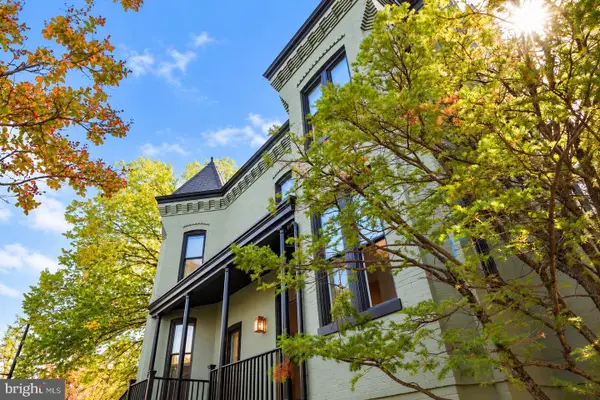 $2,000,000Coming Soon3 beds 4 baths2,198 sq. ft.
521 E St Ne, WASHINGTON, DC 20002
MLS# DCDC2286300Listed by: KELLER WILLIAMS CAPITAL PROPERTIES - Coming Soon
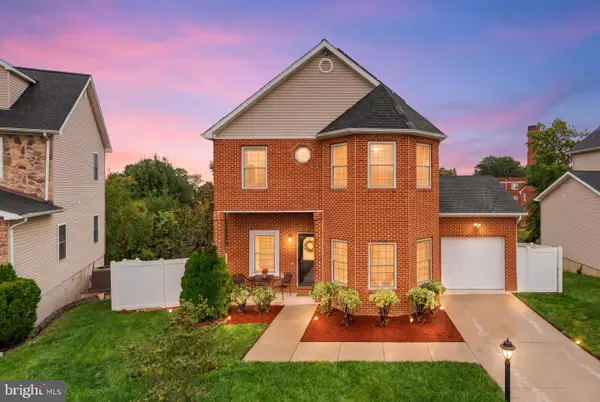 $599,900Coming Soon3 beds 4 baths3,011 sq. ft.
1990 Retta Gilliam Ct Se, WASHINGTON, DC 20020
MLS# DCDC2286346Listed by: RLAH @PROPERTIES - Coming Soon
 $1,599,000Coming Soon2 beds 2 baths1,565 sq. ft.
2425 L St Nw #639, WASHINGTON, DC 20037
MLS# DCDC2274654Listed by: EXP REALTY, LLC - Coming Soon
 $600,000Coming Soon4 beds 4 baths3,120 sq. ft.
1444 Morris Rd Se, WASHINGTON, DC 20020
MLS# DCDC2286234Listed by: RLAH @PROPERTIES - Coming Soon
 $449,000Coming Soon4 beds -- baths2,376 sq. ft.
4706-4710 Quarles St Ne, WASHINGTON, DC 20019
MLS# DCDC2286190Listed by: REAL BROKER, LLC - Coming Soon
 $5,000,000Coming Soon6 beds 6 baths6,080 sq. ft.
3500 Garfield St Nw, WASHINGTON, DC 20007
MLS# DCDC2241146Listed by: SERHANT - Coming Soon
 $1,289,900Coming Soon2 beds 2 baths1,543 sq. ft.
1117 10th St Nw #w10, WASHINGTON, DC 20001
MLS# DCDC2284854Listed by: SAMSON PROPERTIES


Protect your home and budget from life's surprises with an Assurant Home Warranty, backed by a partner that supports you through every step of homeownership. Explore Plans.
© 2023 - 2026 ERA Franchise Systems LLC. All rights reserved. ERA Franchise Systems LLC fully supports the principles of the Fair Housing Act and the Equal Opportunity Act. ERA, ERA Real Estate powered, and their respective logos are registered service marks of ERA Franchise Systems LLC. Each office is independently owned and operated.