
120 Van Buren St Nw, Washington, DC 20012
Local realty services provided by:Mountain Realty ERA Powered
120 Van Buren St Nw,Washington, DC 20012
$600,000
- 2 Beds
- 1 Baths
- 736 sq. ft.
- Single family
- Active
Listed by: jennifer s smira, erica breaux
Office: compass
MLS#:DCDC2285406
Source:BRIGHTMLS
Price summary
- Price:$600,000
- Price per sq. ft.:$815.22
About this home
Welcome to 120 Van Buren Street NW, a storybook 2 bedroom, 1 bath cottage offering timeless 1920s character, thoughtful modern updates, off-street parking, and an exceptional setting between Takoma and Brightwood. From its charming front porch to its deep, fully fenced backyard, this inviting Washington, D.C. home delivers a rare combination of warmth, privacy, outdoor space, and future expansion potential. Inside, original pine floors and abundant natural light immediately establish the home's character. The gracious living room is anchored by a classic fireplace and framed by walls of windows, creating a welcoming gathering space that flows naturally into the open dining area and renovated kitchen. Beautifully updated, the kitchen features quartz countertops, a glass tile backsplash, crisp white cabinetry, stainless steel appliances, and generous workspace for everyday cooking and entertaining.
Just off the main living spaces, two generously proportioned bedrooms offer excellent closet space and flexibility. One is ideally suited as a peaceful primary bedroom, while the second can easily accommodate guests, a home office, or a combination of both. A beautifully renovated central hall bath features elevated finishes that complement the kitchen and give the home a cohesive, move-in-ready feel. The large lower level provides outstanding potential for future expansion. Currently offering abundant storage and flexible utility space, it presents an opportunity to create additional finished living space, a recreation room, home gym, office, or other uses tailored to the next owner's needs. Outdoor living is a defining feature of 120 Van Buren Street NW. The welcoming front porch provides the perfect place to unwind, while the expansive rear yard creates a private urban retreat. Beautiful hardscaping and a fully fenced setting offer plenty of room for outdoor dining, entertaining, gardening, or pets, while off-street parking adds valuable everyday convenience.
Ideally located within walking distance of Takoma Metro, neighborhood restaurants, cafés, shops, and everyday conveniences, the home makes it easy to enjoy the best of Takoma and Brightwood without relying on a car. Nearby parks, grocery stores, and neighborhood destinations further enhance the lifestyle, while Metro provides convenient connectivity to downtown Washington and beyond. Combining original 1920s charm, renovated interiors, exceptional outdoor space, off-street parking, walkability to Metro and neighborhood favorites, and exciting expansion potential, 120 Van Buren Street NW presents a rare opportunity to own a quintessential D.C. cottage in one of Washington D.C.'s most inviting neighborhoods....
Contact an agent
Home facts
- Year built:1923
- Subdivision & Development:TAKOMA PARK
- Listing ID #:DCDC2285406
- Added:2 day(s) ago
- Updated:October 04, 2026 at 01:58 PM
Rooms and interior
- Bedrooms:2
- Total bathrooms:1
- Full bathrooms:1
- Flooring:Wood
- Dining Description:Combination Dining/Living, Dining Area
- Kitchen Description:Dishwasher, Disposal, Kitchen - Gourmet, Microwave, Oven/Range - Gas, Refrigerator
- Basement:Yes
- Living area:736 sq. ft.
Heating and cooling
- Cooling:Window Unit(s)
- Heating:Natural Gas, Radiant
Structure and exterior
- Year built:1923
- Building area:736 sq. ft.
- Lot area:0.09 Acres
- Lot Features:Rear Yard
- Architectural Style:Cottage
- Construction Materials:Combination
- Exterior Features:Patio(s), Porch(es)
- Levels:2 Stories
Utilities
- Water:Public
- Sewer:Public Sewer
Finances and disclosures
- Price:$600,000
- Price per sq. ft.:$815.22
- Tax amount:$4,522 (2026)
Features and amenities
- Laundry features:Dryer, Dryer In Unit, Has Laundry, Washer, Washer In Unit
Parking
- Parking description:Off Street
New listings near 120 Van Buren St Nw
- Coming Soon
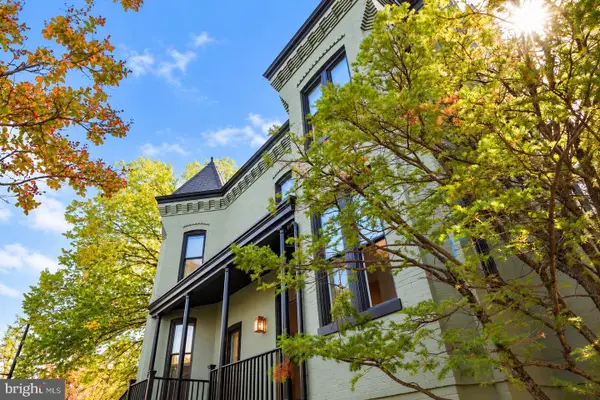
 $1,495,000Coming Soon6 beds 6 baths3,148 sq. ft.
633 Florida Ave Ne, WASHINGTON, DC 20002
MLS# DCDC2286398Listed by: SAMSON PROPERTIES - Coming Soon
 $2,000,000Coming Soon3 beds 4 baths2,198 sq. ft.
521 E St Ne, WASHINGTON, DC 20002
MLS# DCDC2286300Listed by: KELLER WILLIAMS CAPITAL PROPERTIES - Coming Soon
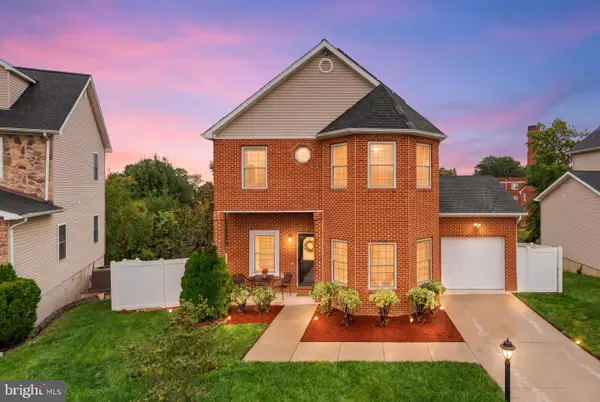 $599,900Coming Soon3 beds 4 baths3,011 sq. ft.
1990 Retta Gilliam Ct Se, WASHINGTON, DC 20020
MLS# DCDC2286346Listed by: RLAH @PROPERTIES - Coming Soon
 $1,599,000Coming Soon2 beds 2 baths1,565 sq. ft.
2425 L St Nw #639, WASHINGTON, DC 20037
MLS# DCDC2274654Listed by: EXP REALTY, LLC - Coming Soon
 $600,000Coming Soon4 beds 4 baths3,120 sq. ft.
1444 Morris Rd Se, WASHINGTON, DC 20020
MLS# DCDC2286234Listed by: RLAH @PROPERTIES - Coming Soon
 $449,000Coming Soon4 beds -- baths2,376 sq. ft.
4706-4710 Quarles St Ne, WASHINGTON, DC 20019
MLS# DCDC2286190Listed by: REAL BROKER, LLC - Coming Soon
 $5,000,000Coming Soon6 beds 6 baths6,080 sq. ft.
3500 Garfield St Nw, WASHINGTON, DC 20007
MLS# DCDC2241146Listed by: SERHANT - Coming Soon
 $1,289,900Coming Soon2 beds 2 baths1,543 sq. ft.
1117 10th St Nw #w10, WASHINGTON, DC 20001
MLS# DCDC2284854Listed by: SAMSON PROPERTIES - Coming Soon
 $299,000Coming Soon2 beds 1 baths913 sq. ft.
3010 Wisconsin Ave Nw #b2, WASHINGTON, DC 20016
MLS# DCDC2285520Listed by: SAMSON PROPERTIES - Coming SoonOpen Sun, 2 to 4pm
 $999,900Coming Soon2 beds 3 baths1,240 sq. ft.
435 Ridge St Nw, WASHINGTON, DC 20001
MLS# DCDC2285828Listed by: COMPASS


Protect your home and budget from life's surprises with an Assurant Home Warranty, backed by a partner that supports you through every step of homeownership. Explore Plans.
© 2023 - 2026 ERA Franchise Systems LLC. All rights reserved. ERA Franchise Systems LLC fully supports the principles of the Fair Housing Act and the Equal Opportunity Act. ERA, ERA Real Estate powered, and their respective logos are registered service marks of ERA Franchise Systems LLC. Each office is independently owned and operated.