
1205 Emerson St Nw, Washington, DC 20011
Local realty services provided by:ERA Byrne Realty
Listed by: marcie c sandalow, catarina bannier
Office: compass
MLS#:DCDC2271038
Source:BRIGHTMLS
Price summary
- Price:$995,000
- Price per sq. ft.:$420.19
About this home
New Price! So much larger than it looks! Renovated & expanded 4 bedroom/3.5 bath foursquare on a tree-lined block in Sixteenth Street Heights. Close to Metro, Georgia Avenue, parks and shopping. Watch the world wander by perched up on the comfy front porch. Open floor plan. Large renovated modern kitchen overlooking the dining room and family room. Living room with southern exposure. Beautiful hardwood flooring. First floor powder room. Large deck off of the kitchen. 3 bedrooms and 2 full baths on the second level. Finished 3rd floor with skylight- perfect as an office, 4th bedroom, teen hideaway - you choose. There’s a windowed recreation room in the renovated lower level, along with laundry, a 3rd full bath and an exit to the very private yard with verdant views and mature landscaping. Large garage with storage and alley access. This home has been extensively remodeled and lovingly cared for, and it’s ready to welcome the next lucky owner.
Contact an agent
Home facts
- Year built:1923
- Subdivision & Development:16TH STREET HEIGHTS
- Listing ID #:DCDC2271038
- Added:44 day(s) ago
- Updated:August 21, 2026 at 01:53 PM
Rooms and interior
- Bedrooms:4
- Total bathrooms:4
- Full bathrooms:3
- Half bathrooms:1
- Flooring:Ceramic Tile, Hardwood
- Dining Description:Dining Area
- Bathrooms Description:Primary Bath(s)
- Kitchen Description:Built-In Range, Dishwasher, Exhaust Fan, Icemaker, Kitchen - Island, Microwave, Range Hood, Refrigerator, Water Heater
- Basement:Yes
- Basement Description:Daylight, Fully Finished, Interior Access, Partial, Rear Entrance
- Living area:2,368 sq. ft.
Heating and cooling
- Cooling:Central A/C
- Heating:Electric, Forced Air, Natural Gas
Structure and exterior
- Year built:1923
- Building area:2,368 sq. ft.
- Lot area:0.1 Acres
- Architectural Style:Craftsman
- Construction Materials:Vinyl Siding
- Exterior Features:Deck(s), Porch(es)
- Levels:4 Story
Schools
- High school:THEODORE ROOSEVELT
- Middle school:MACFARLAND
- Elementary school:JOHN LEWIS
Utilities
- Water:Public
- Sewer:Public Sewer
Finances and disclosures
- Price:$995,000
- Price per sq. ft.:$420.19
- Tax amount:$7,712 (2025)
Features and amenities
- Laundry features:Dryer, Dryer - Front Loading, Washer - Front Loading
- Amenities:Ceiling Fan(s), Skylight(s)
Parking
- Parking description:Alley, Concrete Driveway, Detached Garage, Garage Door Opener
- Garage:Yes
- Garage spaces:1
New listings near 1205 Emerson St Nw
- Coming Soon
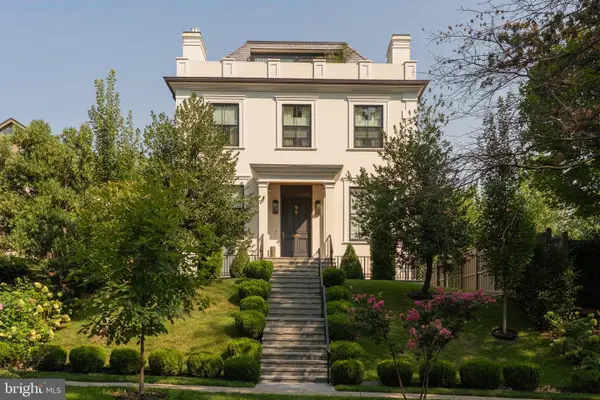 $9,500,000Coming Soon6 beds 8 baths7,727 sq. ft.
99 Observatory Cir Nw, WASHINGTON, DC 20008
MLS# DCDC2279358Listed by: TTR SOTHEBY'S INTERNATIONAL REALTY - Coming Soon
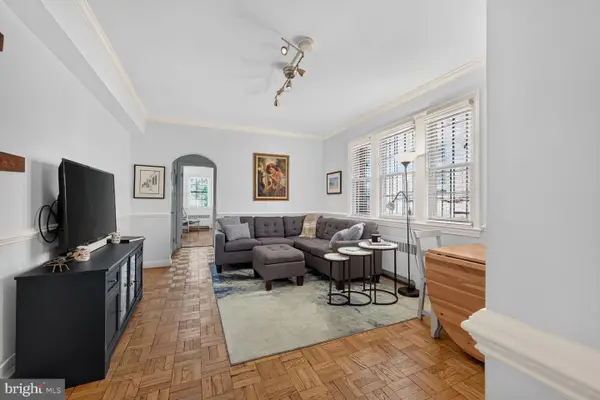 $289,000Coming Soon1 beds 1 baths505 sq. ft.
3028 Wisconsin Ave Nw #105, WASHINGTON, DC 20016
MLS# DCDC2279176Listed by: LONG & FOSTER REAL ESTATE, INC. - Coming Soon
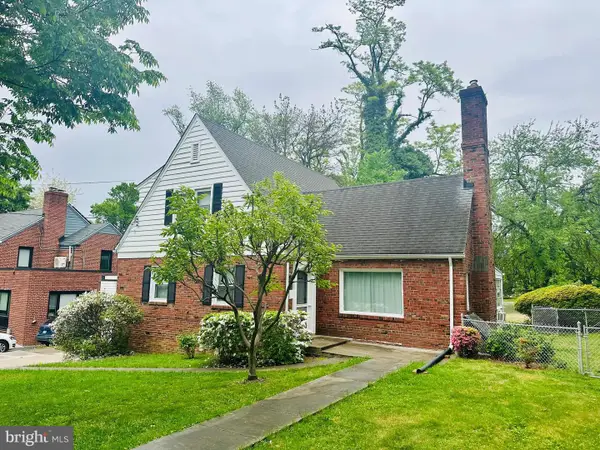 $1,250,000Coming Soon3 beds 3 baths2,621 sq. ft.
4801 Nebraska Ave Nw, WASHINGTON, DC 20016
MLS# DCDC2267172Listed by: LONG & FOSTER REAL ESTATE, INC. - Coming Soon
 $559,900Coming Soon3 beds 3 baths1,556 sq. ft.
28 Hawaii Ave Ne, WASHINGTON, DC 20011
MLS# DCDC2279472Listed by: NETREALTYNOW.COM, LLC - Coming Soon
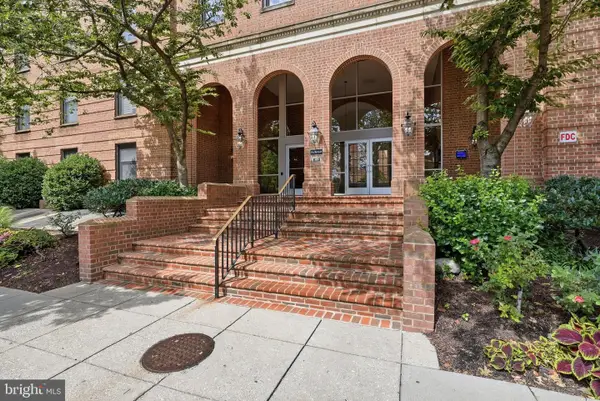 $985,000Coming Soon3 beds 3 baths1,656 sq. ft.
2828 Wisconsin Ave Nw #114, WASHINGTON, DC 20007
MLS# DCDC2279466Listed by: COMPASS - Coming Soon
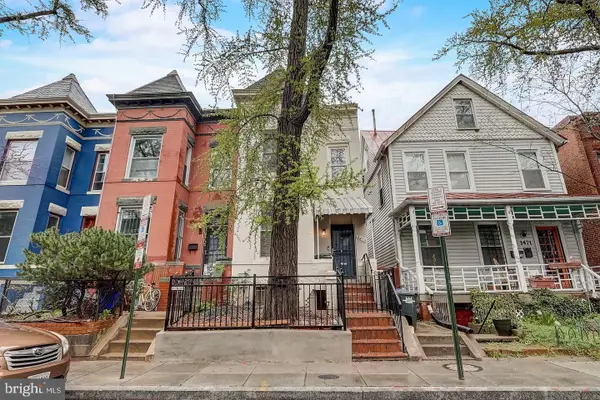 $699,999Coming Soon3 beds 2 baths2,218 sq. ft.
1473 Monroe St Nw, WASHINGTON, DC 20010
MLS# DCDC2279462Listed by: SAMSON PROPERTIES - Coming Soon
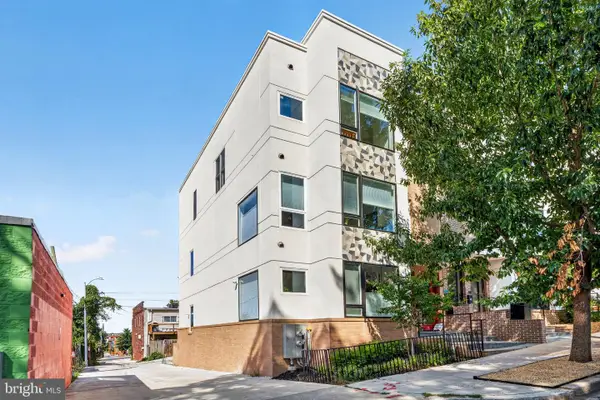 $700,000Coming Soon3 beds 4 baths1,331 sq. ft.
1210 Queen St Ne #1, WASHINGTON, DC 20002
MLS# DCDC2274664Listed by: ENGEL & VOLKERS WASHINGTON, DC - Coming Soon
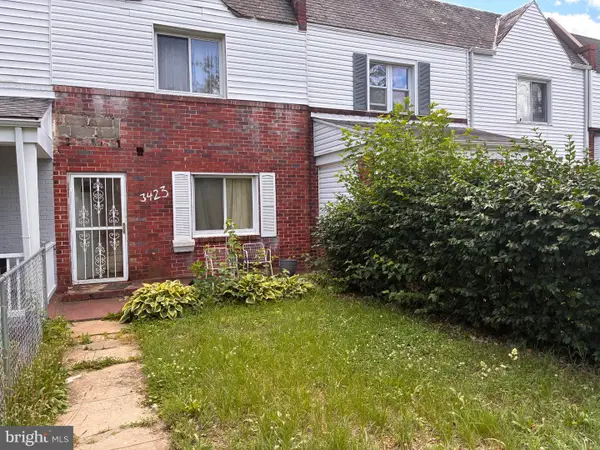 $300,000Coming Soon2 beds 1 baths832 sq. ft.
3423 Clay St Ne, WASHINGTON, DC 20019
MLS# DCDC2279352Listed by: BML PROPERTIES REALTY, LLC. - Coming Soon
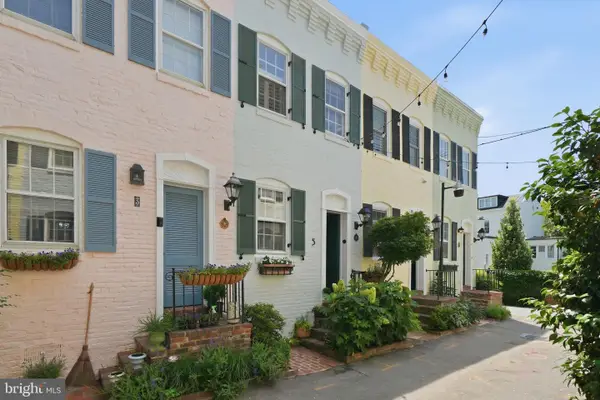 $875,000Coming Soon1 beds 1 baths576 sq. ft.
5 Pomander Walk Nw, WASHINGTON, DC 20007
MLS# DCDC2271554Listed by: SERHANT - Coming Soon
 $440,000Coming Soon4 beds 3 baths2,176 sq. ft.
5064 G St Se, WASHINGTON, DC 20019
MLS# DCDC2276306Listed by: CENTURY 21 NEW MILLENNIUM


Protect your home and budget from life's surprises with an Assurant Home Warranty, backed by a partner that supports you through every step of homeownership. Explore Plans.
© 2023 - 2026 ERA Franchise Systems LLC. All rights reserved. ERA Franchise Systems LLC fully supports the principles of the Fair Housing Act and the Equal Opportunity Act. ERA, ERA Real Estate powered, and their respective logos are registered service marks of ERA Franchise Systems LLC. Each office is independently owned and operated.