
4315 New Hampshire Ave Nw #1, Washington, DC 20011
Local realty services provided by:ERA Central Realty Group
4315 New Hampshire Ave Nw #1,Washington, DC 20011
$495,000
- 2 Beds
- 3 Baths
- 1,423 sq. ft.
- Condominium
- Coming Soon
Upcoming open houses
- Sun, Oct 0401:00 pm - 03:00 pm
Listed by: steven j mulder, james m coley
Office: long & foster real estate, inc.
MLS#:DCDC2285598
Source:BRIGHTMLS
Price summary
- Price:$495,000
- Price per sq. ft.:$347.86
About this home
Discover modern luxury in the heart of Petworth! This end-unit townhouse condo redefines urban living with over 1,400 sq. ft. of light-filled space. Completely renovated in 2022, this meticulously maintained lower-level 2-bedroom, 2.5-bath home features 8-ft ceilings and expansive south-facing windows throughout, creating an airy, spacious feel. The current owners have well maintained the home, and it is completely move-in ready in a prime location.
Upon entry, the impressive size and quality of this home will be immediately apparent, with a stunning gourmet kitchen with all the bells and whistles and an expansive open floor plan with recessed lighting and dimmers. Perfect for movie nights! Unique features include an additional powder room and en-suite bathrooms for each bedroom.
The true gem of the house is a second spacious bedroom, large enough to accommodate a king-sized bed plus an office/desk. No trundle or Murphy bed for this one! Just like the main living area, this bedroom has plenty of natural light. The primary bedroom features a generously sized walk-in closet and massive ensuite bath with dual vanities and oversized shower. You will also enjoy the convenience of an in-unit washer and dryer.
Finally, this home includes two outdoor areas deeded to the unit: a sunny patio perfect for morning coffee or unwinding at the end of the day and an additional cozy, covered private seating area that stays cool and comfy even on the hottest DC day. Perfect for movie or watching sports!
Located just steps from Grant Circle in a vibrant neighborhood, this property offers easy access to excellent local dining, shopping, and public transportation — including Metro — perfect for enjoying the best of city living. Don't miss your chance to experience modern comfort in an unbeatable location!...
Contact an agent
Home facts
- Year built:1900
- Subdivision & Development:PETWORTH
- Listing ID #:DCDC2285598
- Updated:October 01, 2026 at 01:56 PM
Rooms and interior
- Bedrooms:2
- Total bathrooms:3
- Full bathrooms:2
- Half bathrooms:1
- Rooms Total:5
- Flooring:Luxury Vinyl Plank
- Bathrooms Description:Primary Bath(s)
- Kitchen Description:Built-In Microwave, Combination Kitchen/Living, Dishwasher, Disposal, Icemaker, Kitchen - Gourmet, Kitchen - Island, Microwave, Oven/Range - Electric, Pantry, Refrigerator, Stove, Water Heater
- Basement:Yes
- Basement Description:Daylight, Fully Finished, Partial
- Living area:1,423 sq. ft.
Heating and cooling
- Cooling:Central A/C
- Heating:Electric, Forced Air
Structure and exterior
- Year built:1900
- Building area:1,423 sq. ft.
- Architectural Style:Contemporary
- Construction Materials:Brick, Combination
- Foundation Description:Concrete Perimeter
- Levels:1 Story
Utilities
- Water:Public
- Sewer:Public Sewer
Finances and disclosures
- Price:$495,000
- Price per sq. ft.:$347.86
- Tax amount:$3,654 (2025)
Features and amenities
- Laundry features:Dryer, Dryer - Electric, Dryer - Front Loading, Washer, Washer - Front Loading
- Amenities:Natural Gas Available, Sprinkler System
Parking
- Parking description:Off Street
New listings near 4315 New Hampshire Ave Nw #1
- Coming Soon
 $875,000Coming Soon2 beds 3 baths1,226 sq. ft.
1080 Wisconsin Ave Nw #2012, WASHINGTON, DC 20007
MLS# DCDC2285690Listed by: SAMSON PROPERTIES - Coming Soon
 $295,000Coming Soon1 beds 1 baths1,000 sq. ft.
3001 Veazey Ter Nw #619, WASHINGTON, DC 20008
MLS# DCDC2284936Listed by: TTR SOTHEBY'S INTERNATIONAL REALTY - Coming SoonOpen Sat, 2 to 4pm
 $1,499,000Coming Soon2 beds 2 baths1,570 sq. ft.
45 Sutton Sq Sw #706, WASHINGTON, DC 20024
MLS# DCDC2285818Listed by: COMPASS - Coming SoonOpen Sat, 1 to 3pm
 $675,000Coming Soon2 beds 3 baths2,180 sq. ft.
14 Florida Ave Ne, WASHINGTON, DC 20002
MLS# DCDC2285708Listed by: MCWILLIAMS/BALLARD, INC. - Coming Soon
 $870,000Coming Soon2 beds 2 baths1,400 sq. ft.
1717 Lamont St Nw #d, WASHINGTON, DC 20010
MLS# DCDC2285910Listed by: TTR SOTHEBY'S INTERNATIONAL REALTY - Coming SoonOpen Sat, 1 to 3pm
 $3,295,000Coming Soon5 beds 4 baths3,256 sq. ft.
2733 P St Nw, WASHINGTON, DC 20007
MLS# DCDC2285638Listed by: WASHINGTON FINE PROPERTIES, LLC - Coming SoonOpen Sat, 12 to 2pm
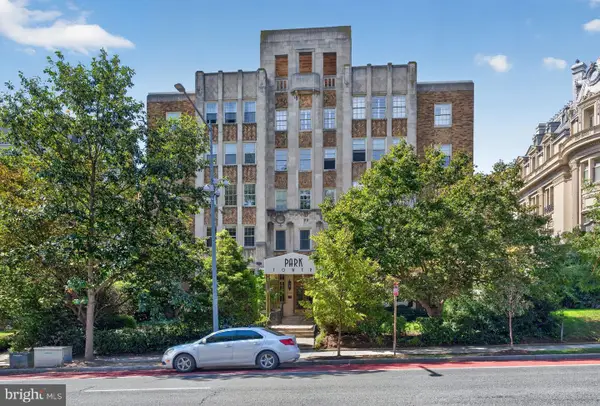 $275,000Coming Soon-- beds 1 baths435 sq. ft.
2440 16th St Nw #219, WASHINGTON, DC 20009
MLS# DCDC2285658Listed by: GALLERY COLLECTIVE - Coming Soon
 $600,000Coming Soon3 beds 2 baths1,542 sq. ft.
504 Kenyon St Nw, WASHINGTON, DC 20010
MLS# DCDC2285552Listed by: KELLER WILLIAMS REALTY - Coming Soon
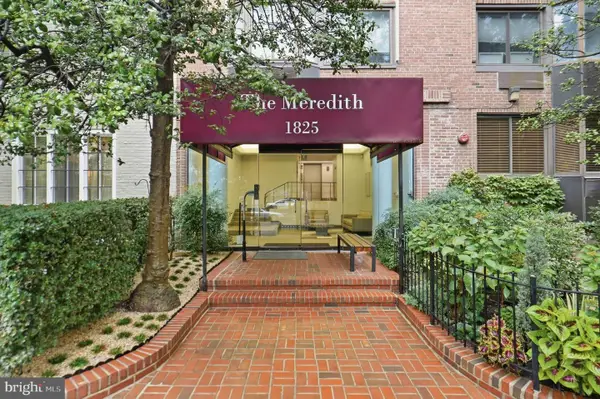 $299,900Coming Soon1 beds 1 baths406 sq. ft.
1825 T St Nw #301, WASHINGTON, DC 20009
MLS# DCDC2277942Listed by: REALTY ONE GROUP CAPITAL


Protect your home and budget from life's surprises with an Assurant Home Warranty, backed by a partner that supports you through every step of homeownership. Explore Plans.
© 2023 - 2026 ERA Franchise Systems LLC. All rights reserved. ERA Franchise Systems LLC fully supports the principles of the Fair Housing Act and the Equal Opportunity Act. ERA, ERA Real Estate powered, and their respective logos are registered service marks of ERA Franchise Systems LLC. Each office is independently owned and operated.