
504 Kenyon St Nw, Washington, DC 20010
Local realty services provided by:Pagoda Realty ERA Powered
504 Kenyon St Nw,Washington, DC 20010
$600,000
- 3 Beds
- 2 Baths
- 1,542 sq. ft.
- Townhouse
- Coming Soon
Listed by: jordan alexander pelton
Office: keller williams realty
MLS#:DCDC2285552
Source:BRIGHTMLS
Price summary
- Price:$600,000
- Price per sq. ft.:$389.11
About this home
Discover a home that pairs flexible living with the everyday convenience of a connected Washington, DC location. Inside, the kitchen offers generous counter space for meal prep and serving, along with ample cabinetry to keep everyday essentials organized. Natural light fills the bedrooms, creating bright, comfortable spaces to begin and end the day. An in-law suite adds valuable versatility, providing additional space for guests, extended stays, or changing household needs. It is the kind of flexibility that allows the home to adapt with you over time. Step outside and enjoy convenient access to the Georgia Avenue and Columbia Heights corridors. Nearby destinations include local coffee shops, restaurants, grocery options, and neighborhood services, with Bruce Monroe Community Park providing additional outdoor space nearby. Getting around the city is convenient with access to the Georgia Ave-Petworth and Columbia Heights Metro stations, Metrobus service, and major routes including Georgia Avenue NW, Sherman Avenue NW, 14th Street NW, and Irving Street NW. Whether heading downtown or exploring another part of the District, multiple transportation options help keep the city within reach. Here, comfortable living, adaptable space, neighborhood conveniences, and DC connectivity come together in one inviting opportunity. Photos may be virtually staged...
Contact an agent
Home facts
- Year built:1911
- Subdivision & Development:COLUMBIA HEIGHTS
- Listing ID #:DCDC2285552
- Updated:October 01, 2026 at 01:57 PM
Rooms and interior
- Bedrooms:3
- Total bathrooms:2
- Full bathrooms:2
- Basement:Yes
- Basement Description:Front Entrance
- Living area:1,542 sq. ft.
Heating and cooling
- Cooling:Window Unit(s)
- Heating:Natural Gas
Structure and exterior
- Year built:1911
- Building area:1,542 sq. ft.
- Lot area:0.03 Acres
- Architectural Style:Colonial
- Construction Materials:Brick
- Levels:3 Story
Schools
- High school:ROOSEVELT HIGH SCHOOL AT MACFARLAND
- Middle school:MACFARLAND
- Elementary school:BRUCE-MONROE ELEMENTARY SCHOOL AT PARK VIEW
Utilities
- Water:Public
- Sewer:Public Sewer
Finances and disclosures
- Price:$600,000
- Price per sq. ft.:$389.11
- Tax amount:$5,813 (2026)
Parking
- Parking description:On Street
New listings near 504 Kenyon St Nw
- Coming Soon
 $875,000Coming Soon2 beds 3 baths1,226 sq. ft.
1080 Wisconsin Ave Nw #2012, WASHINGTON, DC 20007
MLS# DCDC2285690Listed by: SAMSON PROPERTIES - Coming Soon
 $295,000Coming Soon1 beds 1 baths1,000 sq. ft.
3001 Veazey Ter Nw #619, WASHINGTON, DC 20008
MLS# DCDC2284936Listed by: TTR SOTHEBY'S INTERNATIONAL REALTY - Coming SoonOpen Sat, 2 to 4pm
 $1,499,000Coming Soon2 beds 2 baths1,570 sq. ft.
45 Sutton Sq Sw #706, WASHINGTON, DC 20024
MLS# DCDC2285818Listed by: COMPASS - Coming SoonOpen Sat, 1 to 3pm
 $675,000Coming Soon2 beds 3 baths2,180 sq. ft.
14 Florida Ave Ne, WASHINGTON, DC 20002
MLS# DCDC2285708Listed by: MCWILLIAMS/BALLARD, INC. - Coming Soon
 $870,000Coming Soon2 beds 2 baths1,400 sq. ft.
1717 Lamont St Nw #d, WASHINGTON, DC 20010
MLS# DCDC2285910Listed by: TTR SOTHEBY'S INTERNATIONAL REALTY - Coming SoonOpen Sun, 1 to 3pm
 $495,000Coming Soon2 beds 3 baths1,423 sq. ft.
4315 New Hampshire Ave Nw #1, WASHINGTON, DC 20011
MLS# DCDC2285598Listed by: LONG & FOSTER REAL ESTATE, INC. - Coming SoonOpen Sat, 1 to 3pm
 $3,295,000Coming Soon5 beds 4 baths3,256 sq. ft.
2733 P St Nw, WASHINGTON, DC 20007
MLS# DCDC2285638Listed by: WASHINGTON FINE PROPERTIES, LLC - Coming SoonOpen Sat, 12 to 2pm
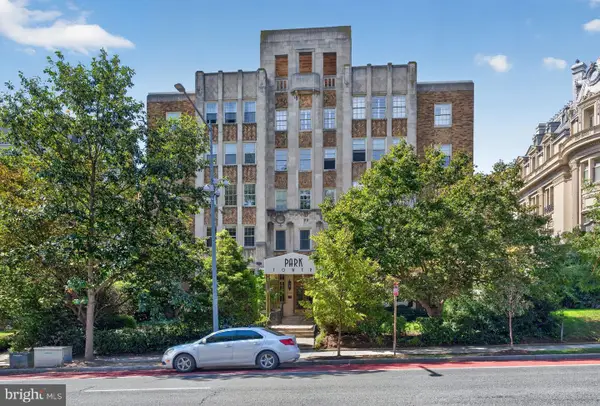 $275,000Coming Soon-- beds 1 baths435 sq. ft.
2440 16th St Nw #219, WASHINGTON, DC 20009
MLS# DCDC2285658Listed by: GALLERY COLLECTIVE - Coming Soon
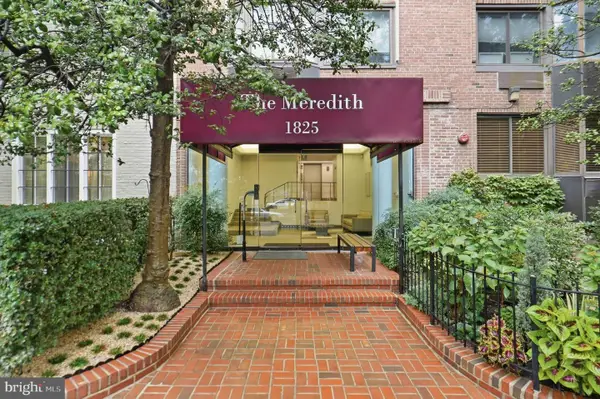 $299,900Coming Soon1 beds 1 baths406 sq. ft.
1825 T St Nw #301, WASHINGTON, DC 20009
MLS# DCDC2277942Listed by: REALTY ONE GROUP CAPITAL


Protect your home and budget from life's surprises with an Assurant Home Warranty, backed by a partner that supports you through every step of homeownership. Explore Plans.
© 2023 - 2026 ERA Franchise Systems LLC. All rights reserved. ERA Franchise Systems LLC fully supports the principles of the Fair Housing Act and the Equal Opportunity Act. ERA, ERA Real Estate powered, and their respective logos are registered service marks of ERA Franchise Systems LLC. Each office is independently owned and operated.