
1245 4th St Sw #e400, Washington, DC 20024
Local realty services provided by:ERA Martin Associates
Upcoming open houses
- Sun, Oct 0401:00 pm - 03:00 pm
Listed by: kristopher f. nelson
Office: washington fine properties ,llc
MLS#:DCDC2286004
Source:BRIGHTMLS
Price summary
- Price:$299,900
- Price per sq. ft.:$358.73
About this home
Large windows and a sliding glass door fill Residence E400 with light and blue sky views. Imagine coming home, gliding through an expansive living and dining room, and stepping onto a balcony that floats among the trees. Or settle into the built-in desk nook—a particularly inviting place to work from home or read a book.
With 836 square feet, there’s room here to create distinct spaces for dining, relaxing, entertaining, and working.
Tucked conveniently off the entry, the modern kitchen features stainless steel appliances, stone countertops, modern tilework, and a clean, contemporary feel. Updated dark wood floors continue throughout the home, while the renovated bathroom adds another polished touch.
The oversized bedroom offers a welcome retreat at the end of the day and includes one of the home’s greatest luxuries: ample storage. Generous closets throughout the residence provide extraordinary space, one of the many advantages of Tiber Island’s floorplans.
And then there’s the location, with metro, supermarket, waterfront park, and river all within steps of the building. The Southwest neighborhood is a hidden gem of quiet, green space for walks and bike rides, nestled alongside the restaurants and nightlife of The Wharf. Capitol Hill, Navy Yard, downtown DC, Arlington, and Reagan National Airport are all within easy reach.
Life here is refreshingly simple. The monthly cooperative fee includes property taxes, utilities, high-speed internet, cable, and insurance, along with 24-hour concierge and security, an outdoor pool, manicured grounds, two fitness centers, and a community clubhouse. Tiber Island is also pet-friendly, with low-cost laundry and storage available on-site.
Thoughtfully updated, filled with natural light, and surprisingly spacious, Residence E400 offers something increasingly rare in Washington: room to live comfortably in the middle of everything.
For history buffs, Tiber Island has architectural significance. Designed by Keyes, Lethbridge & Condon and completed in 1965, the community received an AIA Honor Award the following year and was added to the National Register in 2013.
For buyers looking for an easy, move-in-ready option, the existing furniture can also convey with the property if desired.
Offered at $299,900. Co-op fee includes all utilities, taxes, cable/internet, and all amenities. Square footage is approximate....
Contact an agent
Home facts
- Year built:1964
- Subdivision & Development:SOUTHWEST WATERFRONT
- Listing ID #:DCDC2286004
- Added:2 day(s) ago
- Updated:October 04, 2026 at 01:58 PM
Rooms and interior
- Bedrooms:1
- Total bathrooms:1
- Full bathrooms:1
- Rooms Total:4
- Dining Description:Combination Dining/Living
- Living area:836 sq. ft.
Heating and cooling
- Cooling:Central A/C
- Heating:Central
Structure and exterior
- Year built:1964
- Building area:836 sq. ft.
- Architectural Style:Mid-Century Modern
- Exterior Features:BBQ Grill, Extensive Hardscape, Exterior Lighting, Sidewalks, Street Lights, Water Fountains
- Levels:1 Story
Schools
- High school:EASTERN SENIOR
- Middle school:JEFFERSON MIDDLE SCHOOL ACADEMY
- Elementary school:AMIDON-BOWEN
Utilities
- Water:Public
- Sewer:Public Sewer
Finances and disclosures
- Price:$299,900
- Price per sq. ft.:$358.73
- Tax amount:$549,400 (2026)
Features and amenities
- Amenities:24 hour security
New listings near 1245 4th St Sw #e400
- Coming Soon
 $1,495,000Coming Soon6 beds 6 baths3,148 sq. ft.
633 Florida Ave Ne, WASHINGTON, DC 20002
MLS# DCDC2286398Listed by: SAMSON PROPERTIES - Coming Soon
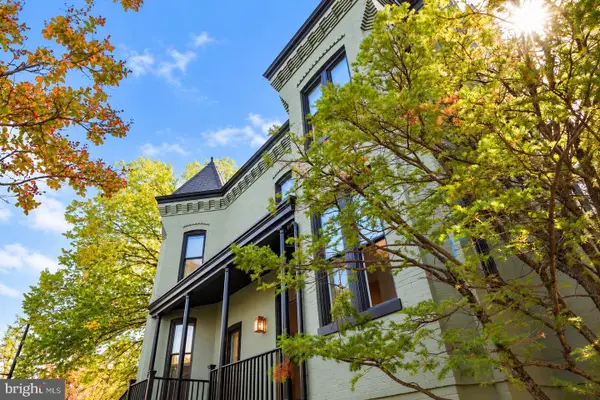 $2,000,000Coming Soon3 beds 4 baths2,198 sq. ft.
521 E St Ne, WASHINGTON, DC 20002
MLS# DCDC2286300Listed by: KELLER WILLIAMS CAPITAL PROPERTIES - Coming Soon
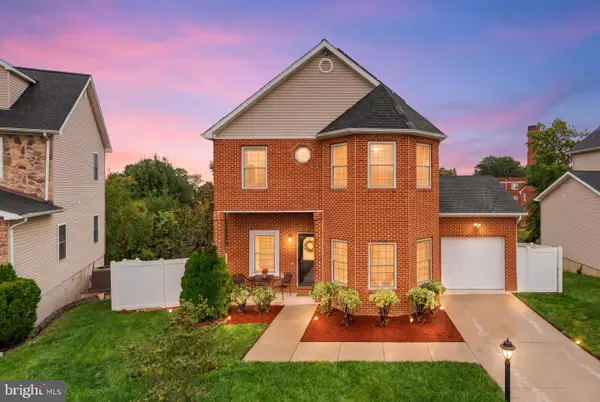 $599,900Coming Soon3 beds 4 baths3,011 sq. ft.
1990 Retta Gilliam Ct Se, WASHINGTON, DC 20020
MLS# DCDC2286346Listed by: RLAH @PROPERTIES - Coming Soon
 $1,599,000Coming Soon2 beds 2 baths1,565 sq. ft.
2425 L St Nw #639, WASHINGTON, DC 20037
MLS# DCDC2274654Listed by: EXP REALTY, LLC - Coming Soon
 $600,000Coming Soon4 beds 4 baths3,120 sq. ft.
1444 Morris Rd Se, WASHINGTON, DC 20020
MLS# DCDC2286234Listed by: RLAH @PROPERTIES - Coming Soon
 $449,000Coming Soon4 beds -- baths2,376 sq. ft.
4706-4710 Quarles St Ne, WASHINGTON, DC 20019
MLS# DCDC2286190Listed by: REAL BROKER, LLC - Coming Soon
 $5,000,000Coming Soon6 beds 6 baths6,080 sq. ft.
3500 Garfield St Nw, WASHINGTON, DC 20007
MLS# DCDC2241146Listed by: SERHANT - Coming Soon
 $1,289,900Coming Soon2 beds 2 baths1,543 sq. ft.
1117 10th St Nw #w10, WASHINGTON, DC 20001
MLS# DCDC2284854Listed by: SAMSON PROPERTIES - Coming Soon
 $299,000Coming Soon2 beds 1 baths913 sq. ft.
3010 Wisconsin Ave Nw #b2, WASHINGTON, DC 20016
MLS# DCDC2285520Listed by: SAMSON PROPERTIES - Coming SoonOpen Sun, 2 to 4pm
 $999,900Coming Soon2 beds 3 baths1,240 sq. ft.
435 Ridge St Nw, WASHINGTON, DC 20001
MLS# DCDC2285828Listed by: COMPASS


Protect your home and budget from life's surprises with an Assurant Home Warranty, backed by a partner that supports you through every step of homeownership. Explore Plans.
© 2023 - 2026 ERA Franchise Systems LLC. All rights reserved. ERA Franchise Systems LLC fully supports the principles of the Fair Housing Act and the Equal Opportunity Act. ERA, ERA Real Estate powered, and their respective logos are registered service marks of ERA Franchise Systems LLC. Each office is independently owned and operated.