
1306 Childress St Ne #10, Washington, DC 20002
Local realty services provided by:Pagoda Realty ERA Powered
1306 Childress St Ne #10,Washington, DC 20002
$249,000
- 2 Beds
- 1 Baths
- 745 sq. ft.
- Condominium
- Active
Listed by: jonathan m reff
Office: redfin corporation
MLS#:DCDC2291458
Source:BRIGHTMLS
Price summary
- Price:$249,000
- Price per sq. ft.:$334.23
About this home
Welcome to 1306 Childress Street NE, Unit 10! Enjoy comfortable city living in this 2-bedroom, 1-bath condo nestled in the vibrant Trinidad neighborhood of Northeast DC. Ideally situated, this home offers convenient access to some of Washington's most exciting destinations while providing a welcoming place to call home. Just minutes from the lively H Street Corridor, you'll find an array of popular restaurants, neighborhood cafes, shopping, and entertainment. Enjoy close proximity to Union Market, Gallaudet University, and the scenic U.S. National Arboretum. Commuters will appreciate convenient access to the DC Streetcar, Metrobus routes, Union Station, and major commuter routes, making travel to Capitol Hill, downtown DC, and beyond a breeze. Whether you're looking for your first home, a city retreat, or an investment opportunity, this location offers the perfect combination of urban convenience and neighborhood charm!
Contact an agent
Home facts
- Year built:1937
- Subdivision & Development:TRINIDAD
- Listing ID #:DCDC2291458
- Updated:November 16, 2026 at 02:55 PM
Rooms and interior
- Bedrooms:2
- Total bathrooms:1
- Full bathrooms:1
- Flooring:Carpet, Hardwood
- Kitchen Description:Dishwasher, Disposal, Icemaker, Microwave, Refrigerator, Stove
- Living area:745 sq. ft.
Heating and cooling
- Cooling:Central A/C
- Heating:Electric, Heat Pump(s)
Structure and exterior
- Year built:1937
- Building area:745 sq. ft.
- Architectural Style:Contemporary
- Construction Materials:Brick, Combination
- Foundation Description:Concrete Perimeter
- Levels:1 Story
Schools
- High school:DUNBAR
- Middle school:WHEATLEY EDUCATION CAMPUS
- Elementary school:WHEATLEY
Utilities
- Water:Public
- Sewer:Public Sewer
Finances and disclosures
- Price:$249,000
- Price per sq. ft.:$334.23
- Tax amount:$2,273 (2026)
Features and amenities
- Laundry features:Dryer, Washer
Parking
- Parking description:On Street
New listings near 1306 Childress St Ne #10
- Coming Soon
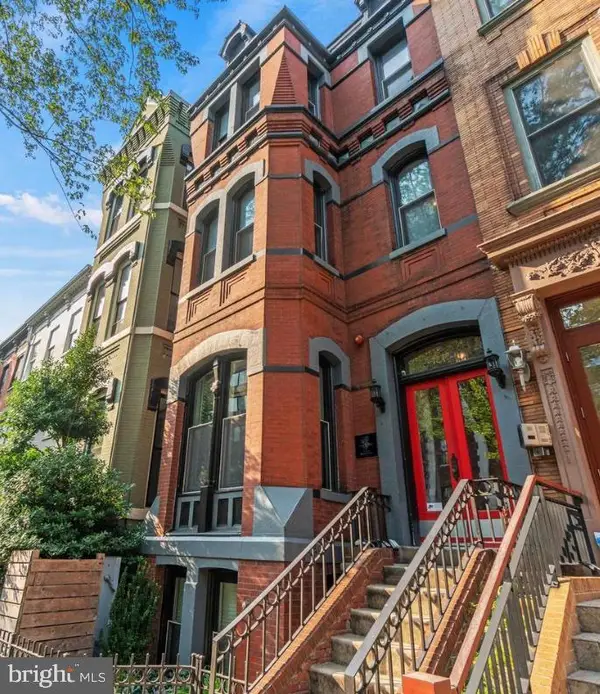 $529,900Coming Soon1 beds 2 baths694 sq. ft.
1215 1215 N St. Nw #1, WASHINGTON, DC 20005
MLS# DCDC2291862Listed by: TTR SOTHEBY'S INTERNATIONAL REALTY - Coming Soon
 $150,000Coming Soon1 beds 1 baths731 sq. ft.
1440 N St Nw #206, WASHINGTON, DC 20005
MLS# DCDC2291858Listed by: SAMSON PROPERTIES - Coming Soon
 $419,000Coming Soon1 beds 1 baths740 sq. ft.
350 G St Sw #n606, WASHINGTON, DC 20024
MLS# DCDC2291756Listed by: THE AGENCY DC - Coming Soon
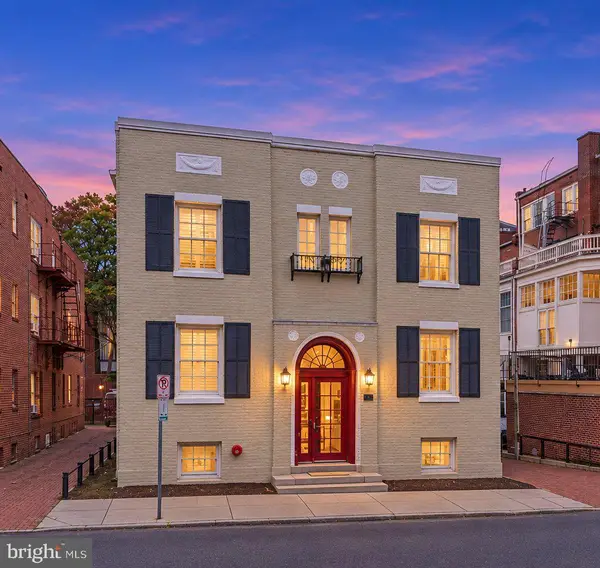 $225,000Coming Soon-- beds 1 baths334 sq. ft.
1828 Riggs Pl Nw #26, WASHINGTON, DC 20009
MLS# DCDC2291846Listed by: REAL BROKER, LLC - Coming Soon
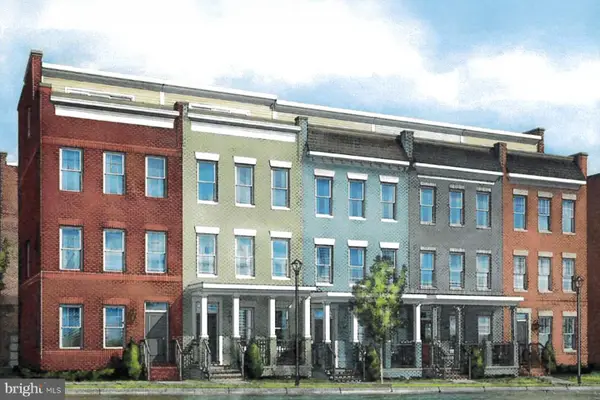 $975,000Coming Soon4 beds 4 baths1,837 sq. ft.
3041 Chancellor's Way Ne, WASHINGTON, DC 20017
MLS# DCDC2291352Listed by: TTR SOTHEBY'S INTERNATIONAL REALTY - Coming SoonOpen Sat, 12 to 2pm
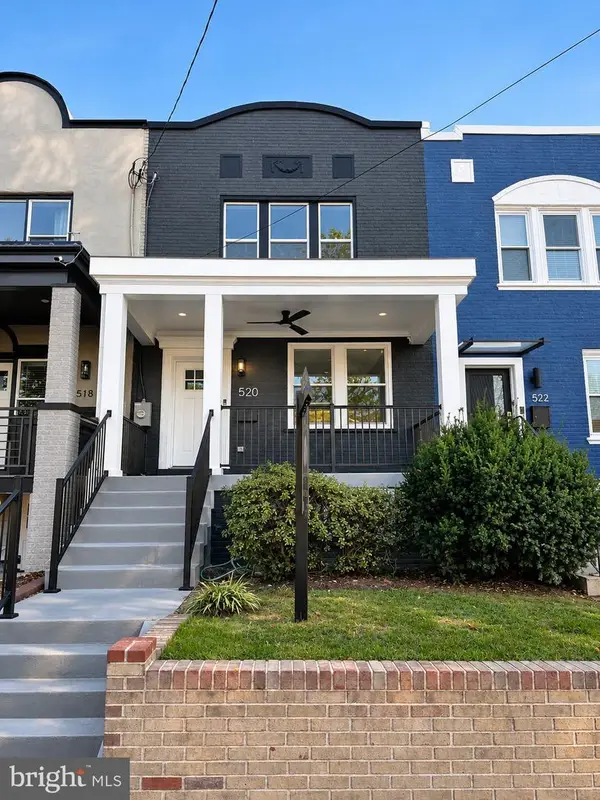 $1,095,000Coming Soon4 beds 4 baths2,300 sq. ft.
520 Buchanan St Nw, WASHINGTON, DC 20011
MLS# DCDC2291496Listed by: SAMSON PROPERTIES - Coming Soon
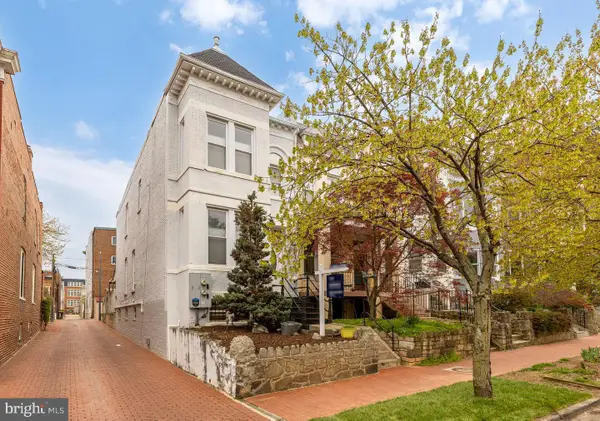 $1,750,000Coming Soon4 beds 4 baths2,130 sq. ft.
421 10th St Ne, WASHINGTON, DC 20002
MLS# DCDC2291724Listed by: TTR SOTHEBY'S INTERNATIONAL REALTY - Coming Soon
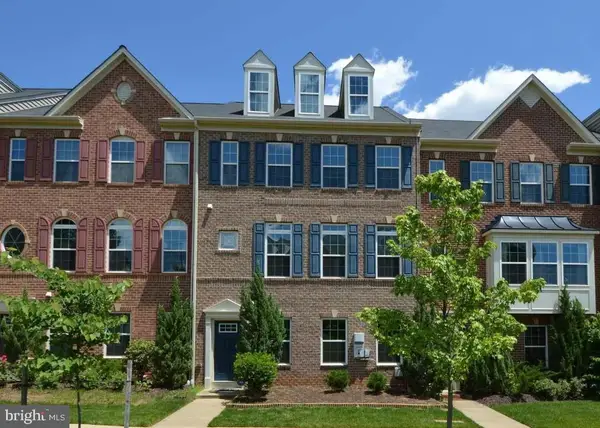 $814,990Coming Soon4 beds 4 baths2,728 sq. ft.
2523 Ralph Ellison Way Ne, WASHINGTON, DC 20018
MLS# DCDC2291624Listed by: KELLER WILLIAMS CAPITAL PROPERTIES - Coming Soon
 $449,900Coming Soon5 beds -- baths1,940 sq. ft.
107 Joliet St Sw, WASHINGTON, DC 20032
MLS# DCDC2291534Listed by: NEXTHOME LEADERS - Coming Soon
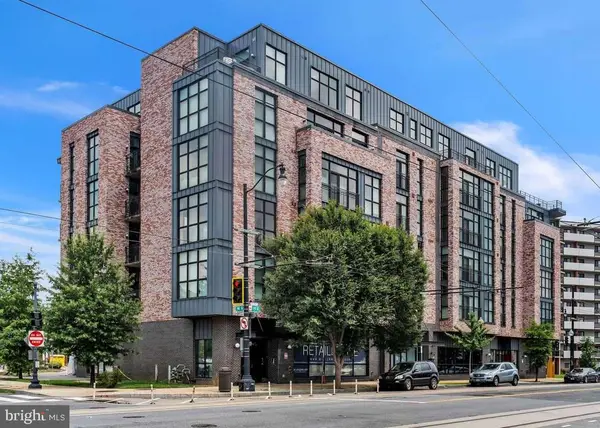 $649,900Coming Soon2 beds 3 baths1,473 sq. ft.
1402 H St Ne #501, WASHINGTON, DC 20002
MLS# DCDC2291016Listed by: REAL BROKER, LLC


Protect your home and budget from life's surprises with an Assurant Home Warranty, backed by a partner that supports you through every step of homeownership. Explore Plans.
© 2023 - 2026 ERA Franchise Systems LLC. All rights reserved. ERA Franchise Systems LLC fully supports the principles of the Fair Housing Act and the Equal Opportunity Act. ERA, ERA Real Estate powered, and their respective logos are registered service marks of ERA Franchise Systems LLC. Each office is independently owned and operated.