
1404 Constitution Ave Ne, Washington, DC 20002
Local realty services provided by:ERA Valley Realty
Upcoming open houses
- Sat, Oct 0302:00 pm - 04:00 pm
- Sun, Oct 0402:00 pm - 04:00 pm
Listed by: dare johnson
Office: compass
MLS#:DCDC2285002
Source:BRIGHTMLS
Price summary
- Price:$899,000
- Price per sq. ft.:$579.25
About this home
Charming Hill East rowhouse offering generous, flexible living space in a fantastic Capitol Hill location! This 4-bedroom, 2-full-bath home features an updated kitchen and baths, comfortable living spaces, and an exceptionally spacious primary bedroom—a rare find in a Capitol Hill rowhouse. A beautifully landscaped private rear patio provides the perfect spot for outdoor dining, entertaining, or simply relaxing.
The fully finished lower level adds tremendous versatility, with a spacious family room, fourth bedroom, second full bath, dedicated storage room, and convenient rear exit. Use the extra space for guests, a home office, workout area, playroom, or whatever best suits your needs.
Owned solar panels convey with the property, helping keep electricity costs remarkably low. Located just steps from Lincoln Park and within the Maury Elementary School boundary, 1404 Constitution Ave NE combines classic Capitol Hill charm, flexible space, outdoor living, and energy-efficient upgrades in one inviting home....
Contact an agent
Home facts
- Year built:1910
- Subdivision & Development:OLD CITY #1
- Listing ID #:DCDC2285002
- Added:1 day(s) ago
- Updated:October 02, 2026 at 05:41 AM
Rooms and interior
- Bedrooms:4
- Total bathrooms:2
- Full bathrooms:2
- Dining Description:Dining Area
- Kitchen Description:Cooktop, Dishwasher, Disposal, Microwave, Oven - Wall, Refrigerator
- Basement:Yes
- Basement Description:Front Entrance
- Living area:1,552 sq. ft.
Heating and cooling
- Cooling:Central A/C
- Heating:Hot Water, Natural Gas
Structure and exterior
- Year built:1910
- Building area:1,552 sq. ft.
- Lot area:0.03 Acres
- Architectural Style:Victorian
- Construction Materials:Brick
- Exterior Features:Patio(s)
- Foundation Description:Permanent
- Levels:2 Stories
Utilities
- Water:Public
- Sewer:Public Sewer
Finances and disclosures
- Price:$899,000
- Price per sq. ft.:$579.25
- Tax amount:$6,018 (2026)
Features and amenities
- Laundry features:Dryer, Washer
Parking
- Parking description:On Street
New listings near 1404 Constitution Ave Ne
- Coming Soon
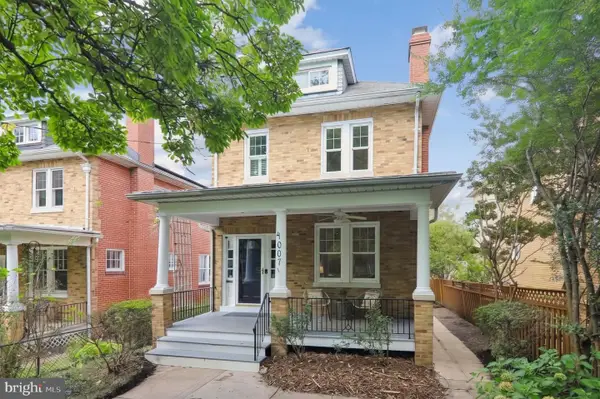 $1,150,000Coming Soon3 beds 3 baths2,060 sq. ft.
4007 Fessenden St Nw, WASHINGTON, DC 20016
MLS# DCDC2286108Listed by: LONG & FOSTER REAL ESTATE, INC. - Coming Soon
 $3,199,999Coming Soon3 beds 4 baths1,840 sq. ft.
601 Wharf St Sw #903, WASHINGTON, DC 20024
MLS# DCDC2275944Listed by: WASHINGTON FINE PROPERTIES, LLC - Coming Soon
 $999,900Coming Soon2 beds 3 baths1,240 sq. ft.
435 Ridge St Nw, WASHINGTON, DC 20001
MLS# DCDC2285828Listed by: COMPASS - Coming Soon
 $699,000Coming Soon4 beds 4 baths2,352 sq. ft.
711 55th St Ne, WASHINGTON, DC 20019
MLS# DCDC2285874Listed by: REALTY OF AMERICA LLC - Coming Soon
 $340,000Coming Soon2 beds 1 baths850 sq. ft.
1102 Holbrook Ter Ne #3, WASHINGTON, DC 20002
MLS# DCDC2285966Listed by: KW UNITED - Coming Soon
 $799,000Coming Soon4 beds 4 baths2,384 sq. ft.
505 Nicholson St Nw, WASHINGTON, DC 20011
MLS# DCDC2285974Listed by: TAYLOR PROPERTIES - Coming Soon
 $895,000Coming Soon2 beds 3 baths1,226 sq. ft.
1080 Wisconsin Ave Nw #2012, WASHINGTON, DC 20007
MLS# DCDC2285690Listed by: SAMSON PROPERTIES - Coming Soon
 $295,000Coming Soon1 beds 1 baths1,000 sq. ft.
3001 Veazey Ter Nw #619, WASHINGTON, DC 20008
MLS# DCDC2284936Listed by: TTR SOTHEBY'S INTERNATIONAL REALTY - Coming SoonOpen Sun, 1 to 3pm
 $495,000Coming Soon2 beds 3 baths1,423 sq. ft.
4315 New Hampshire Ave Nw #1, WASHINGTON, DC 20011
MLS# DCDC2285598Listed by: LONG & FOSTER REAL ESTATE, INC. - Coming Soon
 $600,000Coming Soon3 beds 2 baths1,542 sq. ft.
504 Kenyon St Nw, WASHINGTON, DC 20010
MLS# DCDC2285552Listed by: KELLER WILLIAMS REALTY


Protect your home and budget from life's surprises with an Assurant Home Warranty, backed by a partner that supports you through every step of homeownership. Explore Plans.
© 2023 - 2026 ERA Franchise Systems LLC. All rights reserved. ERA Franchise Systems LLC fully supports the principles of the Fair Housing Act and the Equal Opportunity Act. ERA, ERA Real Estate powered, and their respective logos are registered service marks of ERA Franchise Systems LLC. Each office is independently owned and operated.