
141 57th Pl Se, Washington, DC 20019
Local realty services provided by:ERA Martin Associates
141 57th Pl Se,Washington, DC 20019
$355,000
- 3 Beds
- 3 Baths
- 2,110 sq. ft.
- Townhouse
- Active
Upcoming open houses
- Wed, Oct 0701:00 pm - 02:00 pm
Listed by: teila c. thorne
Office: goldmine realty
MLS#:DCDC2286770
Source:BRIGHTMLS
Price summary
- Price:$355,000
- Price per sq. ft.:$168.25
- Monthly HOA dues:$62
About this home
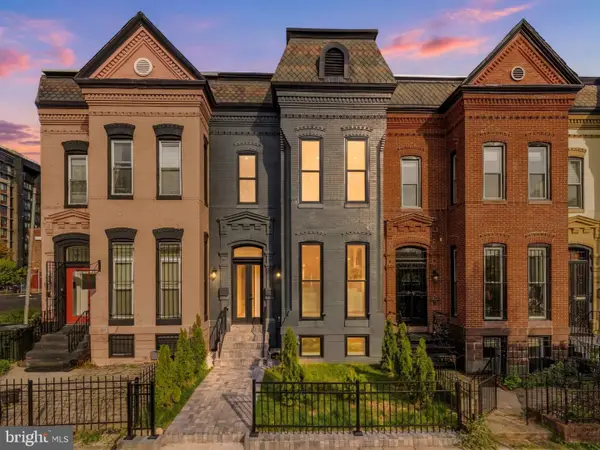
Well kept home ready for new ownership. Welcome to 141 57th Pl SE, where space, convenience, and DC living come together! This spacious 3-bedroom, 2.5-bath home offers multiple levels of living, including a finished basement perfect for entertaining, a home office, gym, or additional flex space.
Enjoy a functional open layout, generous bedrooms, great natural light, and plenty of room to make this home your own. Conveniently located near Capitol View, Marvin Gaye Park, Metro and public transportation, shopping, dining, and major commuter routes with easy access throughout Washington, DC and into Maryland.
Whether you're a first-time buyer or simply ready for more space in the city, this one checks the boxes. Don't wait. Schedule your private tour of 141 57th Pl SE today!
Contact an agent
Home facts
- Year built:2007
- Subdivision & Development:DEANWOOD
- Listing ID #:DCDC2286770
- Added:1 day(s) ago
- Updated:October 07, 2026 at 01:59 PM
Rooms and interior
- Bedrooms:3
- Total bathrooms:3
- Full bathrooms:2
- Half bathrooms:1
- Basement:Yes
- Basement Description:Partially Finished
- Living area:2,110 sq. ft.
Heating and cooling
- Cooling:Central A/C
- Heating:90% Forced Air, Electric
Structure and exterior
- Year built:2007
- Building area:2,110 sq. ft.
- Lot area:0.12 Acres
- Architectural Style:Traditional
- Construction Materials:Brick
- Foundation Description:Brick/Mortar
- Levels:3 Story
Utilities
- Water:Public
- Sewer:Public Sewer
Finances and disclosures
- Price:$355,000
- Price per sq. ft.:$168.25
- Tax amount:$3,598 (2026)
Parking
- Parking description:On Street
New listings near 141 57th Pl Se
- Coming Soon
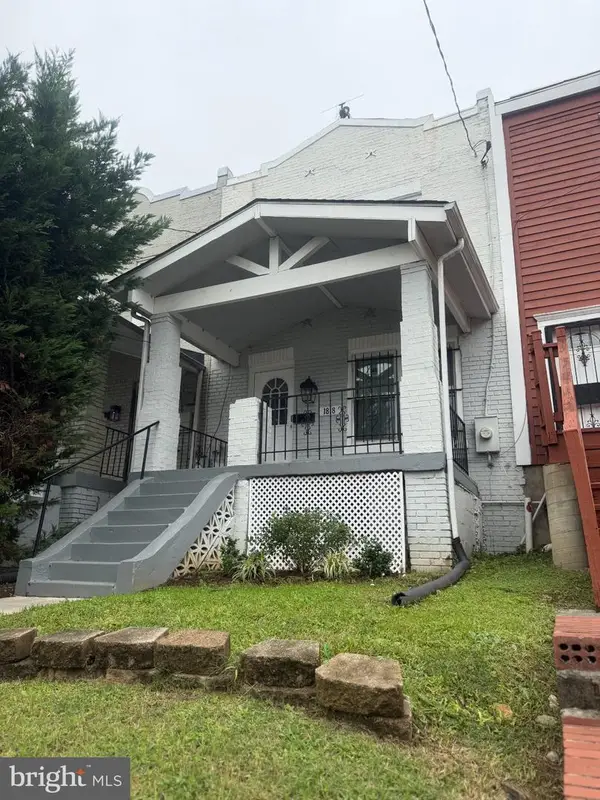 $490,000Coming Soon3 beds 1 baths952 sq. ft.
1818 Corcoran St Ne, WASHINGTON, DC 20002
MLS# DCDC2286874Listed by: BENNETT REALTY SOLUTIONS - Coming Soon
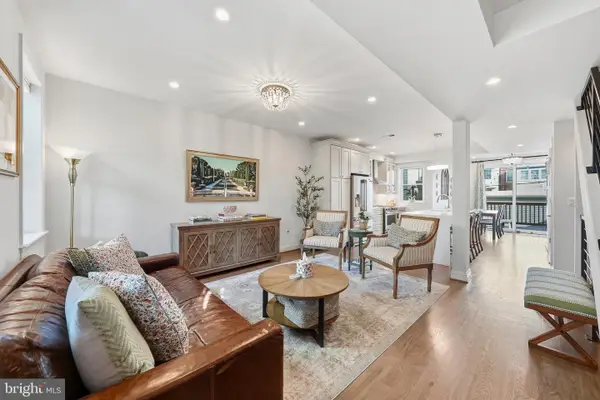 $1,230,000Coming Soon4 beds 4 baths1,808 sq. ft.
1812 Bay St Se, WASHINGTON, DC 20003
MLS# DCDC2285182Listed by: CENTURY 21 REDWOOD REALTY - Coming Soon
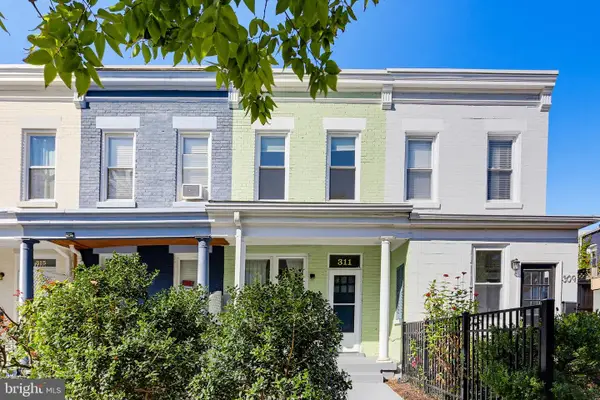 $729,950Coming Soon2 beds 2 baths1,076 sq. ft.
311 16th St Se, WASHINGTON, DC 20003
MLS# DCDC2286734Listed by: LAWYERS REALTY GROUP - Coming Soon
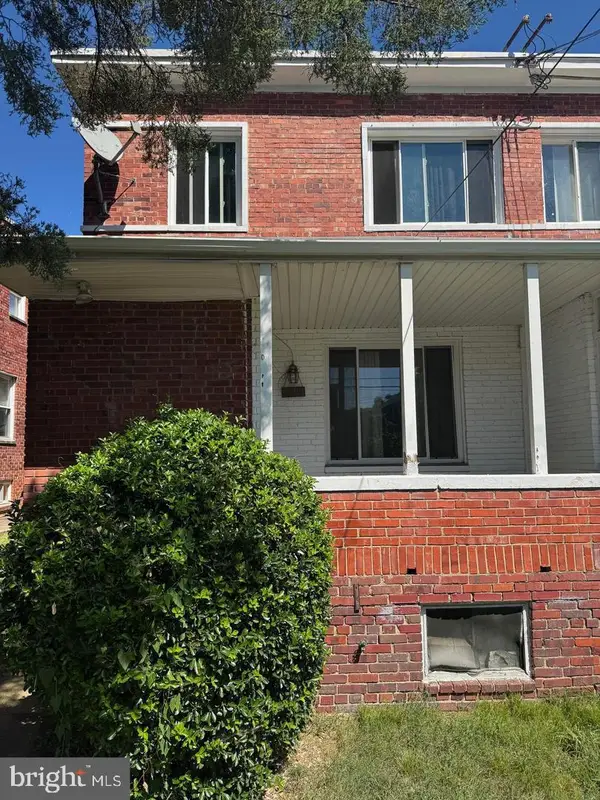 $399,000Coming Soon3 beds 2 baths1,673 sq. ft.
4809 8th St Ne, WASHINGTON, DC 20017
MLS# DCDC2286768Listed by: SAMSON PROPERTIES - Coming Soon
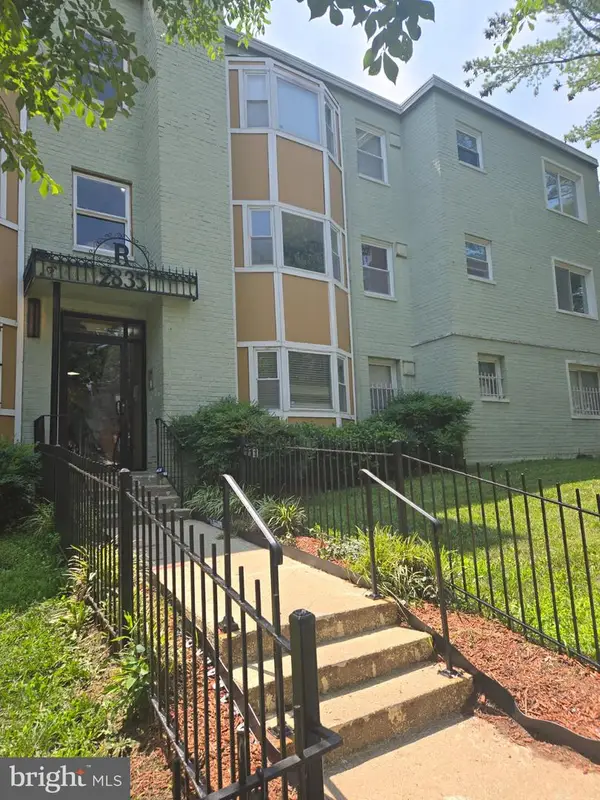 $75,000Coming Soon2 beds 1 baths759 sq. ft.
2835 Gainesville St Se #102, WASHINGTON, DC 20020
MLS# DCDC2284952Listed by: REAL BROKER, LLC - Coming Soon
 $825,000Coming Soon4 beds 4 baths2,178 sq. ft.
733 Otis Pl Nw, WASHINGTON, DC 20010
MLS# DCDC2286732Listed by: RE/MAX GATEWAY, LLC - Coming Soon
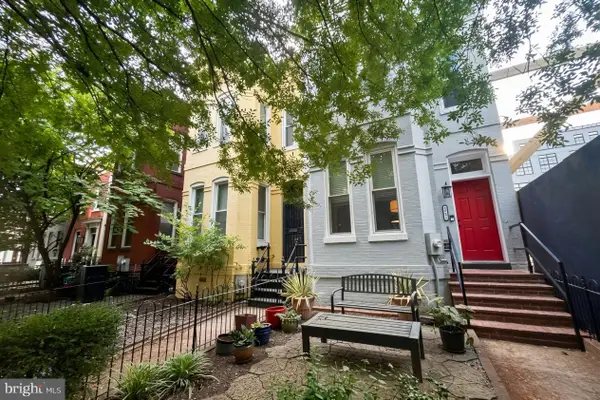 $1,095,000Coming Soon3 beds 2 baths1,748 sq. ft.
1812 6th St Nw, WASHINGTON, DC 20001
MLS# DCDC2286464Listed by: TTR SOTHEBY'S INTERNATIONAL REALTY - Coming Soon
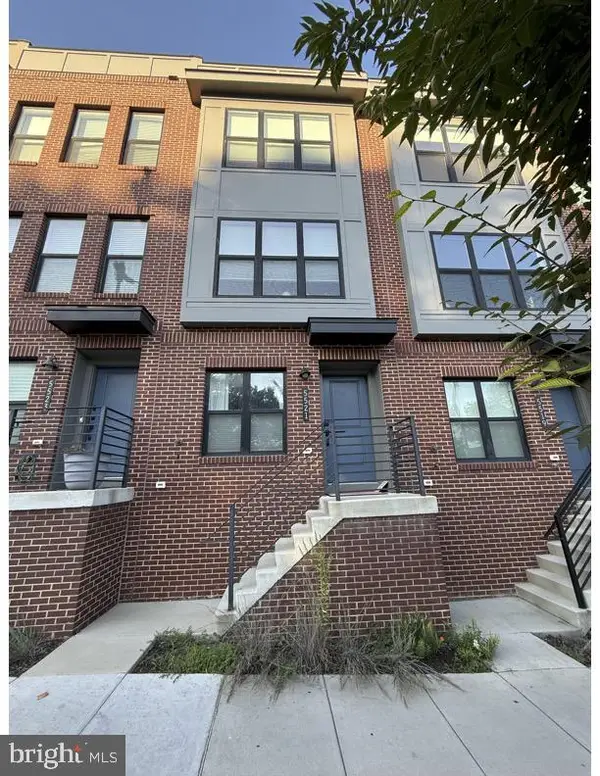 $695,000Coming Soon3 beds 4 baths1,626 sq. ft.
5521 S South Dakota Ave Ne, WASHINGTON, DC 20011
MLS# DCDC2286578Listed by: COMPASS - Coming Soon
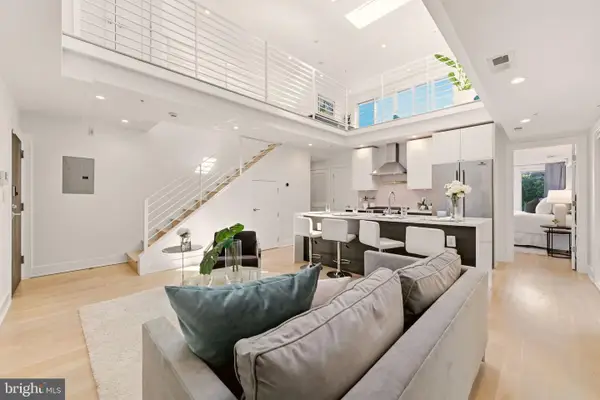 $1,190,000Coming Soon3 beds 3 baths1,335 sq. ft.
2014 Kalorama Rd Nw #8, WASHINGTON, DC 20009
MLS# DCDC2286476Listed by: NORTHGATE REALTY, LLC - Coming SoonOpen Tue, 4 to 7pm
 $2,999,990Coming Soon4 beds 6 baths4,407 sq. ft.
1929 15th St Nw, WASHINGTON, DC 20009
MLS# DCDC2286628Listed by: REAL BROKER, LLC


Protect your home and budget from life's surprises with an Assurant Home Warranty, backed by a partner that supports you through every step of homeownership. Explore Plans.
© 2023 - 2026 ERA Franchise Systems LLC. All rights reserved. ERA Franchise Systems LLC fully supports the principles of the Fair Housing Act and the Equal Opportunity Act. ERA, ERA Real Estate powered, and their respective logos are registered service marks of ERA Franchise Systems LLC. Each office is independently owned and operated.