
1451 Belmont St Nw #207, Washington, DC 20009
Local realty services provided by:ERA OakCrest Realty, Inc.
1451 Belmont St Nw #207,Washington, DC 20009
$650,000
- 2 Beds
- 2 Baths
- 897 sq. ft.
- Condominium
- Active
Upcoming open houses
- Sun, Oct 0402:00 pm - 04:00 pm
Listed by: anne-marie r finnell
Office: ttr sotheby's international realty
MLS#:DCDC2279244
Source:BRIGHTMLS
Price summary
- Price:$650,000
- Price per sq. ft.:$724.64
About this home
Please note that some photos are virtually staged.
Light-filled, spacious, and exceptionally versatile, unit 207 at The Fedora offers an inviting retreat in one of Washington’s most vibrant residential settings. With almost 900 square feet, this beautifully proportioned residence features two bedrooms, two full baths, garage parking, and an open layout designed for comfortable, easy everyday living.
Expansive south-facing bay windows flood the living and dining areas with natural light, while hardwood floors create a warm and cohesive feel throughout the home. The open kitchen offers generous cabinetry and counter space, stainless steel appliances, and a convenient island that connects seamlessly to the surrounding living spaces.
The spacious primary bedroom features an impressive walk-in closet with an Elfa organization system and a beautifully renovated en-suite bath, completed in 2026. The second bedroom, enclosed by glass French doors, offers valuable flexibility and is equally well suited as a guest room, home office, or fitness space. An additional full bath and full-size in-unit laundry add another layer of everyday convenience. A new HVAC system, replaced in 2026, provides added comfort and peace of mind.
Life at The Fedora extends well beyond the residence. This pet-friendly building offers concierge service, a welcoming party room, a landscaped courtyard with grilling and seating areas, and an expansive rooftop terrace with sweeping views across Washington. Separately-deeded garage parking completes the offering.
Ideally located just moments from Meridian Hill Park and within easy reach of the restaurants, cafés, shops, markets, and nightlife of the 14th Street and U Street corridors, unit 207 offers the comfort and flexibility of home with the energy of the city just outside your door. Welcome home!...
Contact an agent
Home facts
- Year built:2006
- Subdivision & Development:COLUMBIA HEIGHTS
- Listing ID #:DCDC2279244
- Added:2 day(s) ago
- Updated:October 04, 2026 at 01:10 PM
Rooms and interior
- Bedrooms:2
- Total bathrooms:2
- Full bathrooms:2
- Dining Description:Combination Dining/Living, Combination Kitchen/Dining
- Bathrooms Description:Primary Bath(s)
- Kitchen Description:Crown Moldings, Kitchen - Gourmet, Kitchen - Island
- Bedroom Description:Walk In Closet(s)
- Living area:897 sq. ft.
Heating and cooling
- Cooling:Ceiling Fan(s), Central A/C
- Heating:Forced Air, Natural Gas
Structure and exterior
- Year built:2006
- Building area:897 sq. ft.
- Lot Features:Urban
- Architectural Style:Contemporary
- Construction Materials:Brick
- Exterior Features:BBQ Grill, Extensive Hardscape, Exterior Lighting, Water Fountains
- Levels:1 Story
Utilities
- Water:Public
- Sewer:Public Sewer
Finances and disclosures
- Price:$650,000
- Price per sq. ft.:$724.64
- Tax amount:$4,527 (2026)
Features and amenities
- Laundry features:Dryer In Unit, Washer In Unit
- Amenities:24 hour security, Ceiling Fan(s), Crown Moldings, Main Entrance Lock, Security System, Smoke Detector
Parking
- Parking description:Assigned, Basement Garage, Garage Door Opener, Inside Access, Lighted Parking, Parking Garage, Secure Parking
- Garage:Yes
- Garage spaces:1
New listings near 1451 Belmont St Nw #207
- Coming Soon
 $1,495,000Coming Soon6 beds 6 baths3,148 sq. ft.
633 Florida Ave Ne, WASHINGTON, DC 20002
MLS# DCDC2286398Listed by: SAMSON PROPERTIES - Coming Soon
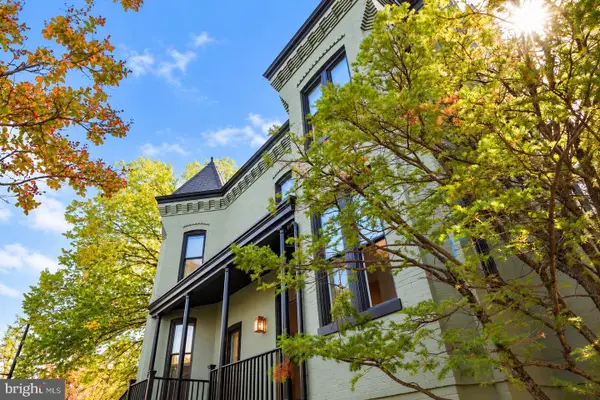 $2,000,000Coming Soon3 beds 4 baths2,198 sq. ft.
521 E St Ne, WASHINGTON, DC 20002
MLS# DCDC2286300Listed by: KELLER WILLIAMS CAPITAL PROPERTIES - Coming Soon
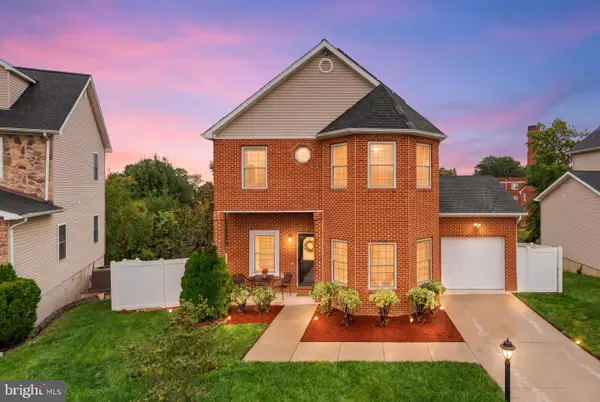 $599,900Coming Soon3 beds 4 baths3,011 sq. ft.
1990 Retta Gilliam Ct Se, WASHINGTON, DC 20020
MLS# DCDC2286346Listed by: RLAH @PROPERTIES - Coming Soon
 $1,599,000Coming Soon2 beds 2 baths1,565 sq. ft.
2425 L St Nw #639, WASHINGTON, DC 20037
MLS# DCDC2274654Listed by: EXP REALTY, LLC - Coming Soon
 $600,000Coming Soon4 beds 4 baths3,120 sq. ft.
1444 Morris Rd Se, WASHINGTON, DC 20020
MLS# DCDC2286234Listed by: RLAH @PROPERTIES - Coming Soon
 $449,000Coming Soon4 beds -- baths2,376 sq. ft.
4706-4710 Quarles St Ne, WASHINGTON, DC 20019
MLS# DCDC2286190Listed by: REAL BROKER, LLC - Coming Soon
 $5,000,000Coming Soon6 beds 6 baths6,080 sq. ft.
3500 Garfield St Nw, WASHINGTON, DC 20007
MLS# DCDC2241146Listed by: SERHANT - Coming Soon
 $1,289,900Coming Soon2 beds 2 baths1,543 sq. ft.
1117 10th St Nw #w10, WASHINGTON, DC 20001
MLS# DCDC2284854Listed by: SAMSON PROPERTIES - Coming Soon
 $299,000Coming Soon2 beds 1 baths913 sq. ft.
3010 Wisconsin Ave Nw #b2, WASHINGTON, DC 20016
MLS# DCDC2285520Listed by: SAMSON PROPERTIES - Coming Soon
 $3,650,000Coming Soon10 beds 9 baths4,716 sq. ft.
3421 Wisconsin Ave Nw, WASHINGTON, DC 20016
MLS# DCDC2278288Listed by: WASHINGTON FINE PROPERTIES, LLC


Protect your home and budget from life's surprises with an Assurant Home Warranty, backed by a partner that supports you through every step of homeownership. Explore Plans.
© 2023 - 2026 ERA Franchise Systems LLC. All rights reserved. ERA Franchise Systems LLC fully supports the principles of the Fair Housing Act and the Equal Opportunity Act. ERA, ERA Real Estate powered, and their respective logos are registered service marks of ERA Franchise Systems LLC. Each office is independently owned and operated.