
1701 Kalorama Rd Nw #207, Washington, DC 20009
Local realty services provided by:ERA Central Realty Group
1701 Kalorama Rd Nw #207,Washington, DC 20009
$699,999
- 2 Beds
- 1 Baths
- 1,159 sq. ft.
- Condominium
- Active
Upcoming open houses
- Sun, Oct 0412:00 pm - 02:00 pm
Listed by: matthew windsor
Office: ttr sotheby's international realty
MLS#:DCDC2285926
Source:BRIGHTMLS
Price summary
- Price:$699,999
- Price per sq. ft.:$603.97
About this home
Welcome to #207 at Delancey Lofts, a two-bedroom, one-bath loft style condo with exposed brick and high ceilings in a converted 1928 warehouse. Step inside the unit and marvel at the almost 1200 square feet of living space, real wood floors and incredible attention to detail. The loft-style primary bedroom is spacious and includes a large walk-in closet. Just beyond, the kitchen features stainless steel appliances and ample storage with a large pantry. A dedicated dining area leads to a charming living room with oversized, east-facing windows and custom built-in book shelves. The second bedroom is a great bonus space that can be used as a guest room, office or den. One-car garage parking conveys with the condo. Delancey lofts features a beautiful rooftop overlooking the city with monument views. The building is conveniently located in close proximity to 18th street, Meridien Hill Park and a few minutes from the Dupont Circle and Woodley Park metro stations.
Contact an agent
Home facts
- Year built:2005
- Subdivision & Development:ADAMS MORGAN
- Listing ID #:DCDC2285926
- Added:2 day(s) ago
- Updated:October 04, 2026 at 01:58 PM
Rooms and interior
- Bedrooms:2
- Total bathrooms:1
- Full bathrooms:1
- Dining Description:Combination Dining/Living
- Kitchen Description:Combination Kitchen/Living, Dishwasher, Disposal, Microwave, Oven/Range - Electric, Refrigerator
- Living area:1,159 sq. ft.
Heating and cooling
- Cooling:Central A/C
- Heating:Electric, Forced Air
Structure and exterior
- Year built:2005
- Building area:1,159 sq. ft.
- Architectural Style:Contemporary, Loft
- Construction Materials:Brick
- Levels:1 Story
Utilities
- Water:Public
- Sewer:Public Sewer
Finances and disclosures
- Price:$699,999
- Price per sq. ft.:$603.97
- Tax amount:$4,706 (2017)
Features and amenities
- Laundry features:Washer/Dryer Stacked
- Amenities:Elevator
Parking
- Parking description:Attached Garage, Garage - Side Entry, Secure Parking
- Garage:Yes
- Garage spaces:1
New listings near 1701 Kalorama Rd Nw #207
- Coming Soon
 $1,495,000Coming Soon6 beds 6 baths3,148 sq. ft.
633 Florida Ave Ne, WASHINGTON, DC 20002
MLS# DCDC2286398Listed by: SAMSON PROPERTIES - Coming Soon
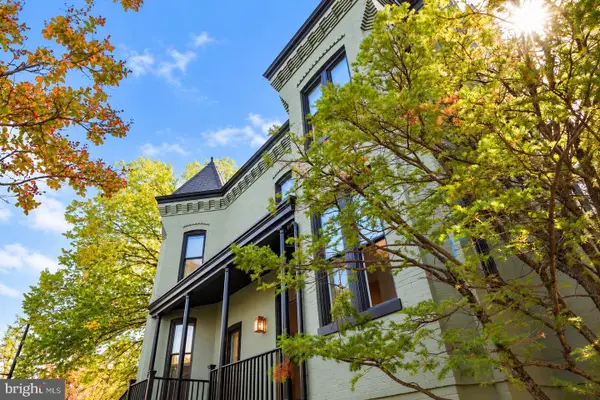 $2,000,000Coming Soon3 beds 4 baths2,198 sq. ft.
521 E St Ne, WASHINGTON, DC 20002
MLS# DCDC2286300Listed by: KELLER WILLIAMS CAPITAL PROPERTIES - Coming Soon
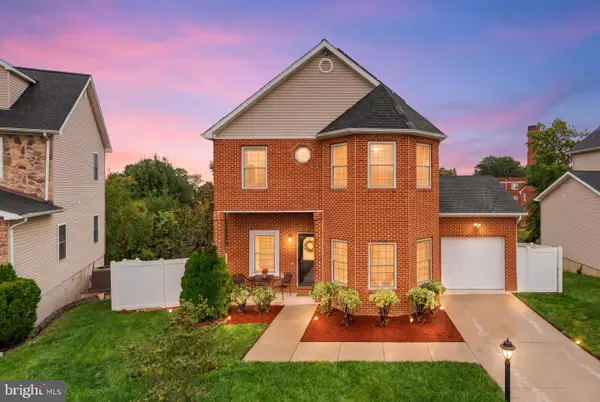 $599,900Coming Soon3 beds 4 baths3,011 sq. ft.
1990 Retta Gilliam Ct Se, WASHINGTON, DC 20020
MLS# DCDC2286346Listed by: RLAH @PROPERTIES - Coming Soon
 $1,599,000Coming Soon2 beds 2 baths1,565 sq. ft.
2425 L St Nw #639, WASHINGTON, DC 20037
MLS# DCDC2274654Listed by: EXP REALTY, LLC - Coming Soon
 $600,000Coming Soon4 beds 4 baths3,120 sq. ft.
1444 Morris Rd Se, WASHINGTON, DC 20020
MLS# DCDC2286234Listed by: RLAH @PROPERTIES - Coming Soon
 $449,000Coming Soon4 beds -- baths2,376 sq. ft.
4706-4710 Quarles St Ne, WASHINGTON, DC 20019
MLS# DCDC2286190Listed by: REAL BROKER, LLC - Coming Soon
 $5,000,000Coming Soon6 beds 6 baths6,080 sq. ft.
3500 Garfield St Nw, WASHINGTON, DC 20007
MLS# DCDC2241146Listed by: SERHANT - Coming Soon
 $1,289,900Coming Soon2 beds 2 baths1,543 sq. ft.
1117 10th St Nw #w10, WASHINGTON, DC 20001
MLS# DCDC2284854Listed by: SAMSON PROPERTIES - Coming Soon
 $299,000Coming Soon2 beds 1 baths913 sq. ft.
3010 Wisconsin Ave Nw #b2, WASHINGTON, DC 20016
MLS# DCDC2285520Listed by: SAMSON PROPERTIES - Coming SoonOpen Sun, 2 to 4pm
 $999,900Coming Soon2 beds 3 baths1,240 sq. ft.
435 Ridge St Nw, WASHINGTON, DC 20001
MLS# DCDC2285828Listed by: COMPASS


Protect your home and budget from life's surprises with an Assurant Home Warranty, backed by a partner that supports you through every step of homeownership. Explore Plans.
© 2023 - 2026 ERA Franchise Systems LLC. All rights reserved. ERA Franchise Systems LLC fully supports the principles of the Fair Housing Act and the Equal Opportunity Act. ERA, ERA Real Estate powered, and their respective logos are registered service marks of ERA Franchise Systems LLC. Each office is independently owned and operated.