
1710 3rd Ne, Washington, DC 20002
Local realty services provided by:ERA OakCrest Realty, Inc.
Listed by: robert joseph traister jr.
Office: re/max ideal
MLS#:DCDC2271978
Source:BRIGHTMLS
Price summary
- Price:$910,000
- Price per sq. ft.:$458.9
About this home
Gorgeous, well-maintained rowhome at a new price from a motivated seller: bring your offer! Welcome home to this renovated 1912 Eckington rowhome with 4 bedrooms, 3.5 baths, and 2,028 sq ft across three finished levels. Hardwood floors run through the open main level, which flows into a bright gourmet kitchen with quartz counters and stainless steel appliances, an easy setup for everyday meals and hosting. Upstairs, three generous bedrooms share two full baths, including a primary suite with its own bath, and the washer and dryer convey, conveniently located on the bedroom level. The finished lower level adds a fourth bedroom, a full bath, and a private rear entrance, ideal for guests, a home office, or a possible basement apartment (buyer to verify zoning). Out back, a fenced yard makes a rare urban oasis, and your private, off-street parking spot comes with a dedicated EV charger. Owned solar panels help keep utility costs down. No HOA. Walk Score 89, Bike Score 96. Steps to Bouldering Project, Lost Generation Brewery, the soon-to-open Right Proper Brewery and Tap House, and Alethia Tanner Park with its NoMa movie nights. Minutes to the Metropolitan Branch Trail, NoMa Metro (10-minute walk), Union Market, the H St Corridor, and Union Station. Eckington living at its finest!...
Contact an agent
Home facts
- Year built:1912
- Subdivision & Development:ECKINGTON
- Listing ID #:DCDC2271978
- Added:108 day(s) ago
- Updated:November 16, 2026 at 02:55 PM
Rooms and interior
- Bedrooms:4
- Total bathrooms:4
- Full bathrooms:3
- Half bathrooms:1
- Basement:Yes
- Basement Description:Fully Finished, Outside Entrance, Rear Entrance
- Living area:1,983 sq. ft.
Heating and cooling
- Cooling:Central A/C
- Heating:Forced Air, Natural Gas
Structure and exterior
- Year built:1912
- Building area:1,983 sq. ft.
- Lot area:0.05 Acres
- Architectural Style:Federal
- Construction Materials:Brick
- Foundation Description:Block
- Levels:3 Story
Schools
- High school:DUNBAR SENIOR
- Middle school:MCKINLEY
- Elementary school:LANGLEY
Utilities
- Water:Public
- Sewer:Public Sewer
Finances and disclosures
- Price:$910,000
- Price per sq. ft.:$458.9
- Tax amount:$6,900 (2025)
Parking
- Parking description:Electric Vehicle Charging Station(s), Fenced, Off Street, Private
New listings near 1710 3rd Ne
- Coming Soon
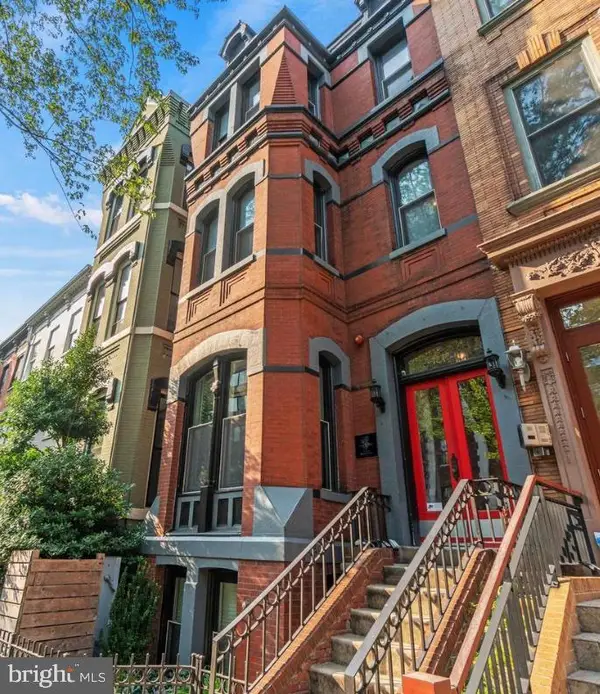 $529,900Coming Soon1 beds 2 baths694 sq. ft.
1215 1215 N St. Nw #1, WASHINGTON, DC 20005
MLS# DCDC2291862Listed by: TTR SOTHEBY'S INTERNATIONAL REALTY - Coming Soon
 $150,000Coming Soon1 beds 1 baths731 sq. ft.
1440 N St Nw #206, WASHINGTON, DC 20005
MLS# DCDC2291858Listed by: SAMSON PROPERTIES - Coming Soon
 $419,000Coming Soon1 beds 1 baths740 sq. ft.
350 G St Sw #n606, WASHINGTON, DC 20024
MLS# DCDC2291756Listed by: THE AGENCY DC - Coming Soon
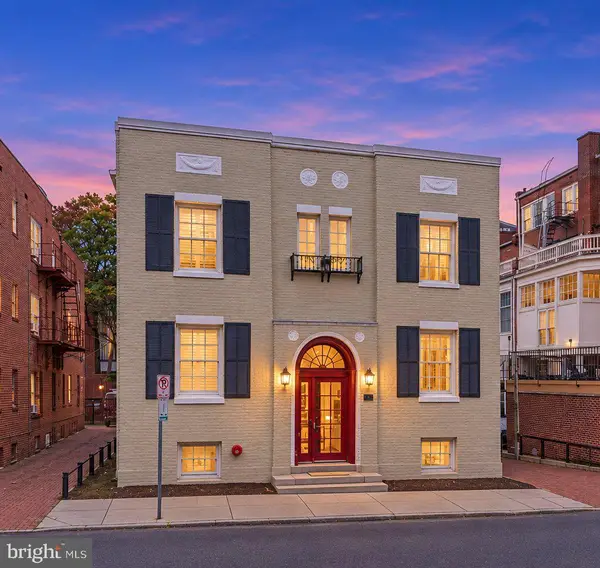 $225,000Coming Soon-- beds 1 baths334 sq. ft.
1828 Riggs Pl Nw #26, WASHINGTON, DC 20009
MLS# DCDC2291846Listed by: REAL BROKER, LLC - Coming Soon
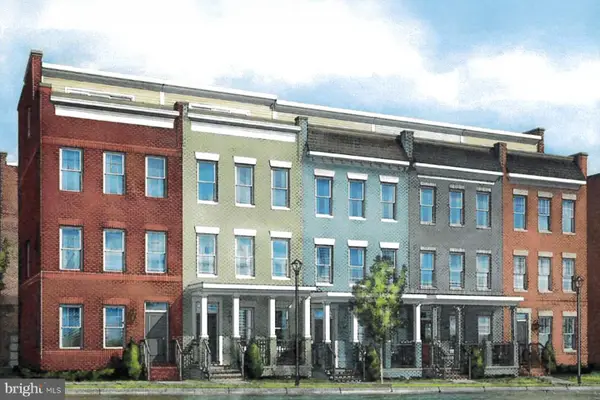 $975,000Coming Soon4 beds 4 baths1,837 sq. ft.
3041 Chancellor's Way Ne, WASHINGTON, DC 20017
MLS# DCDC2291352Listed by: TTR SOTHEBY'S INTERNATIONAL REALTY - Coming SoonOpen Sat, 12 to 2pm
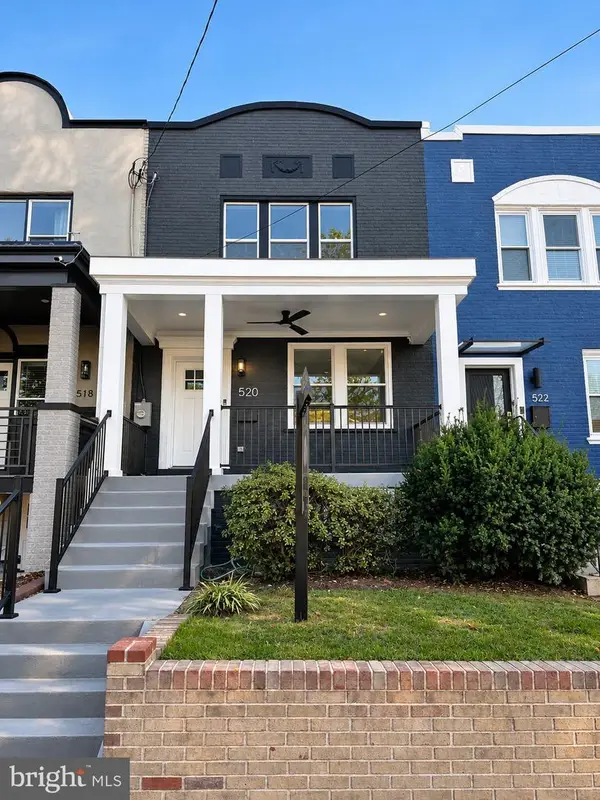 $1,095,000Coming Soon4 beds 4 baths2,300 sq. ft.
520 Buchanan St Nw, WASHINGTON, DC 20011
MLS# DCDC2291496Listed by: SAMSON PROPERTIES - Coming Soon
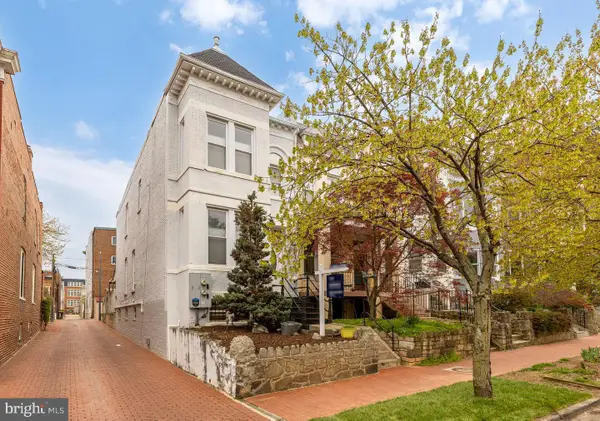 $1,750,000Coming Soon4 beds 4 baths2,130 sq. ft.
421 10th St Ne, WASHINGTON, DC 20002
MLS# DCDC2291724Listed by: TTR SOTHEBY'S INTERNATIONAL REALTY - Coming Soon
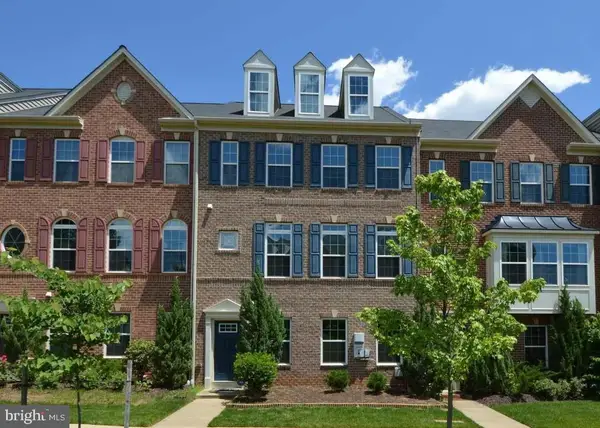 $814,990Coming Soon4 beds 4 baths2,728 sq. ft.
2523 Ralph Ellison Way Ne, WASHINGTON, DC 20018
MLS# DCDC2291624Listed by: KELLER WILLIAMS CAPITAL PROPERTIES - Coming Soon
 $449,900Coming Soon5 beds -- baths1,940 sq. ft.
107 Joliet St Sw, WASHINGTON, DC 20032
MLS# DCDC2291534Listed by: NEXTHOME LEADERS - Coming Soon
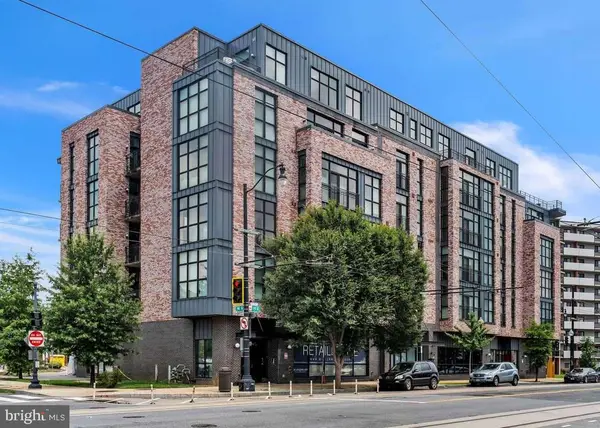 $649,900Coming Soon2 beds 3 baths1,473 sq. ft.
1402 H St Ne #501, WASHINGTON, DC 20002
MLS# DCDC2291016Listed by: REAL BROKER, LLC


Protect your home and budget from life's surprises with an Assurant Home Warranty, backed by a partner that supports you through every step of homeownership. Explore Plans.
© 2023 - 2026 ERA Franchise Systems LLC. All rights reserved. ERA Franchise Systems LLC fully supports the principles of the Fair Housing Act and the Equal Opportunity Act. ERA, ERA Real Estate powered, and their respective logos are registered service marks of ERA Franchise Systems LLC. Each office is independently owned and operated.