
1816 13th St Nw, Washington, DC 20009
Local realty services provided by:O'BRIEN REALTY ERA POWERED
1816 13th St Nw,Washington, DC 20009
$2,395,000
- 5 Beds
- 6 Baths
- 2,301 sq. ft.
- Townhouse
- Active
Listed by: brian smith
Office: ttr sotheby's international realty
MLS#:DCDC2284978
Source:BRIGHTMLS
Price summary
- Price:$2,395,000
- Price per sq. ft.:$1,040.85
About this home
Built in 1891 and just under 17.5 feet wide, this distinguished Victorian row home at 1816 13th Street NW is a notable residence within the Greater U Street Historic District. The home was the residence of teenage Duke Ellington and his family from 1915 to 1917, a formative period during which he formed “The Duke’s Serenaders.”
Fully renovated in 2023, the home offers versatile living spaces, with a gracious front bay, formal living and dining rooms, and a rare rear TV room providing additional space for everyday living or entertaining. A commercial-grade appliance package complements the updated kitchen, while the historic character and proportions of the original home remain central to its appeal.
The four-bedroom, four-and-a-half-bath main residence features en-suite bedrooms on the upper levels. A one-bedroom, one-bath English basement apartment provides flexibility for guests, extended family, or potential rental income. Outdoor spaces include a rear garden with two-car parking, a porch off the TV room, and balconies on both the second and third floors....
Contact an agent
Home facts
- Year built:1900
- Subdivision & Development:OLD CITY #2
- Listing ID #:DCDC2284978
- Added:2 day(s) ago
- Updated:October 04, 2026 at 01:58 PM
Rooms and interior
- Bedrooms:5
- Total bathrooms:6
- Full bathrooms:5
- Half bathrooms:1
- Dining Description:Dining Area
- Bathrooms Description:Primary Bath(s)
- Kitchen Description:Breakfast Area, Built-In Microwave, Commercial Range, Dishwasher, Disposal, Kitchen - Galley, Kitchen - Gourmet, Oven/Range - Gas, Range Hood, Recessed Lighting, Refrigerator, Six Burner Stove, Stainless Steel Appliances
- Bedroom Description:Primary Bedroom - Bay Front, Walk In Closet(s)
- Basement:Yes
- Basement Description:English, Fully Finished
- Living area:2,301 sq. ft.
Heating and cooling
- Cooling:Central A/C
- Heating:Electric, Forced Air
Structure and exterior
- Year built:1900
- Building area:2,301 sq. ft.
- Lot area:0.05 Acres
- Architectural Style:Victorian
- Construction Materials:Brick
- Exterior Features:Balconies- Multiple, Exterior Lighting, Porch(es), Roof, Sidewalks, Street Lights
- Foundation Description:Permanent
- Levels:4 Story
Utilities
- Water:Public
- Sewer:Public Sewer
Finances and disclosures
- Price:$2,395,000
- Price per sq. ft.:$1,040.85
- Tax amount:$13,994 (2026)
Features and amenities
- Laundry features:Dryer - Front Loading, Washer - Front Loading
- Amenities:Bay/Bow Windows, Carbon Monoxide Detector(s), Exterior Cameras, Primary Bedroom - Bay Front, Recessed Lighting, Security System, Smoke Detector, Window Treatments
Parking
- Parking description:Private
New listings near 1816 13th St Nw
- Coming SoonOpen Sat, 2 to 4pm
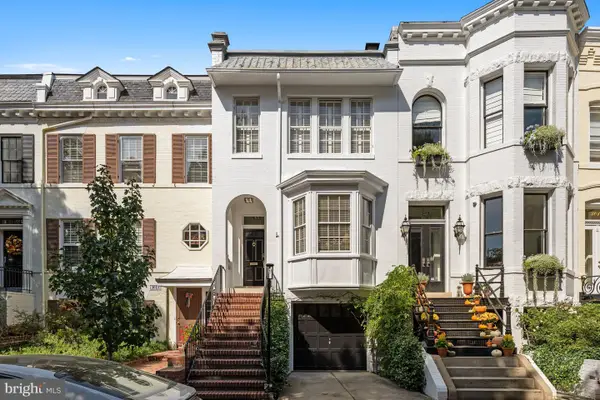 $2,395,000Coming Soon2 beds 3 baths1,928 sq. ft.
3021 Dent Pl Nw, WASHINGTON, DC 20007
MLS# DCDC2286332Listed by: WASHINGTON FINE PROPERTIES, LLC - Coming Soon
 $899,000Coming Soon1 beds 1 baths2,848 sq. ft.
1105 Ne Holbrook Ter Ne, WASHINGTON, DC 20002
MLS# DCDC2286440Listed by: LPT REALTY, LLC - Coming Soon
 $1,495,000Coming Soon6 beds 6 baths3,148 sq. ft.
633 Florida Ave Ne, WASHINGTON, DC 20002
MLS# DCDC2286398Listed by: SAMSON PROPERTIES - Coming Soon
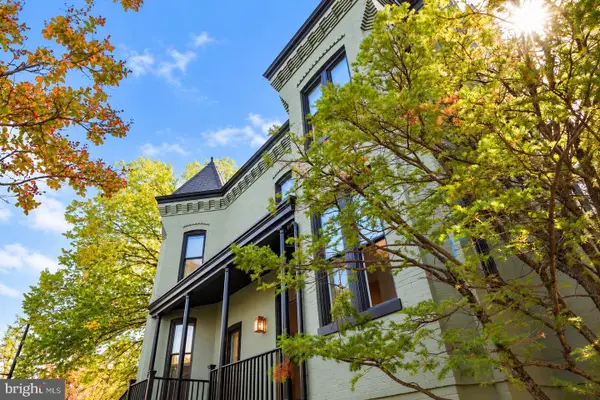 $2,000,000Coming Soon3 beds 4 baths2,198 sq. ft.
521 E St Ne, WASHINGTON, DC 20002
MLS# DCDC2286300Listed by: KELLER WILLIAMS CAPITAL PROPERTIES - Coming Soon
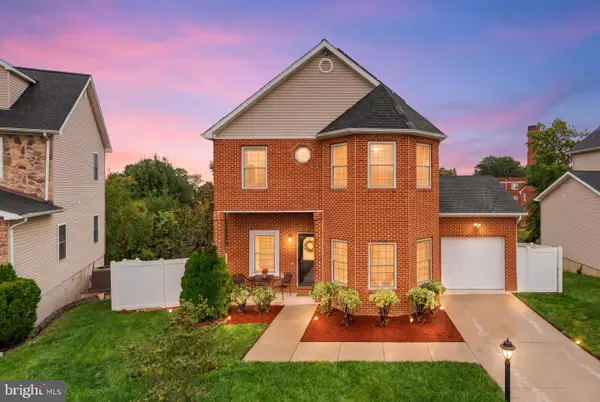 $599,900Coming Soon3 beds 4 baths3,011 sq. ft.
1990 Retta Gilliam Ct Se, WASHINGTON, DC 20020
MLS# DCDC2286346Listed by: RLAH @PROPERTIES - Coming Soon
 $1,599,000Coming Soon2 beds 2 baths1,565 sq. ft.
2425 L St Nw #639, WASHINGTON, DC 20037
MLS# DCDC2274654Listed by: EXP REALTY, LLC - Coming Soon
 $600,000Coming Soon4 beds 4 baths3,120 sq. ft.
1444 Morris Rd Se, WASHINGTON, DC 20020
MLS# DCDC2286234Listed by: RLAH @PROPERTIES - Coming Soon
 $449,000Coming Soon4 beds -- baths2,376 sq. ft.
4706-4710 Quarles St Ne, WASHINGTON, DC 20019
MLS# DCDC2286190Listed by: REAL BROKER, LLC - Coming Soon
 $5,000,000Coming Soon6 beds 6 baths6,080 sq. ft.
3500 Garfield St Nw, WASHINGTON, DC 20007
MLS# DCDC2241146Listed by: SERHANT - Coming Soon
 $1,289,900Coming Soon2 beds 2 baths1,543 sq. ft.
1117 10th St Nw #w10, WASHINGTON, DC 20001
MLS# DCDC2284854Listed by: SAMSON PROPERTIES


Protect your home and budget from life's surprises with an Assurant Home Warranty, backed by a partner that supports you through every step of homeownership. Explore Plans.
© 2023 - 2026 ERA Franchise Systems LLC. All rights reserved. ERA Franchise Systems LLC fully supports the principles of the Fair Housing Act and the Equal Opportunity Act. ERA, ERA Real Estate powered, and their respective logos are registered service marks of ERA Franchise Systems LLC. Each office is independently owned and operated.