
1820 Kenyon St Nw, Washington, DC 20010
Local realty services provided by:ERA Valley Realty
1820 Kenyon St Nw,Washington, DC 20010
$1,650,000
- 4 Beds
- 3 Baths
- 2,445 sq. ft.
- Townhouse
- Active
Upcoming open houses
- Sat, Oct 0312:00 pm - 02:00 pm
Listed by: amanda m mills, mary a sartorius
Office: compass
MLS#:DCDC2244020
Source:BRIGHTMLS
Price summary
- Price:$1,650,000
- Price per sq. ft.:$674.85
About this home
Tucked on a leafy stretch of Kenyon Street, this Mount Pleasant row house strikes the balance between timeless architectural charm and thoughtfully upgraded systems and spaces throughout. Step inside to original inlaid hardwood floors that set the tone for a gorgeous home built for comfortable everyday living and easy entertaining. The living room's custom built-in bookshelf adds a warm, tailored touch, while a formal dining room provides a dedicated space for hosting dinner parties and holiday gatherings.
A spacious eat-in kitchen with stainless steel appliances, new quartz counter tops and a zellige backsplash, has large bay windows that overlook the garden filling the space with light. Upstairs, you will find three bedrooms plus a versatile sunroom that can be used as a den or study. There are two full baths, one with a skylight and the other with a classic standard clawfoot tub preserving the timeless character of days gone by.
For multigenerational living or extra flexible space, the basement offers a large in-law suite with an additional bedroom, living area and kitchen space, which includes a brand new refrigerator. A rear door leads to a small patio and into the leafy back yard which has the added convenience of garage parking, a rare luxury in the city.
Major systems have been well cared for, with new energy-efficient windows installed in 2016, a central air conditioning upgrade in 2017, a new furnace in 2023 and new exterior painting in the rear of the house in 2025.
Life here means neighborhood favorites are just steps from your door including Elle Bakery, Each Peach Market, Past Tense Yoga and the Saturday Mt. Pleasant Farmer’s Market. With the Columbia Heights Metro station just a short walk away, you're connected to the rest of the city in minutes....
Contact an agent
Home facts
- Year built:1916
- Subdivision & Development:MOUNT PLEASANT
- Listing ID #:DCDC2244020
- Added:1 day(s) ago
- Updated:October 02, 2026 at 05:41 AM
Rooms and interior
- Bedrooms:4
- Total bathrooms:3
- Full bathrooms:3
- Flooring:Hardwood
- Dining Description:Formal/Separate Dining Room
- Kitchen Description:Breakfast Area, Built-In Microwave, Built-Ins, Dishwasher, Kitchen - Eat-In, Kitchen - Table Space, Oven/Range - Gas, Refrigerator, Stainless Steel Appliances, Upgraded Countertops
- Basement:Yes
- Basement Description:Fully Finished, Interior Access, Outside Entrance, Rear Entrance, Windows
- Living area:2,445 sq. ft.
Heating and cooling
- Cooling:Central A/C
- Heating:Natural Gas, Radiator
Structure and exterior
- Year built:1916
- Building area:2,445 sq. ft.
- Lot area:0.05 Acres
- Lot Features:Urban
- Architectural Style:Victorian
- Construction Materials:Brick
- Exterior Features:Brick, Patio(s), Porch(es)
- Levels:3 Story
Schools
- High school:JACKSON-REED
- Middle school:DEAL
- Elementary school:BANCROFT
Utilities
- Water:Public
- Sewer:Public Sewer
Finances and disclosures
- Price:$1,650,000
- Price per sq. ft.:$674.85
- Tax amount:$8,918 (2025)
Features and amenities
- Laundry features:Dryer, Washer
- Amenities:Built-Ins, Ceiling Fan(s)
Parking
- Parking description:Detached Garage, Garage - Rear Entry, Garage Door Opener
- Garage:Yes
- Garage spaces:1
New listings near 1820 Kenyon St Nw
- Coming Soon
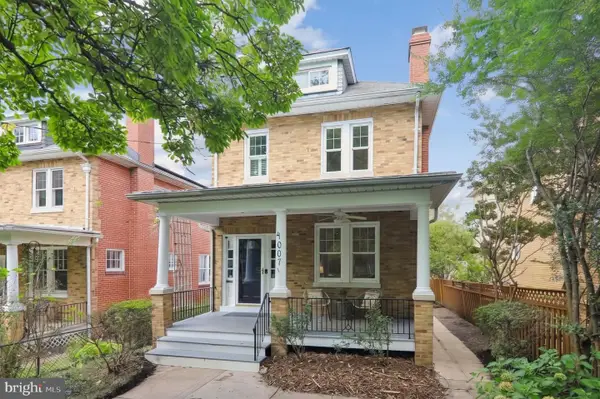 $1,150,000Coming Soon3 beds 3 baths2,060 sq. ft.
4007 Fessenden St Nw, WASHINGTON, DC 20016
MLS# DCDC2286108Listed by: LONG & FOSTER REAL ESTATE, INC. - Coming Soon
 $999,900Coming Soon2 beds 3 baths1,240 sq. ft.
435 Ridge St Nw, WASHINGTON, DC 20001
MLS# DCDC2285828Listed by: COMPASS - Coming Soon
 $699,000Coming Soon4 beds 4 baths2,352 sq. ft.
711 55th St Ne, WASHINGTON, DC 20019
MLS# DCDC2285874Listed by: REALTY OF AMERICA LLC - Coming Soon
 $340,000Coming Soon2 beds 1 baths850 sq. ft.
1102 Holbrook Ter Ne #3, WASHINGTON, DC 20002
MLS# DCDC2285966Listed by: KW UNITED - Coming Soon
 $799,000Coming Soon4 beds 4 baths2,384 sq. ft.
505 Nicholson St Nw, WASHINGTON, DC 20011
MLS# DCDC2285974Listed by: TAYLOR PROPERTIES - Coming Soon
 $895,000Coming Soon2 beds 3 baths1,226 sq. ft.
1080 Wisconsin Ave Nw #2012, WASHINGTON, DC 20007
MLS# DCDC2285690Listed by: SAMSON PROPERTIES - Coming Soon
 $295,000Coming Soon1 beds 1 baths1,000 sq. ft.
3001 Veazey Ter Nw #619, WASHINGTON, DC 20008
MLS# DCDC2284936Listed by: TTR SOTHEBY'S INTERNATIONAL REALTY - Coming SoonOpen Sun, 1 to 3pm
 $495,000Coming Soon2 beds 3 baths1,423 sq. ft.
4315 New Hampshire Ave Nw #1, WASHINGTON, DC 20011
MLS# DCDC2285598Listed by: LONG & FOSTER REAL ESTATE, INC. - Coming Soon
 $600,000Coming Soon3 beds 2 baths1,542 sq. ft.
504 Kenyon St Nw, WASHINGTON, DC 20010
MLS# DCDC2285552Listed by: KELLER WILLIAMS REALTY - Coming Soon
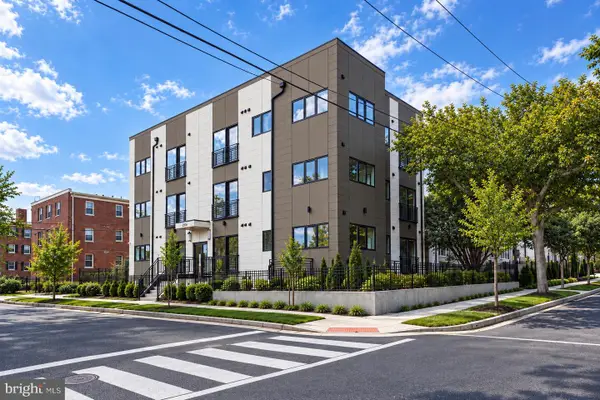 $289,000Coming Soon1 beds 1 baths510 sq. ft.
2117 M St Ne #31, WASHINGTON, DC 20002
MLS# DCDC2282492Listed by: TTR SOTHEBY'S INTERNATIONAL REALTY


Protect your home and budget from life's surprises with an Assurant Home Warranty, backed by a partner that supports you through every step of homeownership. Explore Plans.
© 2023 - 2026 ERA Franchise Systems LLC. All rights reserved. ERA Franchise Systems LLC fully supports the principles of the Fair Housing Act and the Equal Opportunity Act. ERA, ERA Real Estate powered, and their respective logos are registered service marks of ERA Franchise Systems LLC. Each office is independently owned and operated.