
1832 Biltmore St Nw #31, Washington, DC 20009
Local realty services provided by:ERA Valley Realty
1832 Biltmore St Nw #31,Washington, DC 20009
$675,000
- 2 Beds
- 1 Baths
- 1,200 sq. ft.
- Condominium
- Active
Upcoming open houses
- Sun, Oct 0402:00 pm - 04:00 pm
Listed by: dana rice
Office: compass
MLS#:DCDC2282928
Source:BRIGHTMLS
Price summary
- Price:$675,000
- Price per sq. ft.:$562.5
About this home
Welcome to this updated, character-filled two-bedroom plus den, one full bath apartment featuring a perfect blend of historic architecture and functional modern living. The unit opens with a hallway showcasing beautifully maintained hardwood floors, modern track lighting, and elegant trim work. At the heart of the home is a spacious, open-concept living space, which is flooded with natural light from multiple large windows and accented by recessed lighting and a ceiling fan. Centered around a striking exposed brick accent wall, the kitchen is highly functional and stylish, equipped with polished granite countertops, crisp white cabinetry with open shelving, a stainless steel dishwasher, a microwave, and a premium gas range stove. A substantial breakfast bar with a thick, natural wood countertop seamlessly divides the kitchen from the living room. Conveniently tucked into a closet, a stacked in-unit washer and dryer provides effortless laundry access. There are two generously-sized bedrooms plus a flexible den space that is perfect for a dedicated home office, creative studio, or media room. The refreshed full bathroom continues the home's charm with an updated dark vanity, a white medicine cabinet mirror combo, pristine tilework, traditional beadboard wainscoting, and a frosted window that provides plenty of light. Perfectly situated in the heart of Washington D.C.'s highly desirable Kalorama Triangle, this building benefits from premier neighborhood location amenities. Residents enjoy peaceful, tree-lined surroundings overlooking Rock Creek Park, as well as the nearby Woodley Park-Zoo/Adams Morgan Metro Station on the Red Line. 1832 Biltmore Street NW #31 boasts immense convenience with immediate access to local bus lines, grocery favorites like Safeway and Harris Teeter, and the diverse dining and vibrant nightlife scenes of Adams Morgan and Dupont Circle....
Contact an agent
Home facts
- Year built:1900
- Subdivision & Development:KALORAMA
- Listing ID #:DCDC2282928
- Added:1 day(s) ago
- Updated:October 04, 2026 at 01:10 PM
Rooms and interior
- Bedrooms:2
- Total bathrooms:1
- Full bathrooms:1
- Flooring:Hardwood
- Dining Description:Combination Dining/Living
- Kitchen Description:Breakfast Area, Built-Ins, Crown Moldings, Dishwasher, Kitchen - Eat-In, Kitchen - Gourmet, Kitchen - Island, Oven/Range - Gas, Recessed Lighting, Refrigerator, Stainless Steel Appliances, Upgraded Countertops
- Living area:1,200 sq. ft.
Heating and cooling
- Cooling:Ceiling Fan(s), Window Unit(s)
- Heating:Natural Gas, Radiator
Structure and exterior
- Year built:1900
- Building area:1,200 sq. ft.
- Construction Materials:Brick
- Exterior Features:Secure Storage
- Levels:1 Story
Schools
- High school:JACKSON-REED
- Middle school:OYSTER-ADAMS BILINGUAL SCHOOL
- Elementary school:OYSTER-ADAMS BILINGUAL SCHOOL
Utilities
- Water:Public
- Sewer:Public Sewer
Finances and disclosures
- Price:$675,000
- Price per sq. ft.:$562.5
- Tax amount:$52,312 (2026)
Features and amenities
- Laundry features:Dryer In Unit, Has Laundry, Washer In Unit
- Amenities:Built-Ins, Cable TV Available, Ceiling Fan(s), Crown Moldings, Intercom, Main Entrance Lock, Recessed Lighting
New listings near 1832 Biltmore St Nw #31
- Coming Soon
 $1,495,000Coming Soon6 beds 6 baths3,148 sq. ft.
633 Florida Ave Ne, WASHINGTON, DC 20002
MLS# DCDC2286398Listed by: SAMSON PROPERTIES - Coming Soon
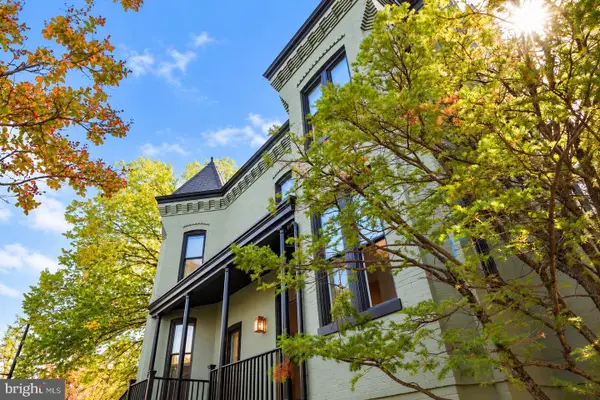 $2,000,000Coming Soon3 beds 4 baths2,198 sq. ft.
521 E St Ne, WASHINGTON, DC 20002
MLS# DCDC2286300Listed by: KELLER WILLIAMS CAPITAL PROPERTIES - Coming Soon
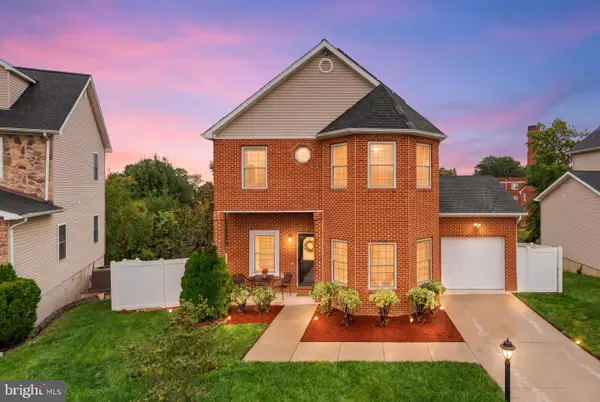 $599,900Coming Soon3 beds 4 baths3,011 sq. ft.
1990 Retta Gilliam Ct Se, WASHINGTON, DC 20020
MLS# DCDC2286346Listed by: RLAH @PROPERTIES - Coming Soon
 $1,599,000Coming Soon2 beds 2 baths1,565 sq. ft.
2425 L St Nw #639, WASHINGTON, DC 20037
MLS# DCDC2274654Listed by: EXP REALTY, LLC - Coming Soon
 $600,000Coming Soon4 beds 4 baths3,120 sq. ft.
1444 Morris Rd Se, WASHINGTON, DC 20020
MLS# DCDC2286234Listed by: RLAH @PROPERTIES - Coming Soon
 $449,000Coming Soon4 beds -- baths2,376 sq. ft.
4706-4710 Quarles St Ne, WASHINGTON, DC 20019
MLS# DCDC2286190Listed by: REAL BROKER, LLC - Coming Soon
 $5,000,000Coming Soon6 beds 6 baths6,080 sq. ft.
3500 Garfield St Nw, WASHINGTON, DC 20007
MLS# DCDC2241146Listed by: SERHANT - Coming Soon
 $1,289,900Coming Soon2 beds 2 baths1,543 sq. ft.
1117 10th St Nw #w10, WASHINGTON, DC 20001
MLS# DCDC2284854Listed by: SAMSON PROPERTIES - Coming Soon
 $299,000Coming Soon2 beds 1 baths913 sq. ft.
3010 Wisconsin Ave Nw #b2, WASHINGTON, DC 20016
MLS# DCDC2285520Listed by: SAMSON PROPERTIES - Coming Soon
 $3,650,000Coming Soon10 beds 9 baths4,716 sq. ft.
3421 Wisconsin Ave Nw, WASHINGTON, DC 20016
MLS# DCDC2278288Listed by: WASHINGTON FINE PROPERTIES, LLC


Protect your home and budget from life's surprises with an Assurant Home Warranty, backed by a partner that supports you through every step of homeownership. Explore Plans.
© 2023 - 2026 ERA Franchise Systems LLC. All rights reserved. ERA Franchise Systems LLC fully supports the principles of the Fair Housing Act and the Equal Opportunity Act. ERA, ERA Real Estate powered, and their respective logos are registered service marks of ERA Franchise Systems LLC. Each office is independently owned and operated.