
1923 12th St Nw #3, Washington, DC 20009
Local realty services provided by:ERA Liberty Realty
1923 12th St Nw #3,Washington, DC 20009
$1,150,000
- 2 Beds
- 3 Baths
- 1,710 sq. ft.
- Condominium
- Active
Upcoming open houses
- Sat, Oct 0302:00 pm - 05:00 pm
Listed by: mattia d'affuso
Office: ttr sotheby's international realty
MLS#:DCDC2278844
Source:BRIGHTMLS
Price summary
- Price:$1,150,000
- Price per sq. ft.:$672.51
About this home
**OPEN HOUSE SAT 10/3 2-5PM** Welcome to this exceptional penthouse residence, offering more than 1,700 square feet of beautifully designed living space, a private rooftop deck, and dedicated parking in an intimate three-unit boutique building.
The spacious two-bedroom, two-and-a-half-bath residence is filled with natural light, with soaring ceilings, multiple skylights, and western-facing windows creating a bright and airy atmosphere throughout. Bamboo hardwood floors add warmth, while a gas fireplace with stone surround, mantel, and custom built-in storage anchors the expansive living room. The open yet well-defined layout flows naturally into the dining area, creating an inviting setting for both everyday living and entertaining.
At the heart of the home, the gourmet kitchen features Carrara marble countertops, custom cherry cabinetry, stainless steel appliances, a tiled backsplash, and a large center island with breakfast-bar seating. A dedicated bar adjoining the dining area adds a wine refrigerator, additional storage, and glass-front cabinetry.
Privately positioned away from the main living spaces, the generous primary suite features a walk-in closet and bath with dual vanities and a double shower. The second bedroom also offers a walk-in closet and convenient access to the second full bath. A powder room, full-size washer and dryer, and additional storage complete the interior.
Above, the private rooftop deck creates a true outdoor retreat with ample room for dining, lounging, and entertaining while enjoying treetop and city views.
Ideally located in the heart of the U Street Corridor and moments from 14th Street, the residence is surrounded by some of DC’s best dining, shopping, nightlife, and entertainment. Whole Foods, Trader Joe’s, the Lincoln Theatre, neighborhood cafés and restaurants, and the Metro are all nearby.
Square footage is estimated and based on 3rd party measurements....
Contact an agent
Home facts
- Year built:1906
- Subdivision & Development:U STREET CORRIDOR
- Listing ID #:DCDC2278844
- Added:45 day(s) ago
- Updated:October 02, 2026 at 05:41 AM
Rooms and interior
- Bedrooms:2
- Total bathrooms:3
- Full bathrooms:2
- Half bathrooms:1
- Dining Description:Dining Area
- Bathrooms Description:Primary Bath(s)
- Kitchen Description:Breakfast Area, Built-Ins, Dishwasher, Disposal, Kitchen - Island, Microwave, Oven/Range - Gas, Recessed Lighting, Refrigerator
- Bedroom Description:Walk In Closet(s)
- Living area:1,710 sq. ft.
Heating and cooling
- Cooling:Central A/C
- Heating:Forced Air, Natural Gas
Structure and exterior
- Year built:1906
- Building area:1,710 sq. ft.
- Architectural Style:Contemporary
- Construction Materials:Brick Front
- Exterior Features:Deck(s), Roof
- Levels:1 Story
Schools
- High school:CARDOZO EDUCATION CAMPUS
Utilities
- Water:Public
- Sewer:Public Sewer
Finances and disclosures
- Price:$1,150,000
- Price per sq. ft.:$672.51
- Tax amount:$8,887 (2026)
Features and amenities
- Laundry features:Dryer, Dryer In Unit, Has Laundry, Washer, Washer In Unit
- Amenities:Built-Ins, Intercom, Recessed Lighting, Skylight(s)
Parking
- Parking description:Off Street
New listings near 1923 12th St Nw #3
- Coming Soon
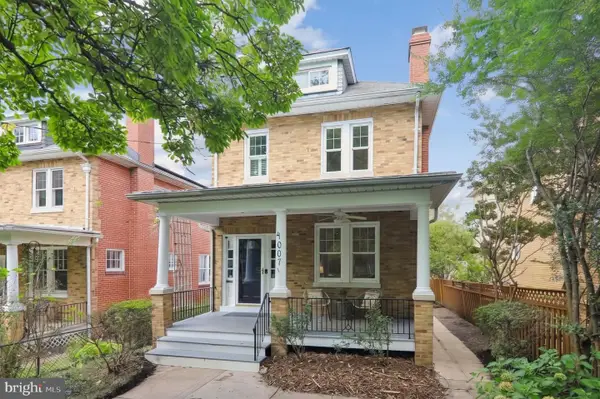 $1,150,000Coming Soon3 beds 3 baths2,060 sq. ft.
4007 Fessenden St Nw, WASHINGTON, DC 20016
MLS# DCDC2286108Listed by: LONG & FOSTER REAL ESTATE, INC. - Coming Soon
 $999,900Coming Soon2 beds 3 baths1,240 sq. ft.
435 Ridge St Nw, WASHINGTON, DC 20001
MLS# DCDC2285828Listed by: COMPASS - Coming Soon
 $699,000Coming Soon4 beds 4 baths2,352 sq. ft.
711 55th St Ne, WASHINGTON, DC 20019
MLS# DCDC2285874Listed by: REALTY OF AMERICA LLC - Coming Soon
 $340,000Coming Soon2 beds 1 baths850 sq. ft.
1102 Holbrook Ter Ne #3, WASHINGTON, DC 20002
MLS# DCDC2285966Listed by: KW UNITED - Coming Soon
 $799,000Coming Soon4 beds 4 baths2,384 sq. ft.
505 Nicholson St Nw, WASHINGTON, DC 20011
MLS# DCDC2285974Listed by: TAYLOR PROPERTIES - Coming Soon
 $895,000Coming Soon2 beds 3 baths1,226 sq. ft.
1080 Wisconsin Ave Nw #2012, WASHINGTON, DC 20007
MLS# DCDC2285690Listed by: SAMSON PROPERTIES - Coming Soon
 $295,000Coming Soon1 beds 1 baths1,000 sq. ft.
3001 Veazey Ter Nw #619, WASHINGTON, DC 20008
MLS# DCDC2284936Listed by: TTR SOTHEBY'S INTERNATIONAL REALTY - Coming SoonOpen Sun, 1 to 3pm
 $495,000Coming Soon2 beds 3 baths1,423 sq. ft.
4315 New Hampshire Ave Nw #1, WASHINGTON, DC 20011
MLS# DCDC2285598Listed by: LONG & FOSTER REAL ESTATE, INC. - Coming Soon
 $600,000Coming Soon3 beds 2 baths1,542 sq. ft.
504 Kenyon St Nw, WASHINGTON, DC 20010
MLS# DCDC2285552Listed by: KELLER WILLIAMS REALTY - Coming Soon
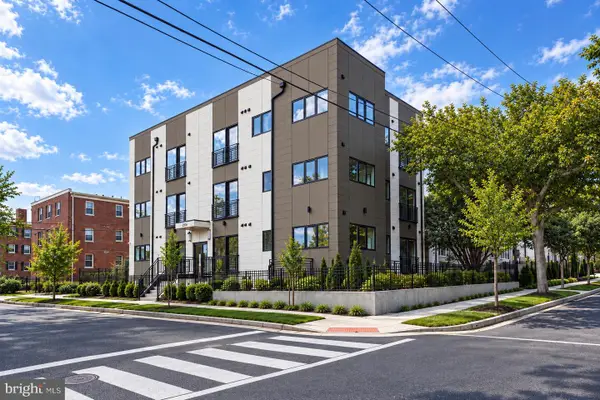 $289,000Coming Soon1 beds 1 baths510 sq. ft.
2117 M St Ne #31, WASHINGTON, DC 20002
MLS# DCDC2282492Listed by: TTR SOTHEBY'S INTERNATIONAL REALTY


Protect your home and budget from life's surprises with an Assurant Home Warranty, backed by a partner that supports you through every step of homeownership. Explore Plans.
© 2023 - 2026 ERA Franchise Systems LLC. All rights reserved. ERA Franchise Systems LLC fully supports the principles of the Fair Housing Act and the Equal Opportunity Act. ERA, ERA Real Estate powered, and their respective logos are registered service marks of ERA Franchise Systems LLC. Each office is independently owned and operated.