
2126 3rd St Ne #b, Washington, DC 20002
Local realty services provided by:Pagoda Realty ERA Powered
Listed by: boris miric
Office: fathom realty dc, llc.
MLS#:DCDC2285470
Source:BRIGHTMLS
Price summary
- Price:$792,997
- Price per sq. ft.:$443.76
About this home
Nearly 1,800 sq/ft, 4br/3.5ba, 2-car parking, private outdoor space and an ultra-low $200/month condo fee and all at $792k.
If you’ve been looking for the space and feel of a townhome without the townhome price, this one is worth seeing. Oversized windows and multiple exposures flood the home with natural light and leafy views, giving the main living level an open, airy feeling that immediately stands out. The spacious living and dining areas flow into an open kitchen with granite counters, stainless steel appliances, abundant cabinetry and a large island with seating for everyday living, entertaining or simply spreading out.
The multi-level design is one of this home’s biggest advantages. With 4br and 3.5ba, there is real separation between living and sleeping spaces, plus flexibility for guests, a home office, gym or whatever life requires. The spacious primary suite offers an en-suite bath, generous closet space and its own private balcony surrounded by treetop views. And then there is the roof deck.
A private rooftop retreat surrounded by greenery gives you another level of living space, with room to lounge, dine and entertain. A dedicated wet bar makes it easy to enjoy everything from morning coffee to evenings with friends. Add 2 dedicated off-street parking spaces, in-unit laundry and an exceptionally low condo fee, and the value becomes difficult to duplicate.
Convenient to Bryant Street, Alamo Drafthouse, Rhode Island Ave Metro, Bloomingdale, NoMa and Union Market, with restaurants, shopping, parks and trails nearby.
4br. Nearly 1,800 sq/ft. Private balcony. Private roof deck. 2-car parking. $200/month condo fee. All below $800k....
Contact an agent
Home facts
- Year built:2017
- Subdivision & Development:ECKINGTON
- Listing ID #:DCDC2285470
- Added:1 day(s) ago
- Updated:October 02, 2026 at 05:42 AM
Rooms and interior
- Bedrooms:4
- Total bathrooms:4
- Full bathrooms:3
- Half bathrooms:1
- Flooring:Ceramic Tile, Engineered Wood
- Dining Description:Combination Dining/Living, Combination Kitchen/Dining
- Bathrooms Description:Primary Bath(s)
- Kitchen Description:Breakfast Area, Built-In Microwave, Dishwasher, Disposal, Exhaust Fan, Kitchen - Gourmet, Kitchen - Island, Microwave, Oven/Range - Gas, Refrigerator, Stainless Steel Appliances, Upgraded Countertops, Water Dispenser, Wet/Dry Bar
- Bedroom Description:Entry Level Bedroom
- Living area:1,787 sq. ft.
Heating and cooling
- Cooling:Heat Pump(s)
- Heating:90% Forced Air, Natural Gas
Structure and exterior
- Year built:2017
- Building area:1,787 sq. ft.
- Lot Features:Corner Lot/Unit
- Architectural Style:Contemporary
- Exterior Features:BBQ Grill
- Levels:3 Story
Utilities
- Water:Public
- Sewer:Public Septic, Public Sewer
Finances and disclosures
- Price:$792,997
- Price per sq. ft.:$443.76
- Tax amount:$7,123 (2025)
Features and amenities
- Laundry features:Dryer, Dryer - Electric, Dryer - Front Loading, Dryer In Unit, Washer - Front Loading, Washer In Unit, Washer/Dryer Stacked
- Amenities:Carbon Monoxide Detector(s), Double Pane Windows, Insulated Windows, Smoke Detector, Sprinkler System - Indoor, Wet/Dry Bar, Window Treatments
Parking
- Parking description:Off Street, Parking Space Conveys, Paved Parking, Private, Surface
New listings near 2126 3rd St Ne #b
- Coming Soon
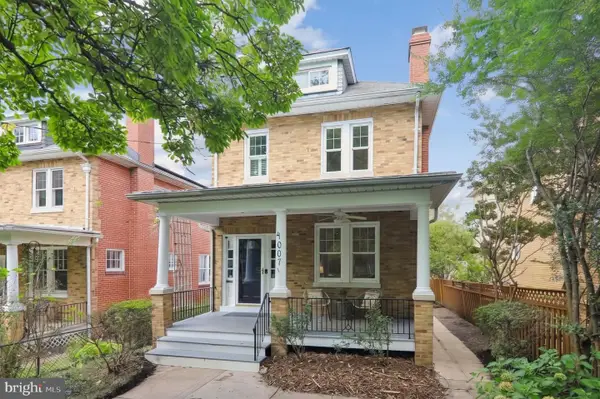 $1,150,000Coming Soon3 beds 3 baths2,060 sq. ft.
4007 Fessenden St Nw, WASHINGTON, DC 20016
MLS# DCDC2286108Listed by: LONG & FOSTER REAL ESTATE, INC. - Coming Soon
 $999,900Coming Soon2 beds 3 baths1,240 sq. ft.
435 Ridge St Nw, WASHINGTON, DC 20001
MLS# DCDC2285828Listed by: COMPASS - Coming Soon
 $699,000Coming Soon4 beds 4 baths2,352 sq. ft.
711 55th St Ne, WASHINGTON, DC 20019
MLS# DCDC2285874Listed by: REALTY OF AMERICA LLC - Coming Soon
 $340,000Coming Soon2 beds 1 baths850 sq. ft.
1102 Holbrook Ter Ne #3, WASHINGTON, DC 20002
MLS# DCDC2285966Listed by: KW UNITED - Coming Soon
 $799,000Coming Soon4 beds 4 baths2,384 sq. ft.
505 Nicholson St Nw, WASHINGTON, DC 20011
MLS# DCDC2285974Listed by: TAYLOR PROPERTIES - Coming Soon
 $895,000Coming Soon2 beds 3 baths1,226 sq. ft.
1080 Wisconsin Ave Nw #2012, WASHINGTON, DC 20007
MLS# DCDC2285690Listed by: SAMSON PROPERTIES - Coming Soon
 $295,000Coming Soon1 beds 1 baths1,000 sq. ft.
3001 Veazey Ter Nw #619, WASHINGTON, DC 20008
MLS# DCDC2284936Listed by: TTR SOTHEBY'S INTERNATIONAL REALTY - Coming SoonOpen Sun, 1 to 3pm
 $495,000Coming Soon2 beds 3 baths1,423 sq. ft.
4315 New Hampshire Ave Nw #1, WASHINGTON, DC 20011
MLS# DCDC2285598Listed by: LONG & FOSTER REAL ESTATE, INC. - Coming Soon
 $600,000Coming Soon3 beds 2 baths1,542 sq. ft.
504 Kenyon St Nw, WASHINGTON, DC 20010
MLS# DCDC2285552Listed by: KELLER WILLIAMS REALTY - Coming Soon
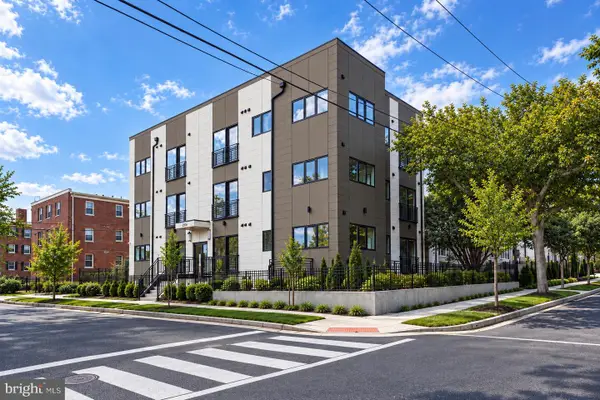 $289,000Coming Soon1 beds 1 baths510 sq. ft.
2117 M St Ne #31, WASHINGTON, DC 20002
MLS# DCDC2282492Listed by: TTR SOTHEBY'S INTERNATIONAL REALTY


Protect your home and budget from life's surprises with an Assurant Home Warranty, backed by a partner that supports you through every step of homeownership. Explore Plans.
© 2023 - 2026 ERA Franchise Systems LLC. All rights reserved. ERA Franchise Systems LLC fully supports the principles of the Fair Housing Act and the Equal Opportunity Act. ERA, ERA Real Estate powered, and their respective logos are registered service marks of ERA Franchise Systems LLC. Each office is independently owned and operated.