
220 Rittenhouse St Nw, Washington, DC 20011
Local realty services provided by:ERA Martin Associates
Upcoming open houses
- Sun, Oct 0401:00 pm - 04:00 pm
Listed by: teresa a mueller
Office: compass
MLS#:DCDC2281452
Source:BRIGHTMLS
Price summary
- Price:$999,900
- Price per sq. ft.:$344.08
About this home
**VA Assumable Loan at 2.25% interest rate.**
Welcome to this stunning three-level detached Colonial in the vibrant Manor Park neighborhood, where classic architectural charm meets high-end modern functionality. From the moment you step onto the inviting front porch, you’ll feel the warmth and craftsmanship that defines this home.
The main level greets you with gleaming hardwood floors that flow through the spacious living room, anchored by a cozy fireplace. The layout transitions seamlessly into a formal dining room, perfect for hosting dinner parties or holiday gatherings. The heart of the home is undoubtedly the gourmet kitchen, a true chef’s dream featuring a butler’s pantry, a six-burner gas range, and a massive side-by-side refrigerator. With plenty of space for a breakfast table, it’s the ideal spot for morning coffee and casual meals. A rare find, the main floor also includes a full bedroom and a full bathroom, offering maximum flexibility for guests or a home office.
Upstairs, you’ll find three bright, well-appointed bedrooms and another full bathroom, all maintaining the beautiful hardwood finishes found throughout the home.
The lower level is a complete showstopper. Fully finished and designed for entertainment, this expansive space features a large living area and a sleek wet bar with counter seating for four. Whether you’re setting up a media room or a game day retreat, this level adds a whole new dimension to the home, rounded out by a convenient half bath.
What truly sets this property apart is the expansive outdoor space. Sitting on a generous lot of just under a quarter acre, the grounds offer a level of room and privacy that is hard to come by in the city. Best of all, you’ll never have to worry about finding a spot on the street thanks to the dedicated two-car off-street parking. With its detached footprint and thoughtful upgrades of a new roof and HVAC system in 2024, 220 Rittenhouse St NW offers the perfect blend of style and space in a prime DC location. This property is virtually staged....
Contact an agent
Home facts
- Year built:1919
- Subdivision & Development:MANOR PARK
- Listing ID #:DCDC2281452
- Added:1 day(s) ago
- Updated:October 04, 2026 at 01:10 PM
Rooms and interior
- Bedrooms:4
- Total bathrooms:3
- Full bathrooms:2
- Half bathrooms:1
- Flooring:Wood
- Dining Description:Combination Kitchen/Dining, Formal/Separate Dining Room
- Kitchen Description:Breakfast Area, Dishwasher, Disposal, Kitchen - Eat-In, Kitchen - Galley, Kitchen - Gourmet, Kitchen - Table Space, Microwave, Oven/Range - Gas, Pantry, Recessed Lighting, Refrigerator, Six Burner Stove, Stainless Steel Appliances, Water Heater, Wet/Dry Bar
- Basement:Yes
- Basement Description:Heated, Interior Access, Partially Finished
- Living area:2,906 sq. ft.
Heating and cooling
- Cooling:Central A/C
- Heating:Central, Hot Water, Natural Gas, Radiator
Structure and exterior
- Year built:1919
- Building area:2,906 sq. ft.
- Lot area:0.18 Acres
- Architectural Style:Colonial
- Construction Materials:Stucco
- Exterior Features:Deck(s), Exterior Lighting, Patio(s), Porch(es), Sidewalks, Street Lights
- Foundation Description:Permanent
- Levels:3 Story
Utilities
- Water:Public
- Sewer:Public Sewer
Finances and disclosures
- Price:$999,900
- Price per sq. ft.:$344.08
- Tax amount:$7,657 (2026)
Features and amenities
- Laundry features:Dryer, Washer
- Amenities:Main Entrance Lock, Recessed Lighting, Smoke Detector, Wet/Dry Bar, Window Treatments
Parking
- Parking description:Off Street
New listings near 220 Rittenhouse St Nw
- Coming Soon
 $1,495,000Coming Soon6 beds 6 baths3,148 sq. ft.
633 Florida Ave Ne, WASHINGTON, DC 20002
MLS# DCDC2286398Listed by: SAMSON PROPERTIES - Coming Soon
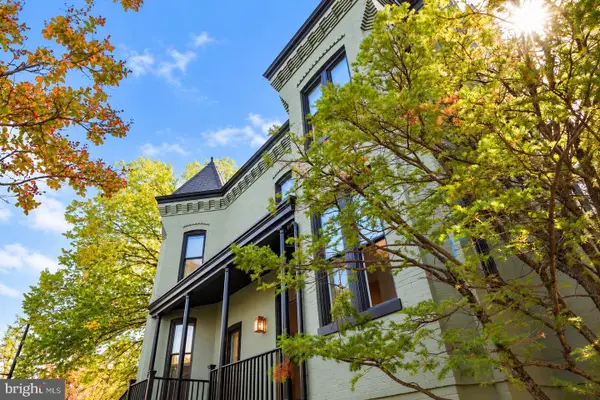 $2,000,000Coming Soon3 beds 4 baths2,198 sq. ft.
521 E St Ne, WASHINGTON, DC 20002
MLS# DCDC2286300Listed by: KELLER WILLIAMS CAPITAL PROPERTIES - Coming Soon
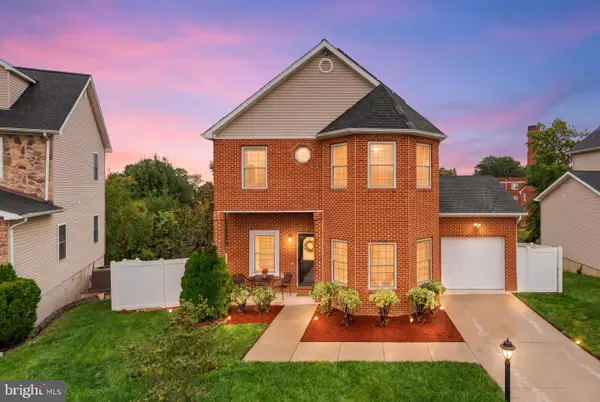 $599,900Coming Soon3 beds 4 baths3,011 sq. ft.
1990 Retta Gilliam Ct Se, WASHINGTON, DC 20020
MLS# DCDC2286346Listed by: RLAH @PROPERTIES - Coming Soon
 $1,599,000Coming Soon2 beds 2 baths1,565 sq. ft.
2425 L St Nw #639, WASHINGTON, DC 20037
MLS# DCDC2274654Listed by: EXP REALTY, LLC - Coming Soon
 $600,000Coming Soon4 beds 4 baths3,120 sq. ft.
1444 Morris Rd Se, WASHINGTON, DC 20020
MLS# DCDC2286234Listed by: RLAH @PROPERTIES - Coming Soon
 $449,000Coming Soon4 beds -- baths2,376 sq. ft.
4706-4710 Quarles St Ne, WASHINGTON, DC 20019
MLS# DCDC2286190Listed by: REAL BROKER, LLC - Coming Soon
 $5,000,000Coming Soon6 beds 6 baths6,080 sq. ft.
3500 Garfield St Nw, WASHINGTON, DC 20007
MLS# DCDC2241146Listed by: SERHANT - Coming Soon
 $1,289,900Coming Soon2 beds 2 baths1,543 sq. ft.
1117 10th St Nw #w10, WASHINGTON, DC 20001
MLS# DCDC2284854Listed by: SAMSON PROPERTIES - Coming Soon
 $299,000Coming Soon2 beds 1 baths913 sq. ft.
3010 Wisconsin Ave Nw #b2, WASHINGTON, DC 20016
MLS# DCDC2285520Listed by: SAMSON PROPERTIES - Coming Soon
 $3,650,000Coming Soon10 beds 9 baths4,716 sq. ft.
3421 Wisconsin Ave Nw, WASHINGTON, DC 20016
MLS# DCDC2278288Listed by: WASHINGTON FINE PROPERTIES, LLC


Protect your home and budget from life's surprises with an Assurant Home Warranty, backed by a partner that supports you through every step of homeownership. Explore Plans.
© 2023 - 2026 ERA Franchise Systems LLC. All rights reserved. ERA Franchise Systems LLC fully supports the principles of the Fair Housing Act and the Equal Opportunity Act. ERA, ERA Real Estate powered, and their respective logos are registered service marks of ERA Franchise Systems LLC. Each office is independently owned and operated.