
226 S St Ne, Washington, DC 20002
Local realty services provided by:ERA Byrne Realty
226 S St Ne,Washington, DC 20002
$1,150,000
- 4 Beds
- 4 Baths
- 2,689 sq. ft.
- Townhouse
- Active
Listed by: portia l bagley
Office: homesmart
MLS#:DCDC2268482
Source:BRIGHTMLS
Price summary
- Price:$1,150,000
- Price per sq. ft.:$427.67
About this home
Fall Is Here And Winter Is Coming: It’s time to cosey up next to the fireplace: Movie Night, Game Night, Football Sundays, or Just Relaxing. You Must Have: This Highly Exceptional Craftsmanship - 4 Bedroom, 3.5 Bathroom, Elegant 3 Story Townhouse with an English Basement Entry, Private Driveway, Tray Ceilings, Skylights, Hardwood Floors – Corian Countertops – Dual Zone heating and cooling systems, and Solar Panels (reduce energy bills).
Sit, relax, have a cup of tea or coffee on your front porch (2 ceiling fans), or grill and entertain your rear deck, while your car is parked on your private parking pad behind your garage door. This gem welcomes a lot of sunlight into an open floor plan, fireplace, hardwood floors, ceramic tile, and uniquely designed ceilings, a half bathroom is on the main floor, with a spacious kitchen that opens to the dining room and living room, for community gatherings and celebrations. Upstairs is bright and airy, hardwood floors, a master bedroom w/full bathroom, 2 other bedrooms/office and full bathroom, laundry closet with washer and dryer. Another added feature is your Studio Basement, it has a separate front and back walkout with kitchenette, living room, bathroom, and bedroom where guests can stay from the main house or be a rental unit or Airbnb for additional potential income. For “commuters” you have a variety of transportation options: Metro, Bus, Marc trains to commute to work and Airports: DC, Dulles, and BWI for travel. Need to do some shopping or need entertainment, don't worry: Music and Film in the parks, Farmers Market, Union City (restaurants, dry cleaning and stores), Safeway, playground, dog park, supermarkets, wine and spirts shops, museums, National stadium, theaters, colleges, and government agencies. Call Your Realtor and Lender to live a wounder DC urban and suburan fell lifestyle....
Contact an agent
Home facts
- Year built:1923
- Subdivision & Development:ECKINGTON
- Listing ID #:DCDC2268482
- Added:107 day(s) ago
- Updated:October 02, 2026 at 02:40 AM
Rooms and interior
- Bedrooms:4
- Total bathrooms:4
- Full bathrooms:3
- Half bathrooms:1
- Flooring:Ceramic Tile, Engineered Wood
- Dining Description:Combination Dining/Living, Combination Kitchen/Dining, Dining Room
- Kitchen Description:Built-In Microwave, Crown Moldings, Dishwasher, Disposal, ENERGY STAR Dishwasher, ENERGY STAR Refrigerator, Energy Efficient Appliances, Kitchen - Galley, Kitchenette, Recessed Lighting, Stain/Lead Glass, Stainless Steel Appliances
- Basement:Yes
- Basement Description:English
- Living area:2,689 sq. ft.
Heating and cooling
- Cooling:Central A/C
- Heating:90% Forced Air, Electric, Energy Star Heating System, Heat Pump - Electric BackUp, Programmable Thermostat, Solar, Solar - Active, Solar On Grid
Structure and exterior
- Roof:Pitched, Rubber
- Year built:1923
- Building area:2,689 sq. ft.
- Lot area:0.04 Acres
- Lot Features:Rear Yard, Urban
- Architectural Style:Federal
- Construction Materials:Brick
- Exterior Features:Brick, Deck(s), Porch(es), Sidewalks, Street Lights
- Foundation Description:Brick/Mortar
- Levels:3 Story
Schools
- High school:DUNBAR SENIOR
- Middle school:LANGLEY ELEMENTARY SCHOOL
- Elementary school:LANGLEY
Utilities
- Water:Public
- Sewer:Public Sewer
Finances and disclosures
- Price:$1,150,000
- Price per sq. ft.:$427.67
- Tax amount:$8,369 (2025)
Features and amenities
- Laundry features:Dryer - Electric, Dryer - Front Loading, ENERGY STAR Clothes Washer, Laundry
- Amenities:200+ Amp Service, Ceiling Fan(s), Crown Moldings, Double Hung Windows, Double Pane Windows, Efficiency, Electric Available, Recessed Lighting, Stain/Lead Glass
Parking
- Parking description:Alley, Attached Garage, Concrete Driveway, Garage - Rear Entry, Off Street, On Street, Private
- Garage:Yes
- Garage spaces:1
New listings near 226 S St Ne
- Coming Soon
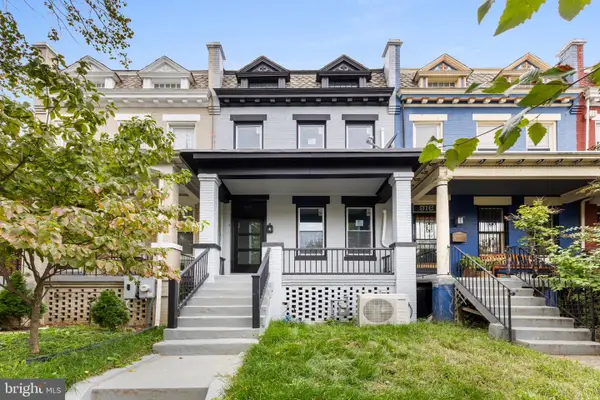 $929,000Coming Soon4 beds 3 baths1,610 sq. ft.
914 5th St Ne, WASHINGTON, DC 20002
MLS# DCDC2286038Listed by: KELLER WILLIAMS PREFERRED PROPERTIES - Coming Soon
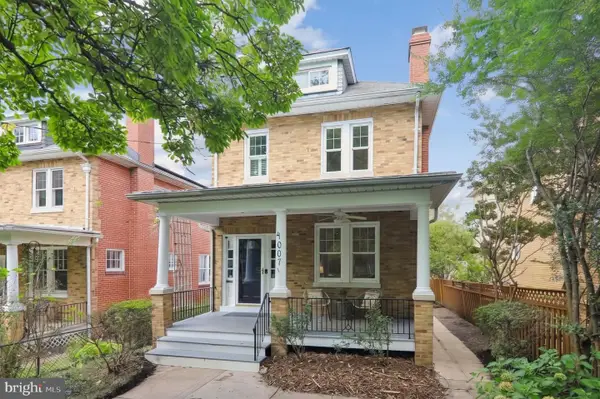 $1,150,000Coming Soon3 beds 3 baths2,060 sq. ft.
4007 Fessenden St Nw, WASHINGTON, DC 20016
MLS# DCDC2286108Listed by: LONG & FOSTER REAL ESTATE, INC. - Coming SoonOpen Sat, 1 to 3pm
 $1,649,900Coming Soon3 beds 3 baths2,800 sq. ft.
2539 Waterside Dr Nw, WASHINGTON, DC 20008
MLS# DCDC2266698Listed by: COMPASS - Coming Soon
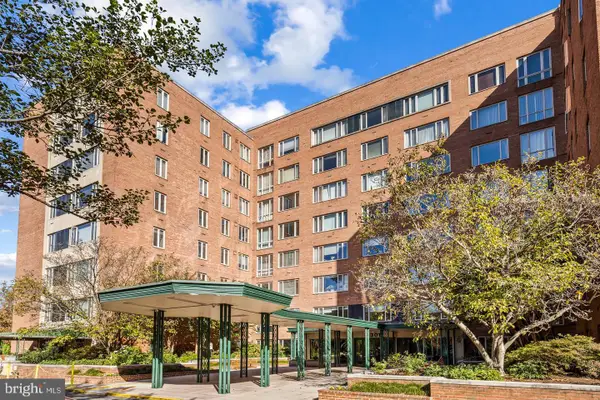 $550,000Coming Soon3 beds 2 baths1,692 sq. ft.
4301 Massachusetts Ave Nw #4005, WASHINGTON, DC 20016
MLS# DCDC2285482Listed by: LONG & FOSTER REAL ESTATE, INC. - Coming Soon
 $999,900Coming Soon2 beds 3 baths1,240 sq. ft.
435 Ridge St Nw, WASHINGTON, DC 20001
MLS# DCDC2285828Listed by: COMPASS - Coming SoonOpen Sun, 1 to 3pm
 $1,649,900Coming Soon4 beds 5 baths2,400 sq. ft.
1241 4th St Nw #1, WASHINGTON, DC 20001
MLS# DCDC2284906Listed by: TTR SOTHEBY'S INTERNATIONAL REALTY - Coming SoonOpen Sat, 1 to 3pm
 $735,000Coming Soon4 beds 4 baths3,100 sq. ft.
31 Florida Ave Ne, WASHINGTON, DC 20002
MLS# DCDC2285694Listed by: MCWILLIAMS/BALLARD, INC. - Coming Soon
 $565,000Coming Soon2 beds 2 baths740 sq. ft.
37 L St Se #401, WASHINGTON, DC 20003
MLS# DCDC2285862Listed by: COMPASS - Coming Soon
 $699,000Coming Soon4 beds 4 baths2,352 sq. ft.
711 55th St Ne, WASHINGTON, DC 20019
MLS# DCDC2285874Listed by: REALTY OF AMERICA LLC - Coming Soon
 $1,150,000Coming Soon3 beds -- baths2,038 sq. ft.
1804 Vermont Ave Nw, WASHINGTON, DC 20001
MLS# DCDC2285178Listed by: RE/MAX EXECUTIVES


Protect your home and budget from life's surprises with an Assurant Home Warranty, backed by a partner that supports you through every step of homeownership. Explore Plans.
© 2023 - 2026 ERA Franchise Systems LLC. All rights reserved. ERA Franchise Systems LLC fully supports the principles of the Fair Housing Act and the Equal Opportunity Act. ERA, ERA Real Estate powered, and their respective logos are registered service marks of ERA Franchise Systems LLC. Each office is independently owned and operated.