
2425 L St Nw #520, Washington, DC 20037
Local realty services provided by:Mountain Realty ERA Powered
2425 L St Nw #520,Washington, DC 20037
$679,000
- 1 Beds
- 1 Baths
- 810 sq. ft.
- Condominium
- Coming Soon
Listed by: larry calvert
Office: ttr sotheby's international realty
MLS#:DCDC2283366
Source:BRIGHTMLS
Price summary
- Price:$679,000
- Price per sq. ft.:$838.27
About this home
Welcome to The Columbia, one of Washington’s most distinctive residences, and this beautifully appointed one-bedroom plus loft-style den home offering soaring 11-foot ceilings, abundant natural light, and a wonderful sense of space.
The open living and dining area is ideal for both everyday living and entertaining, with large windows and direct access to a private balcony. The well-designed kitchen opens seamlessly to the main living space, while the spacious bedroom provides a comfortable retreat. An upper-level loft-style den adds valuable flexibility for a home office, guest space, or second sitting area. In-unit laundry, dedicated garage parking, and additional storage complete the residence.
Originally built in 1918 as the historic Columbia Hospital for Women, The Columbia was thoughtfully transformed into luxury condominiums in 2006, preserving its stately Beaux-Arts character while introducing the comforts of modern living. Residents enjoy an exceptional collection of amenities, including 24-hour concierge, a rooftop pool and sundeck, fitness center, residents’ lounge, guest suites, and the remarkable convenience of an on-site Trader Joe’s.
Ideally situated in the West End, The Columbia offers easy access to Georgetown, Dupont Circle and Foggy Bottom, with some of Washington’s best dining, shopping, parks and cultural destinations just moments away....
Contact an agent
Home facts
- Year built:2006
- Subdivision & Development:WASHINGTON DC
- Listing ID #:DCDC2283366
- Updated:September 17, 2026 at 10:33 AM
Rooms and interior
- Bedrooms:1
- Total bathrooms:1
- Full bathrooms:1
- Rooms Total:5
- Dining Description:Combination Dining/Living, Combination Kitchen/Dining
- Kitchen Description:Combination Kitchen/Living
- Living area:810 sq. ft.
Heating and cooling
- Cooling:Central A/C
- Heating:Electric, Forced Air, Heat Pump(s)
Structure and exterior
- Year built:2006
- Building area:810 sq. ft.
- Architectural Style:Beaux Arts, Contemporary
- Construction Materials:Brick
- Levels:1 Story
Utilities
- Water:Public
- Sewer:Public Sewer
Finances and disclosures
- Price:$679,000
- Price per sq. ft.:$838.27
- Tax amount:$5,455 (2026)
Features and amenities
- Laundry features:Dryer In Unit, Washer In Unit
- Amenities:Cable TV, Desk in Lobby, Electric Available, Fire Detection System, Main Entrance Lock, Natural Gas Available
Parking
- Parking description:Covered Parking, Garage - Side Entry, Garage Door Opener, Inside Access, Off Street, Parking Garage, Underground
- Garage:Yes
- Garage spaces:1
New listings near 2425 L St Nw #520
- Coming SoonOpen Tue, 1 to 3pm
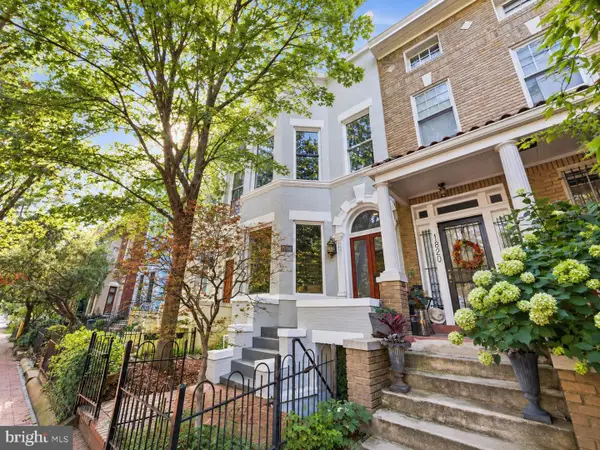 $2,325,000Coming Soon6 beds -- baths3,020 sq. ft.
1818 S Nw, WASHINGTON, DC 20009
MLS# DCDC2282296Listed by: TTR SOTHEBY'S INTERNATIONAL REALTY - Coming Soon
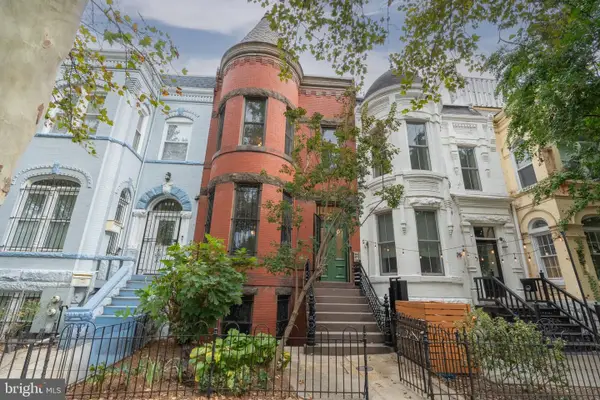 $1,650,000Coming Soon4 beds 4 baths3,054 sq. ft.
607 Q St Nw, WASHINGTON, DC 20001
MLS# DCDC2280966Listed by: TTR SOTHEBY'S INTERNATIONAL REALTY - Coming Soon
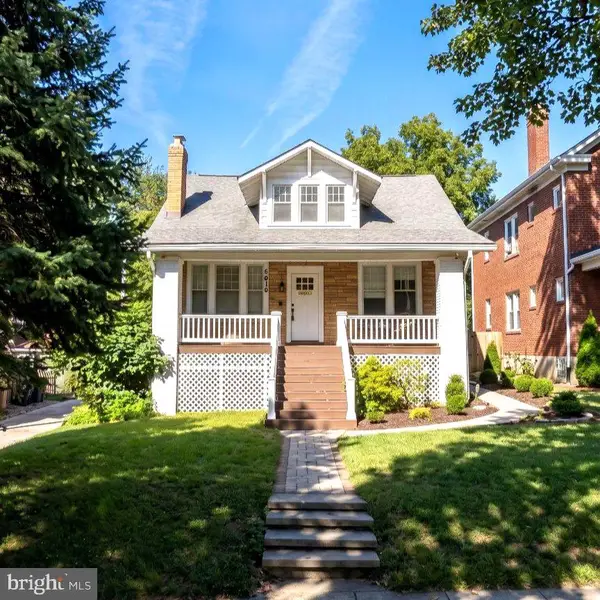 $885,000Coming Soon3 beds 1 baths1,779 sq. ft.
6610 5th Nw, WASHINGTON, DC 20012
MLS# DCDC2282064Listed by: SAMSON PROPERTIES - Coming SoonOpen Sat, 12 to 2pm
 $585,000Coming Soon2 beds 2 baths906 sq. ft.
1020 Monroe St Nw #409, WASHINGTON, DC 20010
MLS# DCDC2281144Listed by: CORCORAN MCENEARNEY - Coming Soon
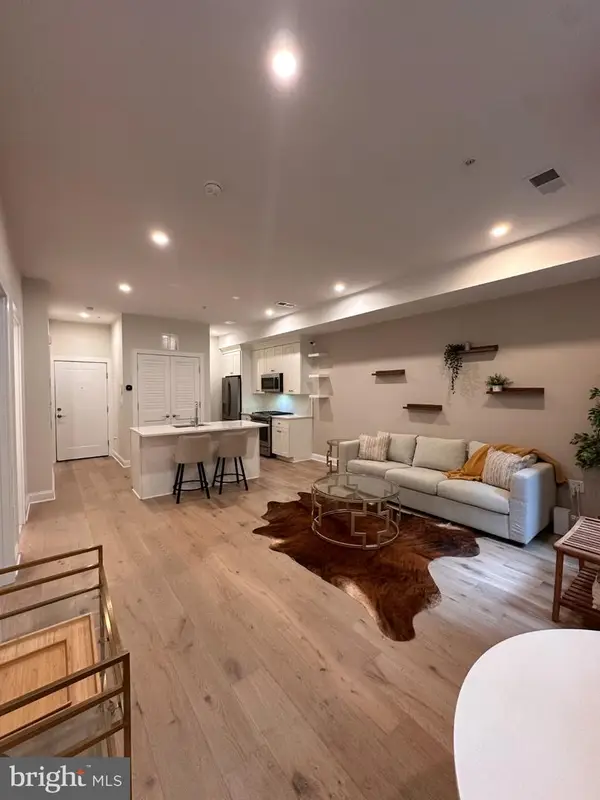 $535,000Coming Soon2 beds 2 baths742 sq. ft.
4319 Harrison St Nw #2, WASHINGTON, DC 20015
MLS# DCDC2283494Listed by: FAIRFAX REALTY SELECT - Coming SoonOpen Sun, 1 to 3pm
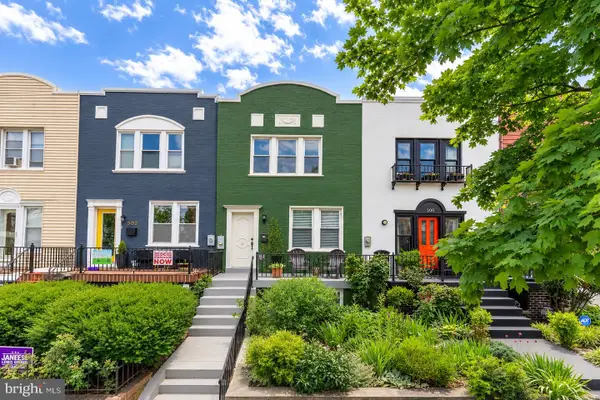 $775,000Coming Soon5 beds 3 baths1,916 sq. ft.
504 Buchanan St Nw, WASHINGTON, DC 20011
MLS# DCDC2283616Listed by: COMPASS - Coming SoonOpen Sat, 1 to 2pm
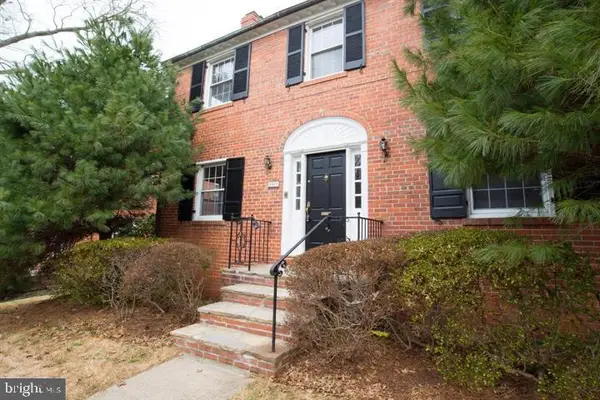 $1,085,000Coming Soon4 beds 4 baths2,236 sq. ft.
1667 Primrose Rd Nw, WASHINGTON, DC 20012
MLS# DCDC2282962Listed by: BERKSHIRE HATHAWAY HOMESERVICES PENFED REALTY - Coming Soon
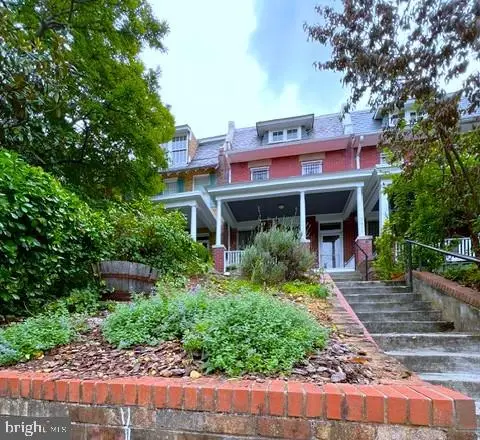 $1,379,000Coming Soon6 beds 3 baths2,758 sq. ft.
3415 Oakwood Ter Nw, WASHINGTON, DC 20010
MLS# DCDC2281498Listed by: LONG & FOSTER REAL ESTATE, INC. - Coming Soon
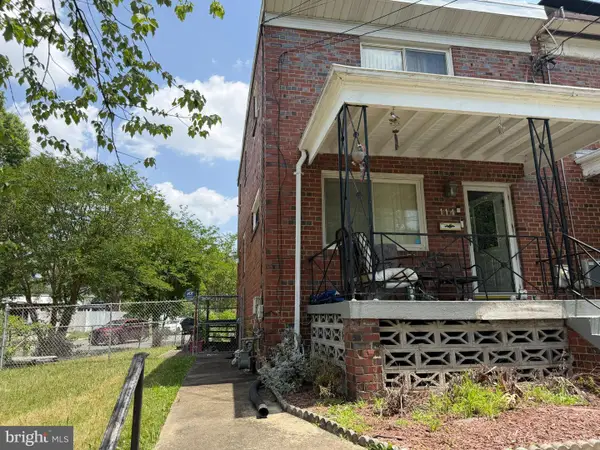 $399,900Coming Soon3 beds 2 baths1,634 sq. ft.
114 56th St Se, WASHINGTON, DC 20019
MLS# DCDC2283566Listed by: COLDWELL BANKER REALTY


Protect your home and budget from life's surprises with an Assurant Home Warranty, backed by a partner that supports you through every step of homeownership. Explore Plans.
© 2023 - 2026 ERA Franchise Systems LLC. All rights reserved. ERA Franchise Systems LLC fully supports the principles of the Fair Housing Act and the Equal Opportunity Act. ERA, ERA Real Estate powered, and their respective logos are registered service marks of ERA Franchise Systems LLC. Each office is independently owned and operated.