
2426 Ontario Rd Nw #401, Washington, DC 20009
Local realty services provided by:Pagoda Realty ERA Powered
2426 Ontario Rd Nw #401,Washington, DC 20009
$489,000
- 1 Beds
- 1 Baths
- - sq. ft.
- Condominium
- Coming Soon
Listed by: john t murray
Office: compass
MLS#:DCDC2274700
Source:BRIGHTMLS
Price summary
- Price:$489,000
About this home
COMING SOON - OPEN HOUSE, THURSDAY, JUL 23 5-7 PM. Light-filled contemporary penthouse condo at boutique 16-unit Viya Condominiums with north and south-facing views, 140+ sq ft private roof terrace with National Cathedral views, 19+ sq ft balcony off of living room, space for desk, and large 40+ sq ft private storage closet with shelving. Modern kitchen with quartz countertops, island seating, SS appliances, new backsplash and microwave. The condo also features hardwood floors, double pane windows, 9+ ceilings, new stacked in-unit washer/dryer (2026), glass walk-in shower and new HVAC with ecobee smart thermostat (2022). The balcony off of the living room has significant open sky, unobstructed views and looks onto what will be a neighboring rooftop greenhouse. Low monthly condo fee: $385. Nearby Colonial Parking (less than 5 mins. walk) offers approx. $275 monthly rate. The pet-friendly building is steps to Harris Teeter, Safeway, CVS, The Line Hotel, Adams Morgan dining, and close to three Metro stops, multiple bus stops, multiple Capital Bikeshare stations, Meridian Hill Park and Rock Creek Park. Investment opportunity: Recently rented for $2750/month....
Contact an agent
Home facts
- Year built:2007
- Listing ID #:DCDC2274700
- Updated:July 22, 2026 at 06:42 PM
Rooms and interior
- Bedrooms:1
- Total bathrooms:1
- Full bathrooms:1
- Flooring:Ceramic Tile, Hardwood
- Kitchen Description:Combination Kitchen/Living, Dishwasher, Disposal, Exhaust Fan, Icemaker, Kitchen - Island, Microwave, Oven/Range - Gas, Recessed Lighting, Refrigerator, Stainless Steel Appliances
Heating and cooling
- Cooling:Central A/C
- Heating:Central, Natural Gas
Structure and exterior
- Year built:2007
- Architectural Style:Contemporary
- Construction Materials:Concrete
- Exterior Features:Balcony, Deck(s)
- Levels:1 Story
Schools
- High school:JACKSON-REED
- Elementary school:H.D. COOKE
Utilities
- Water:Public
- Sewer:Public Sewer
Finances and disclosures
- Price:$489,000
- Tax amount:$3,424 (2026)
Features and amenities
- Laundry features:Dryer In Unit, Washer In Unit, Washer/Dryer Stacked
- Amenities:Ceiling Fan(s), Double Pane Windows, Intercom, Main Entrance Lock, Recessed Lighting, Security Gate, Window Treatments
Parking
- Parking description:On Street
New listings near 2426 Ontario Rd Nw #401
- Open Sun, 1 to 3pmNew
 $1,625,000Active5 beds 4 baths2,698 sq. ft.
4605 Reno Rd Nw, WASHINGTON, DC 20008
MLS# DCDC2262510Listed by: URBAN BROKERS, LLC - Coming Soon
 $498,500Coming Soon2 beds 2 baths
2001 16th St Nw #206, WASHINGTON, DC 20009
MLS# DCDC2268820Listed by: COMPASS - Coming SoonOpen Sun, 1 to 3pm
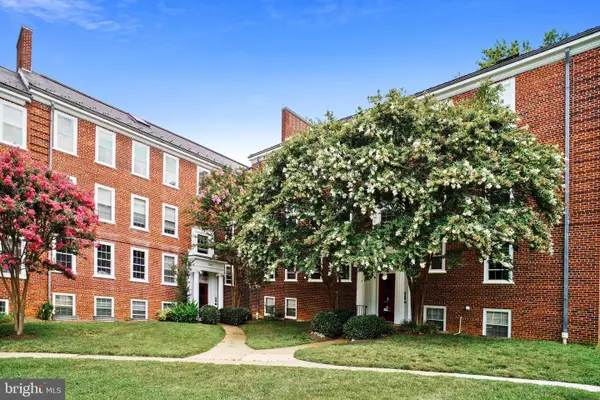 $674,900Coming Soon2 beds 3 baths
3930 Langley Ct Nw #b638, WASHINGTON, DC 20016
MLS# DCDC2271560Listed by: REDFIN CORP - New
 $479,000Active1 beds 1 baths653 sq. ft.
1080 Wisconsin Ave Nw #3019, WASHINGTON, DC 20007
MLS# DCDC2273362Listed by: COMPASS - Coming Soon
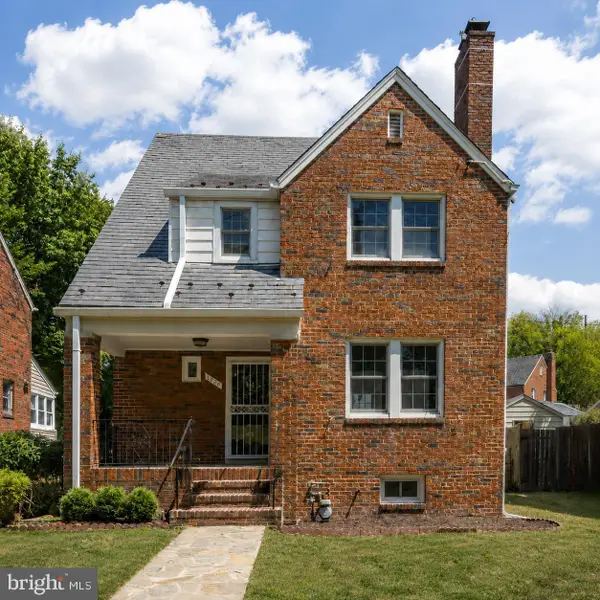 $795,000Coming Soon3 beds 3 baths
1420 Michigan Ave Ne, WASHINGTON, DC 20017
MLS# DCDC2273778Listed by: RLAH @PROPERTIES - New
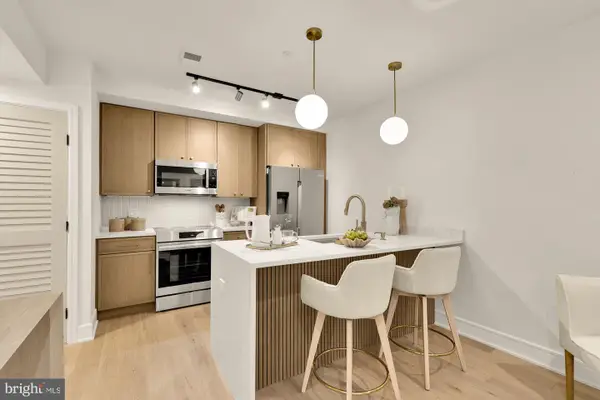 $320,000Active1 beds 1 baths556 sq. ft.
3319 12th St Ne #5, WASHINGTON, DC 20017
MLS# DCDC2274442Listed by: TTR SOTHEBY'S INTERNATIONAL REALTY - New
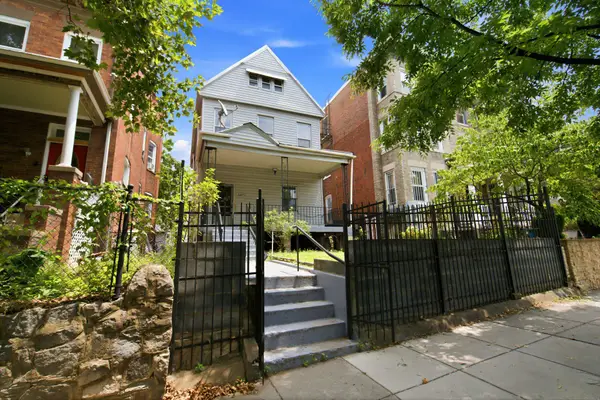 $999,000Active7 beds 4 baths2,826 sq. ft.
3477 Holmead Pl Nw, WASHINGTON, DC 20010
MLS# DCDC2274556Listed by: LONG & FOSTER REAL ESTATE, INC. - Coming Soon
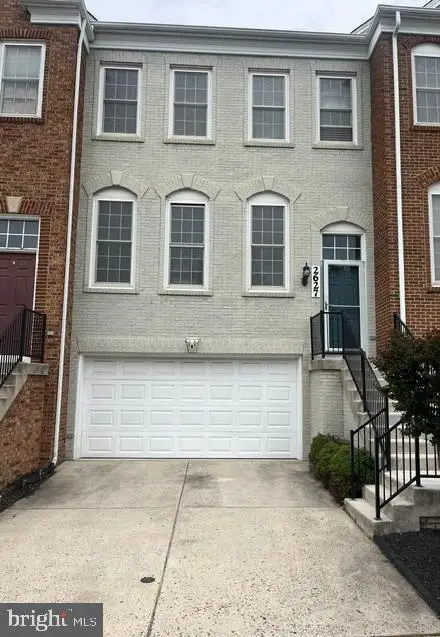 $699,999Coming Soon3 beds 4 baths
2627 Patricia Roberts Harris Pl Ne, WASHINGTON, DC 20018
MLS# DCDC2274640Listed by: REDFIN CORP - Open Sat, 12 to 2pmNew
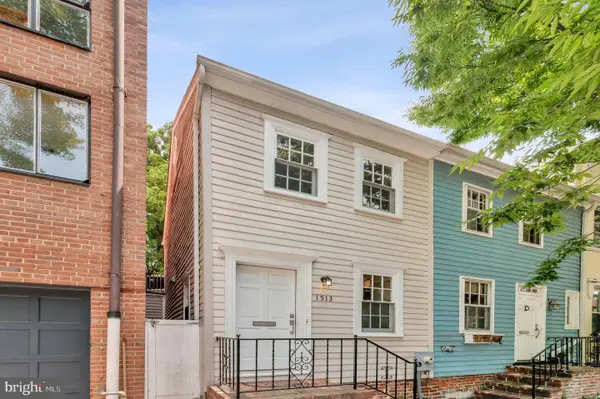 $999,000Active2 beds 1 baths840 sq. ft.
1513 26th St Nw, WASHINGTON, DC 20007
MLS# DCDC2274652Listed by: COMPASS


Protect your home and budget from life's surprises with an Assurant Home Warranty, backed by a partner that supports you through every step of homeownership. Explore Plans.
© 2023 - 2026 ERA Franchise Systems LLC. All rights reserved. ERA Franchise Systems LLC fully supports the principles of the Fair Housing Act and the Equal Opportunity Act. ERA, ERA Real Estate powered, and their respective logos are registered service marks of ERA Franchise Systems LLC. Each office is independently owned and operated.