
3477 Holmead Pl Nw, Washington, DC 20010
Local realty services provided by:Mountain Realty ERA Powered
3477 Holmead Pl Nw,Washington, DC 20010
$999,000
- 7 Beds
- 4 Baths
- 2,826 sq. ft.
- Single family
- Active
Listed by: john j dahill
Office: long & foster real estate, inc.
MLS#:DCDC2274556
Source:BRIGHTMLS
Price summary
- Price:$999,000
- Price per sq. ft.:$353.5
About this home
Rare detached Victorian home with 5 car parking on quiet, tree lined Holmead Pl offering endless opportunity! Your chance to create something very special. Zoned RF-1 allowing for two units as a matter-of-right. And, the oversized lot makes a multi level rear addition doable.
Contact an agent
Home facts
- Year built:1905
- Listing ID #:DCDC2274556
- Added:1 day(s) ago
- Updated:July 22, 2026 at 06:42 PM
Rooms and interior
- Bedrooms:7
- Total bathrooms:4
- Full bathrooms:3
- Half bathrooms:1
- Basement:Yes
- Basement Description:Fully Finished
- Living area:2,826 sq. ft.
Heating and cooling
- Cooling:Central A/C
- Heating:Forced Air, Natural Gas
Structure and exterior
- Year built:1905
- Building area:2,826 sq. ft.
- Lot area:0.07 Acres
- Architectural Style:Victorian
- Construction Materials:Frame
- Foundation Description:Brick/Mortar
- Levels:4 Story
Utilities
- Water:Public
- Sewer:Public Sewer
Finances and disclosures
- Price:$999,000
- Price per sq. ft.:$353.5
- Tax amount:$6,993 (2026)
Parking
- Parking description:Fenced, Off Street
New listings near 3477 Holmead Pl Nw
- Open Sun, 1 to 3pmNew
 $1,625,000Active5 beds 4 baths2,698 sq. ft.
4605 Reno Rd Nw, WASHINGTON, DC 20008
MLS# DCDC2262510Listed by: URBAN BROKERS, LLC - Coming Soon
 $498,500Coming Soon2 beds 2 baths
2001 16th St Nw #206, WASHINGTON, DC 20009
MLS# DCDC2268820Listed by: COMPASS - Coming SoonOpen Sun, 1 to 3pm
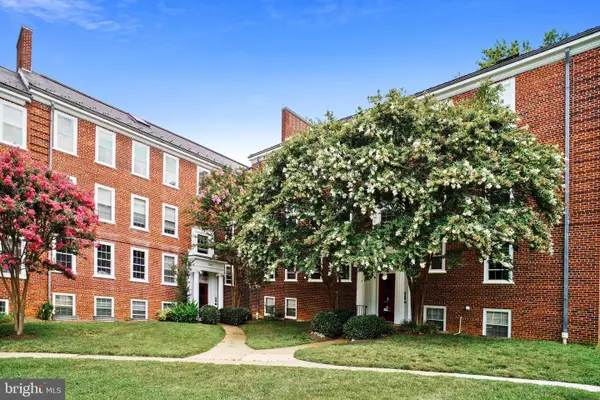 $674,900Coming Soon2 beds 3 baths
3930 Langley Ct Nw #b638, WASHINGTON, DC 20016
MLS# DCDC2271560Listed by: REDFIN CORP - New
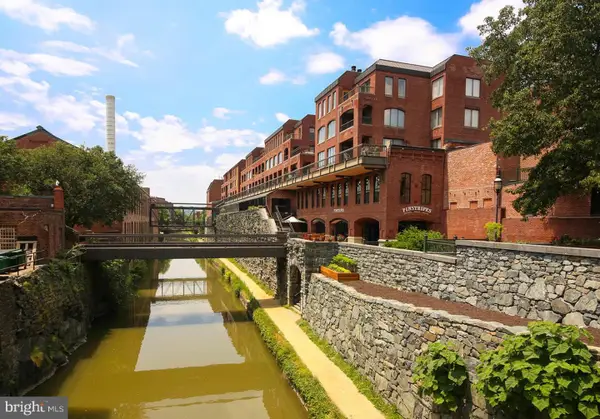 $479,000Active1 beds 1 baths653 sq. ft.
1080 Wisconsin Ave Nw #3019, WASHINGTON, DC 20007
MLS# DCDC2273362Listed by: COMPASS - Coming Soon
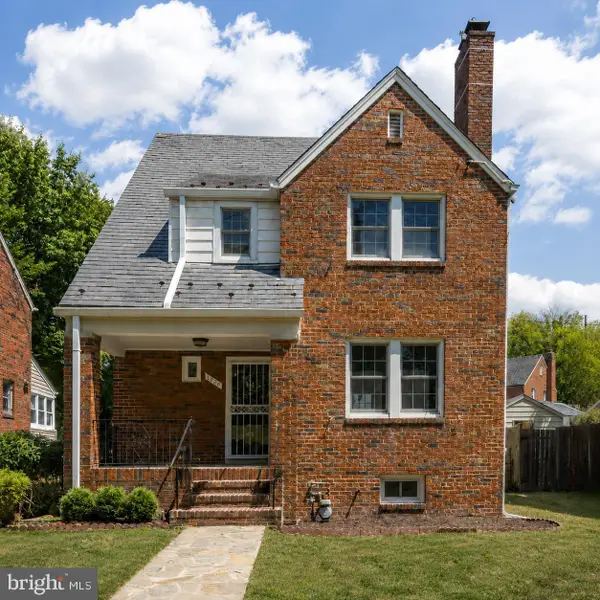 $795,000Coming Soon3 beds 3 baths
1420 Michigan Ave Ne, WASHINGTON, DC 20017
MLS# DCDC2273778Listed by: RLAH @PROPERTIES - New
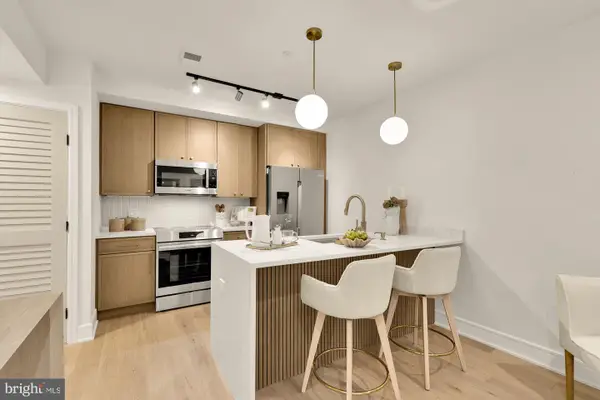 $320,000Active1 beds 1 baths556 sq. ft.
3319 12th St Ne #5, WASHINGTON, DC 20017
MLS# DCDC2274442Listed by: TTR SOTHEBY'S INTERNATIONAL REALTY - Coming Soon
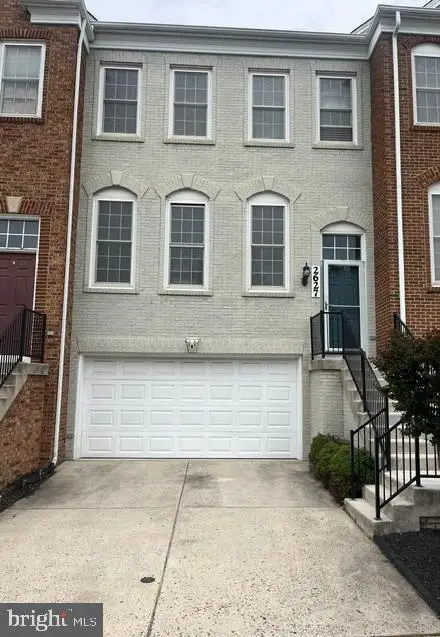 $699,999Coming Soon3 beds 4 baths
2627 Patricia Roberts Harris Pl Ne, WASHINGTON, DC 20018
MLS# DCDC2274640Listed by: REDFIN CORP - Open Sat, 12 to 2pmNew
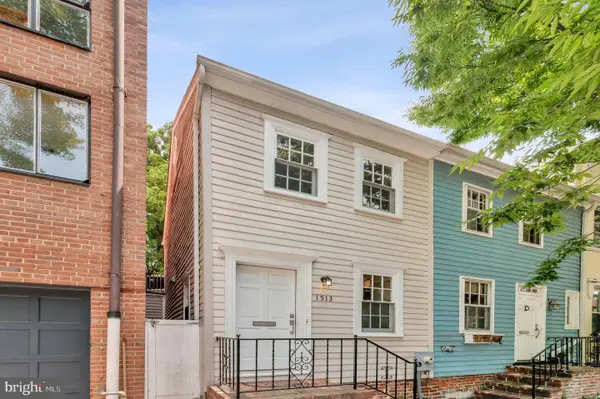 $999,000Active2 beds 1 baths840 sq. ft.
1513 26th St Nw, WASHINGTON, DC 20007
MLS# DCDC2274652Listed by: COMPASS - Coming Soon
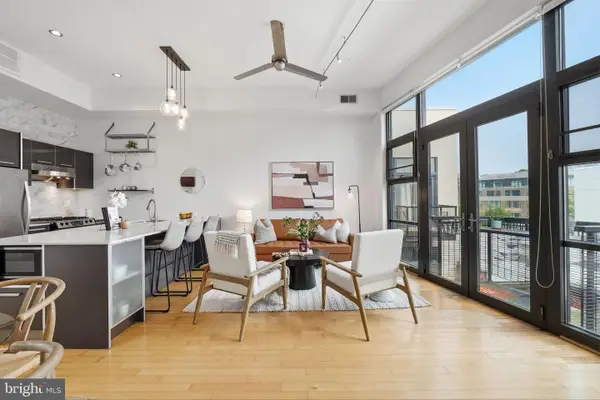 $489,000Coming Soon1 beds 1 baths
2426 Ontario Rd Nw #401, WASHINGTON, DC 20009
MLS# DCDC2274700Listed by: COMPASS


Protect your home and budget from life's surprises with an Assurant Home Warranty, backed by a partner that supports you through every step of homeownership. Explore Plans.
© 2023 - 2026 ERA Franchise Systems LLC. All rights reserved. ERA Franchise Systems LLC fully supports the principles of the Fair Housing Act and the Equal Opportunity Act. ERA, ERA Real Estate powered, and their respective logos are registered service marks of ERA Franchise Systems LLC. Each office is independently owned and operated.