
4605 Reno Rd Nw, Washington, DC 20008
Local realty services provided by:O'BRIEN REALTY ERA POWERED
4605 Reno Rd Nw,Washington, DC 20008
$1,625,000
- 5 Beds
- 4 Baths
- 2,698 sq. ft.
- Single family
- Active
Upcoming open houses
- Sun, Jul 2601:00 pm - 03:00 pm
Listed by: mark oliver meyerdirk
Office: urban brokers, llc.
MLS#:DCDC2262510
Source:BRIGHTMLS
Price summary
- Price:$1,625,000
- Price per sq. ft.:$602.3
About this home
Set on a deep, beautifully gardened lot in the heart of Wakefield/Tenleytown — one of upper Northwest DC's most established neighborhoods — this center-hall brick Colonial offers generous rooms, three finished levels, and outdoor space rarely found in the District. Five bedrooms and three-and-a-half baths, freshly painted throughout and move-in ready.
A gracious foyer opens to a formal living room with a wood-burning fireplace. The formal dining room, sized for ten, flows into the home's showstopping glass conservatory/sunroom — a peaked-roof addition with panoramic garden views, family-room-sized and light-filled year-round, with a retractable awning for warmer months. The kitchen is appointed with solid cherry cabinetry, granite counters, gas cooking, paneled built-in refrigeration, and a breakfast bar. A main-level office/den and a powder room complete the floor.
Upstairs, four generous bedrooms with hardwood floors and large closets include a primary suite with en-suite bath; a full hall bath serves the additional bedrooms, and a pull-down staircase reaches a floored attic for copious storage.
The bright, renovated walkout lower level adds real flexibility: a spacious family room with white built-ins and a second wood-burning fireplace, a fifth bedroom, and a third full bath — ideal as a guest, in-law, or au pair suite — opening to a screened porch beneath the conservatory.
Recent improvements include a new roof and gutters, owned solar panels, and an EV charger. Outside, mature trees, a level rear lawn, terraced garden beds, and multi-tier brick walkways surround an upper deck and screened porch. A private two-car driveway off the rear alley includes the EV charger, and alley trash collection keeps the streetscape clean — no curbside bins out front.
Walk to Tenleytown Metro (Red Line) and the Connecticut Avenue corridor — Politics & Prose, Comet Ping Pong, Call Your Mother, and Buck's Fishing & Camping — with Hearst Park and Pool nearby, Friendship Heights and Bethesda minutes north, and Rock Creek Park a short drive east. In-bounds for Murch Elementary, Deal Middle, and Jackson-Reed High School. A special home that lives large and feels like a retreat....
Contact an agent
Home facts
- Year built:1960
- Listing ID #:DCDC2262510
- Added:1 day(s) ago
- Updated:July 22, 2026 at 06:42 PM
Rooms and interior
- Bedrooms:5
- Total bathrooms:4
- Full bathrooms:3
- Half bathrooms:1
- Basement:Yes
- Basement Description:Full, Fully Finished, Walkout Level
- Living area:2,698 sq. ft.
Heating and cooling
- Cooling:Central A/C
- Heating:Forced Air, Natural Gas
Structure and exterior
- Year built:1960
- Building area:2,698 sq. ft.
- Lot area:0.16 Acres
- Architectural Style:Colonial
- Construction Materials:Brick
- Foundation Description:Brick/Mortar
- Levels:3 Story
Utilities
- Water:Public
- Sewer:Public Sewer
Finances and disclosures
- Price:$1,625,000
- Price per sq. ft.:$602.3
- Tax amount:$11,051 (2025)
Parking
- Parking description:Electric Vehicle Charging Station(s)
New listings near 4605 Reno Rd Nw
- Coming Soon
 $498,500Coming Soon2 beds 2 baths
2001 16th St Nw #206, WASHINGTON, DC 20009
MLS# DCDC2268820Listed by: COMPASS - Coming SoonOpen Sun, 1 to 3pm
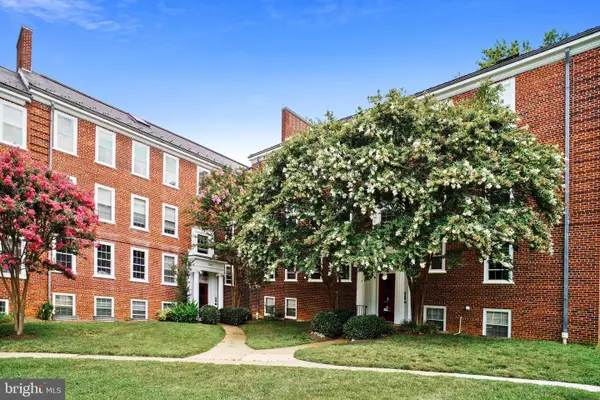 $674,900Coming Soon2 beds 3 baths
3930 Langley Ct Nw #b638, WASHINGTON, DC 20016
MLS# DCDC2271560Listed by: REDFIN CORP - New
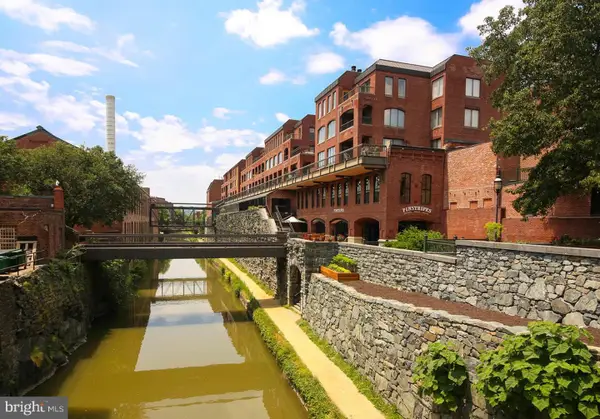 $479,000Active1 beds 1 baths653 sq. ft.
1080 Wisconsin Ave Nw #3019, WASHINGTON, DC 20007
MLS# DCDC2273362Listed by: COMPASS - Coming Soon
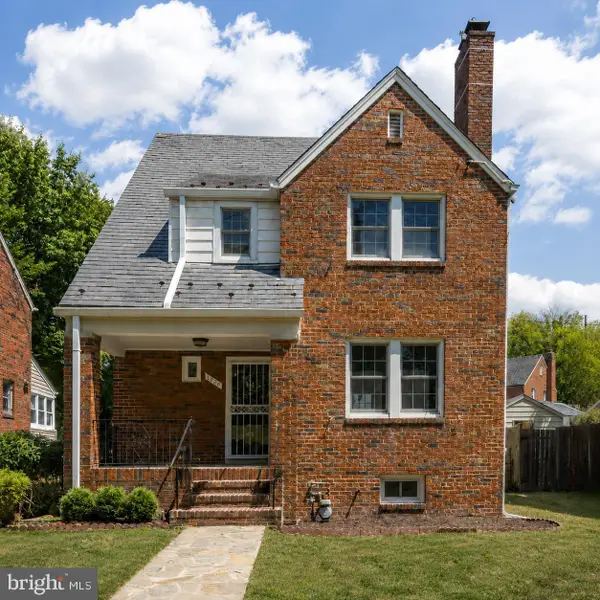 $795,000Coming Soon3 beds 3 baths
1420 Michigan Ave Ne, WASHINGTON, DC 20017
MLS# DCDC2273778Listed by: RLAH @PROPERTIES - New
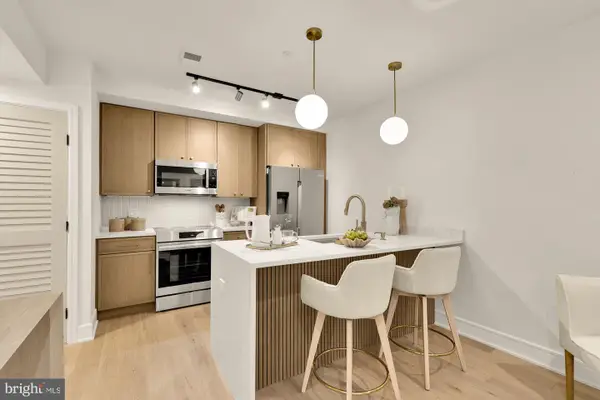 $320,000Active1 beds 1 baths556 sq. ft.
3319 12th St Ne #5, WASHINGTON, DC 20017
MLS# DCDC2274442Listed by: TTR SOTHEBY'S INTERNATIONAL REALTY - New
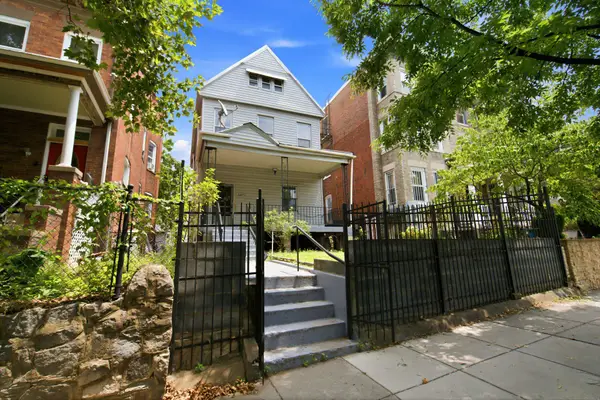 $999,000Active7 beds 4 baths2,826 sq. ft.
3477 Holmead Pl Nw, WASHINGTON, DC 20010
MLS# DCDC2274556Listed by: LONG & FOSTER REAL ESTATE, INC. - Coming Soon
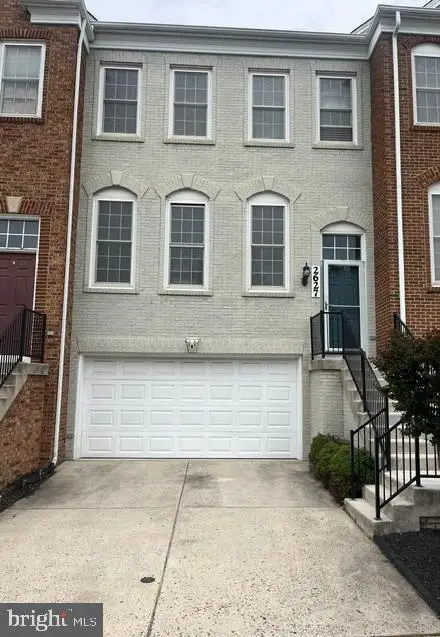 $699,999Coming Soon3 beds 4 baths
2627 Patricia Roberts Harris Pl Ne, WASHINGTON, DC 20018
MLS# DCDC2274640Listed by: REDFIN CORP - Open Sat, 12 to 2pmNew
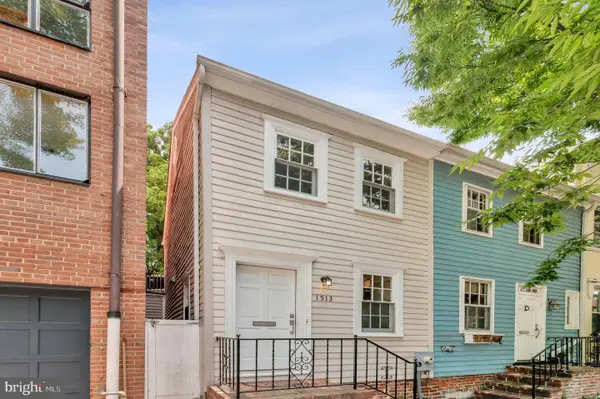 $999,000Active2 beds 1 baths840 sq. ft.
1513 26th St Nw, WASHINGTON, DC 20007
MLS# DCDC2274652Listed by: COMPASS - Coming Soon
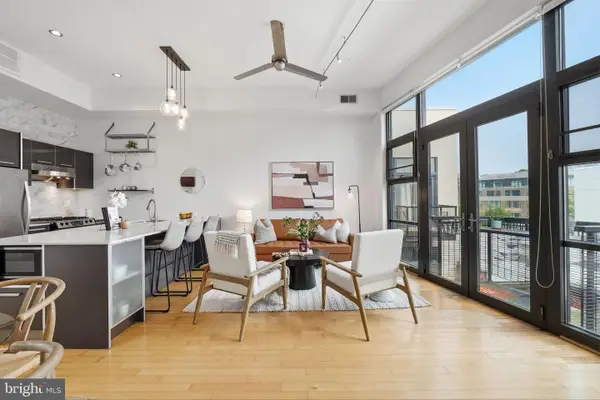 $489,000Coming Soon1 beds 1 baths
2426 Ontario Rd Nw #401, WASHINGTON, DC 20009
MLS# DCDC2274700Listed by: COMPASS


Protect your home and budget from life's surprises with an Assurant Home Warranty, backed by a partner that supports you through every step of homeownership. Explore Plans.
© 2023 - 2026 ERA Franchise Systems LLC. All rights reserved. ERA Franchise Systems LLC fully supports the principles of the Fair Housing Act and the Equal Opportunity Act. ERA, ERA Real Estate powered, and their respective logos are registered service marks of ERA Franchise Systems LLC. Each office is independently owned and operated.