
2510 Nw Virginia Ave Nw #n905, Washington, DC 20037
Local realty services provided by:ERA Central Realty Group
2510 Nw Virginia Ave Nw #n905,Washington, DC 20037
$449,500
- 1 Beds
- 1 Baths
- 855 sq. ft.
- Condominium
- Active
Listed by: robert j. shaffer
Office: corcoran mcenearney
MLS#:DCDC2291542
Source:BRIGHTMLS
Price summary
- Price:$449,500
- Price per sq. ft.:$525.73
About this home
Step into a realm of elevated urban sophistication, where luxury dances effortlessly with natural light. This exquisite cooperative apartment at Watergate East is a masterpiece of modern design, anchored by brand new, gleaming hardwood floors that stretch seamlessly through every sun drenched corner, inviting you to glide across their flawless finish.
As you move through the space, your gaze is immediately drawn outward through sweeping, floor-to-ceiling windows that frame the horizon like a living work of art. Encircling the home is a private wrap-around balcony, offering a seamless indoor/outdoor sanctuary where you can sip your morning coffee amidst gentle breezes and a panoramic vista.
The heart of the home is a stunning, open-concept kitchen designed for both culinary artistry and effortless entertaining. From the sleek countertops, your view carries effortlessly past the expansive, sunlit combination living and dining room, drawing the eye straight toward the breathtaking spectacle of Washington's skyline. Here, against a backdrop of sparkling city lights, and every sunset transforms your daily living into an unforgettable experience....
Contact an agent
Home facts
- Year built:1968
- Subdivision & Development:FOGGY BOTTOM
- Listing ID #:DCDC2291542
- Updated:November 16, 2026 at 02:55 PM
Rooms and interior
- Bedrooms:1
- Total bathrooms:1
- Full bathrooms:1
- Flooring:Hardwood
- Dining Description:Combination Dining/Living, Dining Area
- Kitchen Description:Built-In Microwave, Dishwasher, Disposal, Energy Efficient Appliances, Exhaust Fan, Kitchen - Galley, Microwave, Oven/Range - Electric, Range Hood, Refrigerator, Stainless Steel Appliances
- Bedroom Description:Walk In Closet(s)
- Living area:855 sq. ft.
Heating and cooling
- Cooling:Programmable Thermostat, Wall Unit
- Heating:Central
Structure and exterior
- Year built:1968
- Building area:855 sq. ft.
- Construction Materials:Block, Combination, Concrete, Masonry
- Levels:1 Story
Utilities
- Water:Public
- Sewer:Public Sewer
Finances and disclosures
- Price:$449,500
- Price per sq. ft.:$525.73
Features and amenities
- Amenities:Elevator
Parking
- Parking description:Parking Garage, Underground
- Garage:Yes
- Garage spaces:1
New listings near 2510 Nw Virginia Ave Nw #n905
- Coming Soon
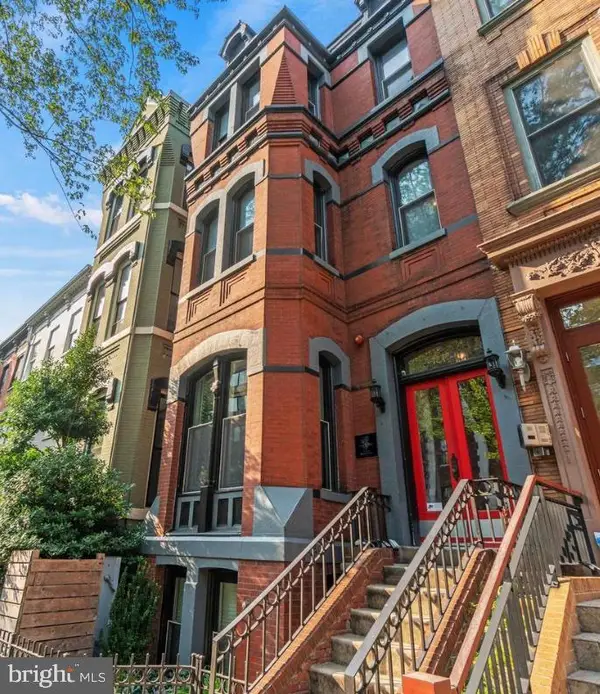 $529,900Coming Soon1 beds 2 baths694 sq. ft.
1215 1215 N St. Nw #1, WASHINGTON, DC 20005
MLS# DCDC2291862Listed by: TTR SOTHEBY'S INTERNATIONAL REALTY - Coming Soon
 $150,000Coming Soon1 beds 1 baths731 sq. ft.
1440 N St Nw #206, WASHINGTON, DC 20005
MLS# DCDC2291858Listed by: SAMSON PROPERTIES - Coming Soon
 $419,000Coming Soon1 beds 1 baths740 sq. ft.
350 G St Sw #n606, WASHINGTON, DC 20024
MLS# DCDC2291756Listed by: THE AGENCY DC - Coming Soon
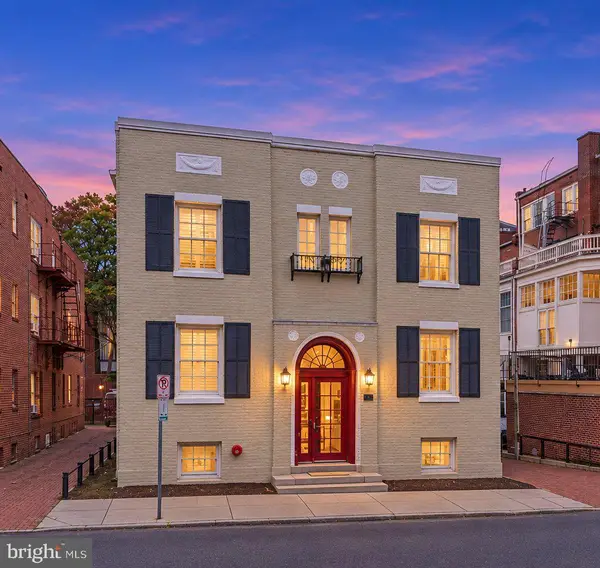 $225,000Coming Soon-- beds 1 baths334 sq. ft.
1828 Riggs Pl Nw #26, WASHINGTON, DC 20009
MLS# DCDC2291846Listed by: REAL BROKER, LLC - Coming Soon
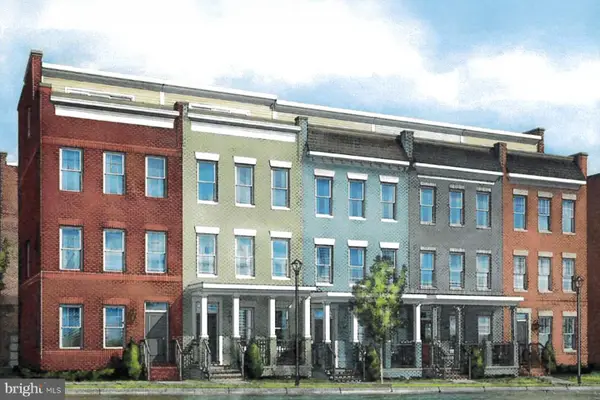 $975,000Coming Soon4 beds 4 baths1,837 sq. ft.
3041 Chancellor's Way Ne, WASHINGTON, DC 20017
MLS# DCDC2291352Listed by: TTR SOTHEBY'S INTERNATIONAL REALTY - Coming SoonOpen Sat, 12 to 2pm
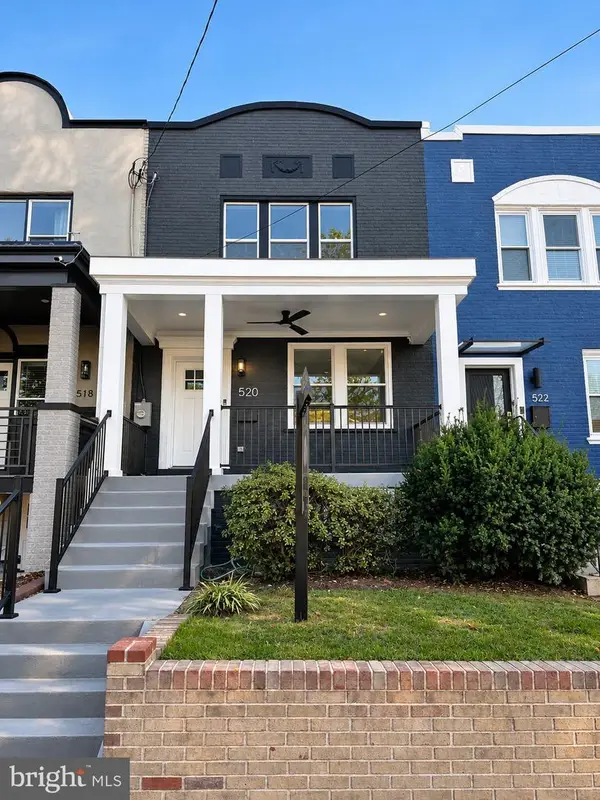 $1,095,000Coming Soon4 beds 4 baths2,300 sq. ft.
520 Buchanan St Nw, WASHINGTON, DC 20011
MLS# DCDC2291496Listed by: SAMSON PROPERTIES - Coming Soon
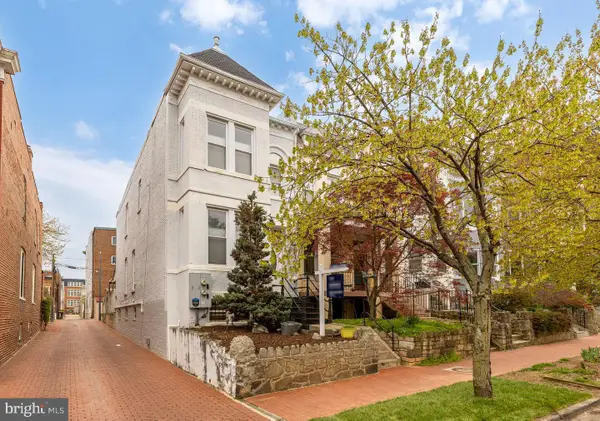 $1,750,000Coming Soon4 beds 4 baths2,130 sq. ft.
421 10th St Ne, WASHINGTON, DC 20002
MLS# DCDC2291724Listed by: TTR SOTHEBY'S INTERNATIONAL REALTY - Coming Soon
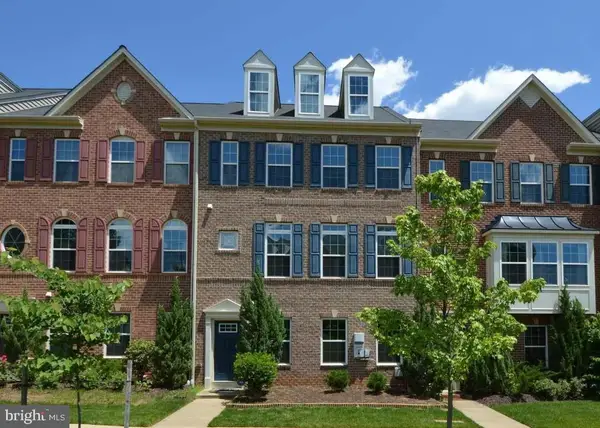 $814,990Coming Soon4 beds 4 baths2,728 sq. ft.
2523 Ralph Ellison Way Ne, WASHINGTON, DC 20018
MLS# DCDC2291624Listed by: KELLER WILLIAMS CAPITAL PROPERTIES - Coming Soon
 $449,900Coming Soon5 beds -- baths1,940 sq. ft.
107 Joliet St Sw, WASHINGTON, DC 20032
MLS# DCDC2291534Listed by: NEXTHOME LEADERS - Coming Soon
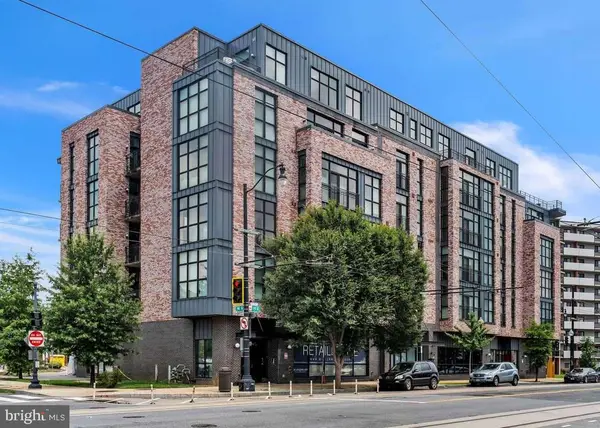 $649,900Coming Soon2 beds 3 baths1,473 sq. ft.
1402 H St Ne #501, WASHINGTON, DC 20002
MLS# DCDC2291016Listed by: REAL BROKER, LLC


Protect your home and budget from life's surprises with an Assurant Home Warranty, backed by a partner that supports you through every step of homeownership. Explore Plans.
© 2023 - 2026 ERA Franchise Systems LLC. All rights reserved. ERA Franchise Systems LLC fully supports the principles of the Fair Housing Act and the Equal Opportunity Act. ERA, ERA Real Estate powered, and their respective logos are registered service marks of ERA Franchise Systems LLC. Each office is independently owned and operated.