
3005 Ordway St Nw, Washington, DC 20008
Local realty services provided by:Pagoda Realty ERA Powered
3005 Ordway St Nw,Washington, DC 20008
$1,260,000
- 4 Beds
- 3 Baths
- - sq. ft.
- Single family
- Sold
Listed by: anne c killeen
Office: washington fine properties, llc.
MLS#:DCDC2281000
Source:BRIGHTMLS
Sorry, we are unable to map this address
Price summary
- Price:$1,260,000
About this home
Classic Cleveland Park. Tucked along a quiet, tree-lined street, 3005 Ordway Street offers the best of both worlds - a beautifully updated, move-in ready home with the peaceful, leafy feel of the suburbs, yet right in the heart of the nation's capital. Filled with sunlight, character and wonderful 1920's details that never go out of style, it feels like a private retreat with all the convenience and energy of city living just outside your door. All this plus an ideal location just 0.2 miles away from the Cleveland Park Metro, restaurants and shopping. It starts with the welcoming front porch, the perfect spot for a little porch sitting as fall arrives-- morning coffee as the neighborhood wakes up or enjoying a glass of wine with friends at the end of the day. Inside, high ceilings, handsome moldings and hardwood floors set the tone. The entry Foyer and hallway run front-to-back offering easy access to all the main rooms. The Living Room has great windows, a formal fireplace and opens to the Dining Room for easy entertaining. A Family Room/Study on the back of the house is a place to kick back after a long day. The upgraded Kitchen offers excellent storage and upgraded appliances and counters. Just beyond the kitchen is the rear deck that feels like your own private treehouse, surrounded by tall towering trees, leafy views--an escape for dining, entertaining or simply unwinding. Upstairs, sunlight pours into the Primary Bedroom from two exposures, complemented by two closets. Two additional bedrooms each connect to a wonderfully bright, double exposure sitting room/home office or kids playroom. The upgraded hall full bathroom completes the second level. The completely finished, daylight, walkout Lower Level functions as a second home with a recreation/living room, full kitchen, dining area, a full bath and a separate 2nd stack laundry, perfect for extended family, guests, an au pair. Outside is a large, private patio area with a separate access. Special features include 10' ceilings on the main level, thermopane replacement windows, an updated hot water heater (2022) and an upgraded electric panel. Freshly painted and beautifully maintained, this is a home you can simply move into and enjoy--and with metro just around the corner and the restaurants, shops and neighborhood favorites of Connecticut Avenue practically at your doorstep, everything you need is close at hand, yet this home feels wonderfully removed from it all. Come home to Cleveland Park and enjoy the holidays in a home filled with warmth, comfort and timeless character....
Contact an agent
Home facts
- Year built:1927
- Subdivision & Development:CLEVELAND PARK
- Listing ID #:DCDC2281000
- Added:20 day(s) ago
- Updated:September 29, 2026 at 03:44 AM
Rooms and interior
- Bedrooms:4
- Total bathrooms:3
- Full bathrooms:2
- Half bathrooms:1
- Flooring:Ceramic Tile, Hardwood
- Dining Description:Dining Area, Dining Room, Formal/Separate Dining Room
- Bathrooms Description:Bathroom 1, Bathroom 2, Half Bath
- Kitchen Description:2nd Kitchen, Built-In Microwave, Built-Ins, Cooktop, Crown Moldings, Dishwasher, Oven - Wall, Oven/Range - Gas, Refrigerator
- Bedroom Description:Primary Bedroom
- Basement:Yes
- Basement Description:Connecting Stairway, Daylight, Full, Fully Finished, Heated, Improved, Interior Access, Outside Entrance, Rear Entrance, Walkout Level, Windows
Heating and cooling
- Cooling:Central A/C
- Heating:Hot Water, Natural Gas, Radiator
Structure and exterior
- Year built:1927
- Lot Features:Backs to Trees
- Architectural Style:Colonial
- Construction Materials:Brick
- Exterior Features:Deck(s), Exterior Lighting, Porch(es)
- Foundation Description:Block
- Levels:3 Story
Schools
- High school:MACARTHUR
- Middle school:HARDY
- Elementary school:EATON
Utilities
- Water:Public
- Sewer:No Septic System
Finances and disclosures
- Price:$1,260,000
- Tax amount:$9,645 (2027)
Features and amenities
- Laundry features:Has Laundry, Laundry
- Amenities:Attic, Built-Ins, Ceiling Fan(s), Crown Moldings
Parking
- Parking description:On Street
New listings near 3005 Ordway St Nw
- Coming Soon
 $1,450,000Coming Soon4 beds 3 baths2,964 sq. ft.
3503-1/2 Livingston St Nw, WASHINGTON, DC 20015
MLS# DCDC2275116Listed by: LONG & FOSTER REAL ESTATE, INC. - Coming Soon
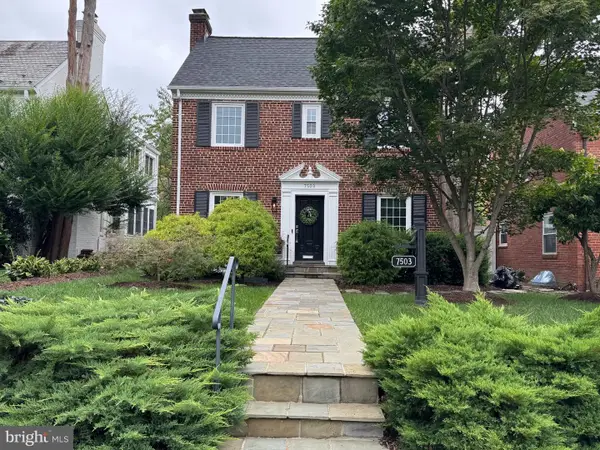 $1,100,000Coming Soon3 beds 4 baths3,055 sq. ft.
7503 12th St Nw, WASHINGTON, DC 20012
MLS# DCDC2285524Listed by: RLAH @PROPERTIES - Coming Soon
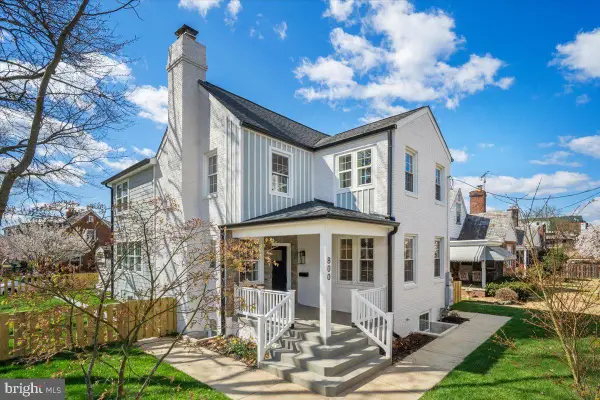 $1,499,000Coming Soon5 beds 5 baths3,195 sq. ft.
800 Elder St Nw #nw, WASHINGTON, DC 20012
MLS# DCDC2285544Listed by: REALTY OF AMERICA LLC - Coming Soon
 $449,990Coming Soon1 beds 1 baths963 sq. ft.
2725 39th St Nw #402, WASHINGTON, DC 20007
MLS# DCDC2283140Listed by: TTR SOTHEBY'S INTERNATIONAL REALTY - Coming Soon
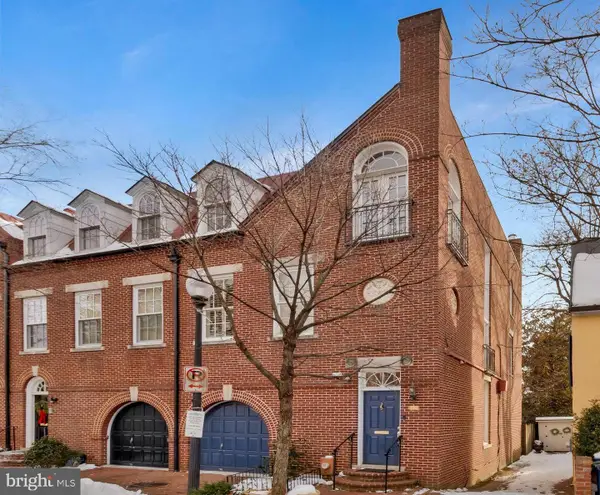 $3,350,000Coming Soon4 beds 5 baths3,592 sq. ft.
3230 Volta Pl Nw, WASHINGTON, DC 20007
MLS# DCDC2283906Listed by: TTR SOTHEBY'S INTERNATIONAL REALTY - Coming Soon
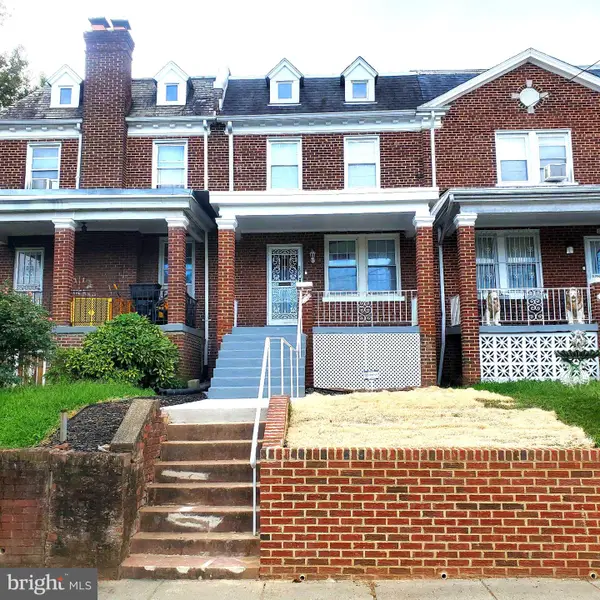 $500,000Coming Soon3 beds 1 baths1,602 sq. ft.
302 Emerson St Nw, WASHINGTON, DC 20011
MLS# DCDC2283912Listed by: LONG & FOSTER REAL ESTATE, INC. - Coming Soon
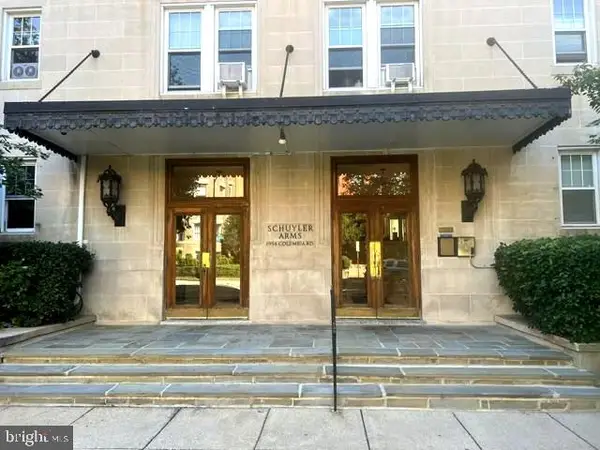 $695,000Coming Soon3 beds 2 baths1,095 sq. ft.
1954 Columbia Rd Nw #310, WASHINGTON, DC 20009
MLS# DCDC2284618Listed by: LONG & FOSTER REAL ESTATE, INC. - Coming Soon
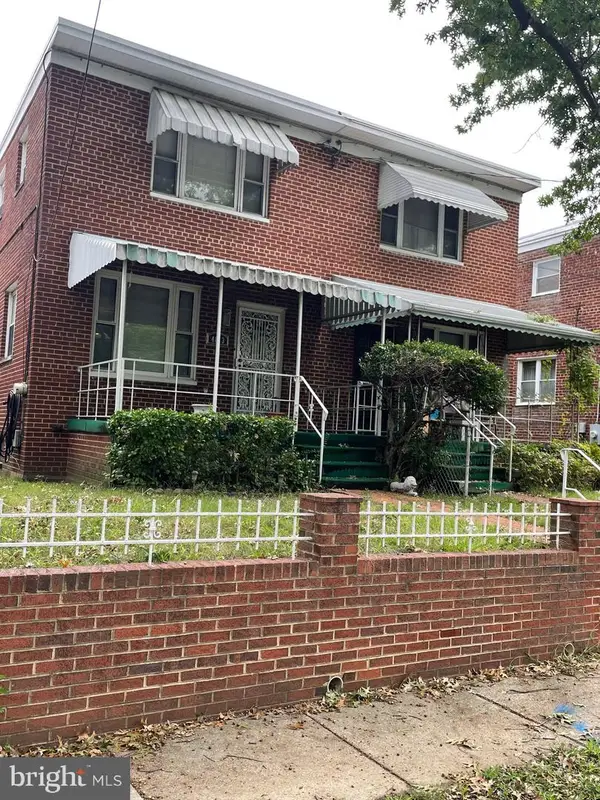 $520,000Coming Soon3 beds 2 baths1,488 sq. ft.
4813 7th St Ne, WASHINGTON, DC 20017
MLS# DCDC2285468Listed by: MANSFIELD REALTORS - Coming Soon
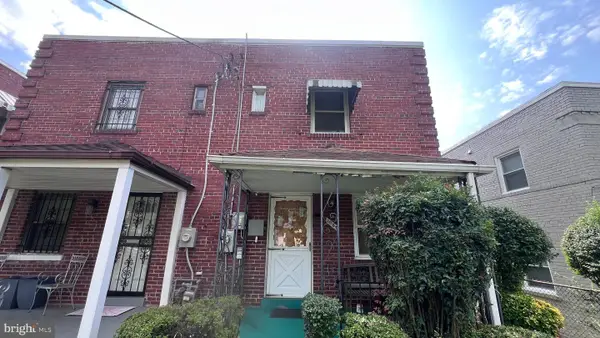 $275,000Coming Soon3 beds 1 baths1,006 sq. ft.
1907 Alabama Ave Se, WASHINGTON, DC 20020
MLS# DCDC2285488Listed by: KELLER WILLIAMS CAPITAL PROPERTIES - Coming Soon
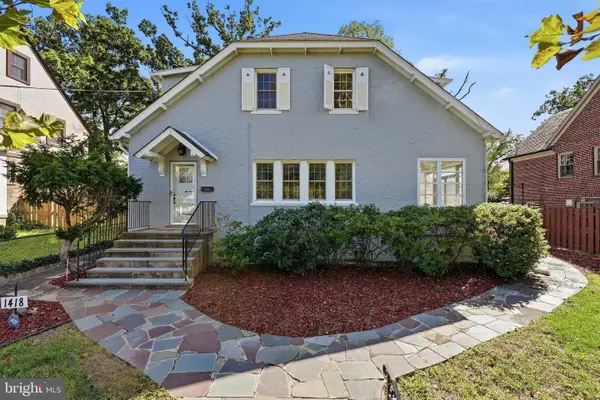 $1,200,000Coming Soon4 beds 3 baths3,257 sq. ft.
1418 Floral St Nw, WASHINGTON, DC 20012
MLS# DCDC2285282Listed by: SAMSON PROPERTIES


Protect your home and budget from life's surprises with an Assurant Home Warranty, backed by a partner that supports you through every step of homeownership. Explore Plans.
© 2023 - 2026 ERA Franchise Systems LLC. All rights reserved. ERA Franchise Systems LLC fully supports the principles of the Fair Housing Act and the Equal Opportunity Act. ERA, ERA Real Estate powered, and their respective logos are registered service marks of ERA Franchise Systems LLC. Each office is independently owned and operated.