
301 Gallatin St Nw, Washington, DC 20011
Local realty services provided by:O'BRIEN REALTY ERA POWERED
Upcoming open houses
- Sun, Oct 0401:00 pm - 02:00 pm
Listed by: cameron goodman, keith a carr
Office: thos d. walsh, inc.
MLS#:DCDC2274072
Source:BRIGHTMLS
Price summary
- Price:$1,249,990
- Price per sq. ft.:$520.61
About this home
The Crown Jewel of Petworth!
This may be the coolest property Petworth has ever seen. Don't want to pay for utilities? No problem. Powered even during blackouts? Nor problem! Designed for modern living and energy independence, this home features a 15.2kW solar system, 20kWh whole-home battery backup, and 400-amp electrical service, allowing the home to operate off-grid during power outages while producing average summer electric bills of approximately $20.
Luxury, efficiency, and exceptional craftsmanship come together in this one-of-a-kind residence. Completely rebuilt in 2021 as the owner's forever home, virtually everything is new—including the foundation, plumbing, electrical, water and sewer lines, gas line, windows, appliances, and all interior finishes. Only the original brick exterior remains.
Can be delivered furnished!
Currently configured as 3 spacious bedrooms, the home was originally designed as a 4-bedroom residence, and the seller will complete the fourth bedroom upon buyer request before closing.
The main level showcases an impressive chef's kitchen with premium GE Café appliances, a dramatic 7-foot quartz waterfall island, hardwood floors throughout, two remote-controlled gas fireplaces, oversized casement windows, and abundant natural light from the southern exposure. Most windows with app-operated/ remote control black out blinds!
Upstairs you'll find two luxurious primary suites connected by an oversized custom walk-in closet with extensive built-ins, plus a conveniently located second-floor laundry room.
The fully finished walk-out lower level offers outstanding flexibility with: • Private exterior entrance plus interior access • Full second kitchen • Washer and dryer • Ideal space for guests, multi-generational living, home office, recreation, or rental income
Outside, enjoy one of Petworth's most desirable outdoor spaces, featuring an oversized landscaped side yard, screened-in porch, and built-in gas grill connected directly to the home's natural gas line for endless grilling.
The covered two-car driveway comfortably fits full-size SUVs or trucks and includes a solar-covered carport, EV charger, and remote-controlled roll-up security door for privacy and convenience.
A rare 10' × 16' climate-controlled storage room with exterior access provides incredible space for bikes, tools, hobbies, workshop use, or seasonal storage.
PROPERTY HIGHLIGHTS:
Completely rebuilt in 2021
15.2kW solar system
20kWh whole-home battery backup
Off-grid capable during power outages
Average summer electric bill approximately $20
Metal Roof!
400-amp electrical service
GE Café appliance package
7-foot quartz waterfall island
Most windows with app-operated/ remote control black out blinds!
Hardwood floors throughout
Two remote-controlled gas fireplaces
Oversized casement windows
Skylight
Tankless water heater
Digital keyless entry
Black metal fencing
Two luxurious primary suites
Oversized custom walk-in closet
Seller will create 4th bedroom upon request
Second-floor laundry plus lower-level laundry
Fully finished walk-out basement
Full second kitchen
Private basement entrance
Screened-in porch
Oversized landscaped side yard
Gas grill connected to the natural gas line
Covered two-car driveway
Solar carport with EV charger
Remote-controlled roll-up driveway door
New water, sewer, and gas lines
10' × 16' climate-controlled storage room
This extraordinary home offers luxury, sustainability, and functionality rarely found in Washington, DC. A truly exceptional opportunity to own one of Petworth's most thoughtfully designed residences....
Contact an agent
Home facts
- Year built:2021
- Subdivision & Development:PETWORTH
- Listing ID #:DCDC2274072
- Added:75 day(s) ago
- Updated:October 02, 2026 at 05:41 AM
Rooms and interior
- Bedrooms:4
- Total bathrooms:4
- Full bathrooms:3
- Half bathrooms:1
- Dining Description:Combination Dining/Living, Combination Kitchen/Dining, Dining Area
- Kitchen Description:Dishwasher, Kitchen - Eat-In, Kitchen - Island, Microwave, Recessed Lighting, Refrigerator, Stove
- Bedroom Description:Walk In Closet(s)
- Basement:Yes
- Basement Description:Connecting Stairway, Fully Finished
- Living area:2,401 sq. ft.
Heating and cooling
- Cooling:Central A/C
- Heating:90% Forced Air, Natural Gas
Structure and exterior
- Roof:Metal
- Year built:2021
- Building area:2,401 sq. ft.
- Lot area:0.04 Acres
- Lot Features:Landscaping, Premium
- Architectural Style:Contemporary
- Construction Materials:Brick
- Exterior Features:Porch(es)
- Foundation Description:Block
- Levels:3 Story
Schools
- Middle school:MACFARLAND
- Elementary school:BARNARD
Utilities
- Water:Public
- Sewer:Public Sewer
Finances and disclosures
- Price:$1,249,990
- Price per sq. ft.:$520.61
- Tax amount:$7,462 (2025)
Features and amenities
- Laundry features:Dryer, Washer
- Amenities:Recessed Lighting, Security Gate
Parking
- Parking description:Attached Carport, Concrete Driveway, Fenced, Secure Parking
New listings near 301 Gallatin St Nw
- Coming Soon
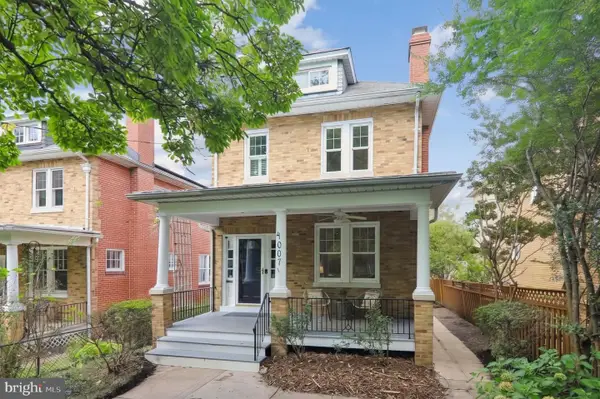 $1,150,000Coming Soon3 beds 3 baths2,060 sq. ft.
4007 Fessenden St Nw, WASHINGTON, DC 20016
MLS# DCDC2286108Listed by: LONG & FOSTER REAL ESTATE, INC. - Coming Soon
 $999,900Coming Soon2 beds 3 baths1,240 sq. ft.
435 Ridge St Nw, WASHINGTON, DC 20001
MLS# DCDC2285828Listed by: COMPASS - Coming Soon
 $699,000Coming Soon4 beds 4 baths2,352 sq. ft.
711 55th St Ne, WASHINGTON, DC 20019
MLS# DCDC2285874Listed by: REALTY OF AMERICA LLC - Coming Soon
 $340,000Coming Soon2 beds 1 baths850 sq. ft.
1102 Holbrook Ter Ne #3, WASHINGTON, DC 20002
MLS# DCDC2285966Listed by: KW UNITED - Coming Soon
 $799,000Coming Soon4 beds 4 baths2,384 sq. ft.
505 Nicholson St Nw, WASHINGTON, DC 20011
MLS# DCDC2285974Listed by: TAYLOR PROPERTIES - Coming Soon
 $895,000Coming Soon2 beds 3 baths1,226 sq. ft.
1080 Wisconsin Ave Nw #2012, WASHINGTON, DC 20007
MLS# DCDC2285690Listed by: SAMSON PROPERTIES - Coming Soon
 $295,000Coming Soon1 beds 1 baths1,000 sq. ft.
3001 Veazey Ter Nw #619, WASHINGTON, DC 20008
MLS# DCDC2284936Listed by: TTR SOTHEBY'S INTERNATIONAL REALTY - Coming SoonOpen Sun, 1 to 3pm
 $495,000Coming Soon2 beds 3 baths1,423 sq. ft.
4315 New Hampshire Ave Nw #1, WASHINGTON, DC 20011
MLS# DCDC2285598Listed by: LONG & FOSTER REAL ESTATE, INC. - Coming Soon
 $600,000Coming Soon3 beds 2 baths1,542 sq. ft.
504 Kenyon St Nw, WASHINGTON, DC 20010
MLS# DCDC2285552Listed by: KELLER WILLIAMS REALTY - Coming Soon
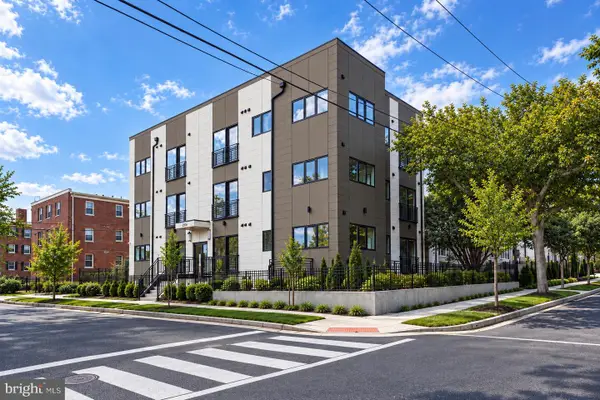 $289,000Coming Soon1 beds 1 baths510 sq. ft.
2117 M St Ne #31, WASHINGTON, DC 20002
MLS# DCDC2282492Listed by: TTR SOTHEBY'S INTERNATIONAL REALTY


Protect your home and budget from life's surprises with an Assurant Home Warranty, backed by a partner that supports you through every step of homeownership. Explore Plans.
© 2023 - 2026 ERA Franchise Systems LLC. All rights reserved. ERA Franchise Systems LLC fully supports the principles of the Fair Housing Act and the Equal Opportunity Act. ERA, ERA Real Estate powered, and their respective logos are registered service marks of ERA Franchise Systems LLC. Each office is independently owned and operated.