
3028 Wisconsin Ave Nw #105, Washington, DC 20016
Local realty services provided by:ERA Liberty Realty
3028 Wisconsin Ave Nw #105,Washington, DC 20016
$289,000
- 1 Beds
- 1 Baths
- 505 sq. ft.
- Condominium
- Coming Soon
Listed by: andrew l pariser
Office: long & foster real estate, inc.
MLS#:DCDC2279176
Source:BRIGHTMLS
Price summary
- Price:$289,000
- Price per sq. ft.:$572.28
About this home
There are some homes that radiate a quality of special that comes from the upgrades, renovations, and deep level of care that have been poured into the goodness of what’s already there — and this condo is one of those places.
A true one bedroom that begins with a charming foyer and arched entryway, this home features a large and inviting living room/dining room area that are accentuated with parquet flooring and chair rail molding that emanate a sense of classic appeal. Branching off of this central gathering area is a kitchen that has been luxuriously appointed with a top-of-the-line Bertazzoni gas range and microwave, an ultra-quiet Bosch dishwasher, stainless-steel refrigerator, and an elegant Carrara marble backsplash. A brand new multi-colored LED light fixture beneath the cabinetry also creates a lovely ambiance in the evening.
In addition to a large master-suite that features brand new, sustainably sourced hardwood floors from the USA and a solid core barn-style closet door, one of the standout features of this space is its bathroom. Gut renovated from top-to-bottom, it has been outfitted with entirely new fixtures, a walk-in-shower, subway tiling, marble accents, and splashy wallpaper that sings with style. Every single nook of this bathroom was considered and the end result is maximum impact.
Additional renovations include: a full sanding of all walls, fresh paint throughout, new blinds, contemporary light fixtures, an in-unit washer/dryer, and the replacement of old hollow core doors with solid wood ones— the weight of which elevate the feel of this apartment at every turn.
Quiet and inviting, this corner unit provides a true sense of seclusion and respite. Water, gas, and heat are included in the monthly condo fee and the building also features a private, resident-only outdoor garden and dog-run. Apart from the beauty of having the National Cathedral just beyond the building’s front door, one of the perks of this location is its access to the cathedral’s garden, a medieval-style enclave that is one of D.C.’s most stunning hidden gems. The surrounding area also includes a host of excellent dining, grocery, and wellness outposts with convenient access to Georgetown, Dupont Circle, and Downtown DC.
This is a rare find and a property that holds a unique resonance. Reach out to schedule your in-person tour of this treasure of a space today....
Contact an agent
Home facts
- Year built:1930
- Subdivision & Development:CLEVELAND PARK
- Listing ID #:DCDC2279176
- Updated:August 22, 2026 at 10:35 AM
Rooms and interior
- Bedrooms:1
- Total bathrooms:1
- Full bathrooms:1
- Flooring:Ceramic Tile, Hardwood
- Dining Description:Combination Dining/Living
- Kitchen Description:Built-In Microwave, Dishwasher, Disposal, Exhaust Fan, Icemaker, Kitchen - Gourmet, Oven/Range - Gas, Refrigerator, Upgraded Countertops
- Living area:505 sq. ft.
Heating and cooling
- Cooling:Wall Unit
- Heating:Natural Gas, Radiator
Structure and exterior
- Roof:Flat
- Year built:1930
- Building area:505 sq. ft.
- Architectural Style:Federal
- Construction Materials:Brick
- Exterior Features:Play Area
- Levels:1 Story
Schools
- High school:JACKSON-REED
Utilities
- Water:Public
- Sewer:Public Sewer
Finances and disclosures
- Price:$289,000
- Price per sq. ft.:$572.28
- Tax amount:$1,556 (2026)
Features and amenities
- Laundry features:Dryer - Front Loading, Dryer In Unit, Has Laundry, Washer - Front Loading, Washer In Unit
- Amenities:Carbon Monoxide Detector(s), Main Entrance Lock, Smoke Detector, Window Treatments
Parking
- Parking description:On Street
New listings near 3028 Wisconsin Ave Nw #105
- Coming Soon
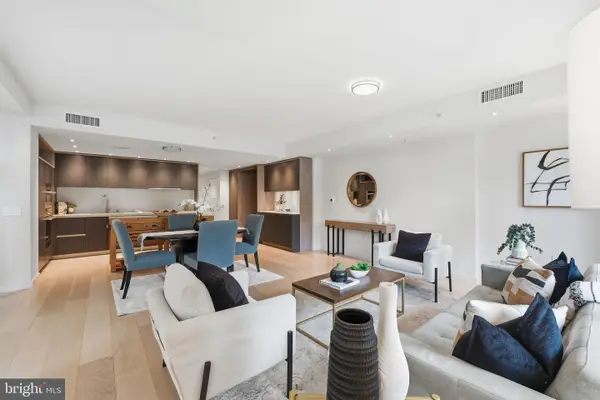 $995,000Coming Soon2 beds 2 baths1,385 sq. ft.
1010 Massachusetts Ave Nw #201, WASHINGTON, DC 20001
MLS# DCDC2277544Listed by: COMPASS - Coming Soon
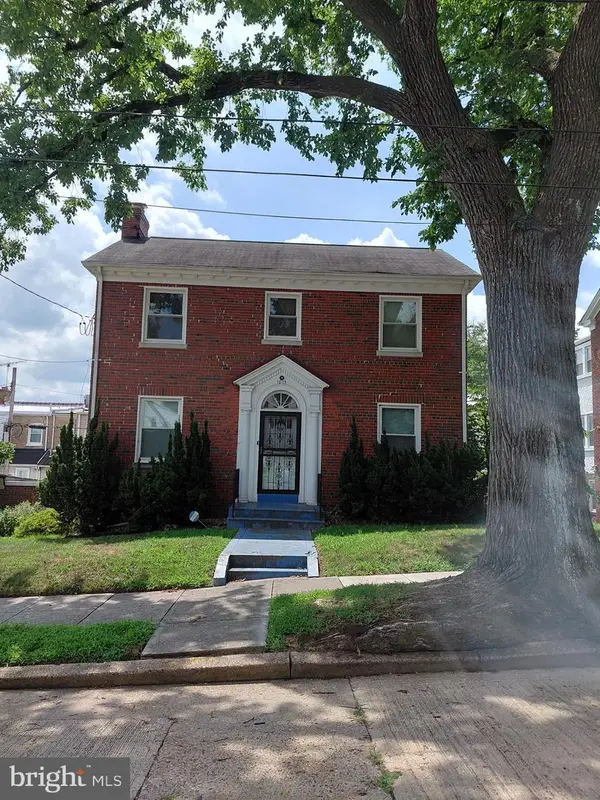 $699,900Coming Soon3 beds 4 baths2,511 sq. ft.
1015 Urell Pl Ne, WASHINGTON, DC 20017
MLS# DCDC2278470Listed by: FARONE & ASSOCIATES REALTORS, LLC - Coming Soon
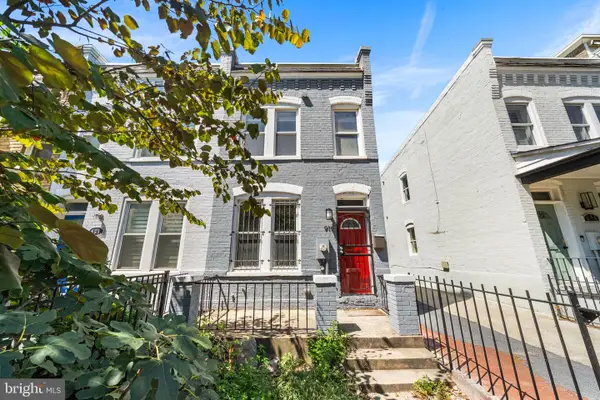 $730,000Coming Soon2 beds 3 baths1,064 sq. ft.
919 5th St Se, WASHINGTON, DC 20003
MLS# DCDC2279526Listed by: COMPASS - Coming Soon
 $1,050,000Coming Soon8 beds -- baths3,398 sq. ft.
2915 Pennsylvania Ave Se, WASHINGTON, DC 20020
MLS# DCDC2279592Listed by: CRAIG FAUVER REAL ESTATE - Coming Soon
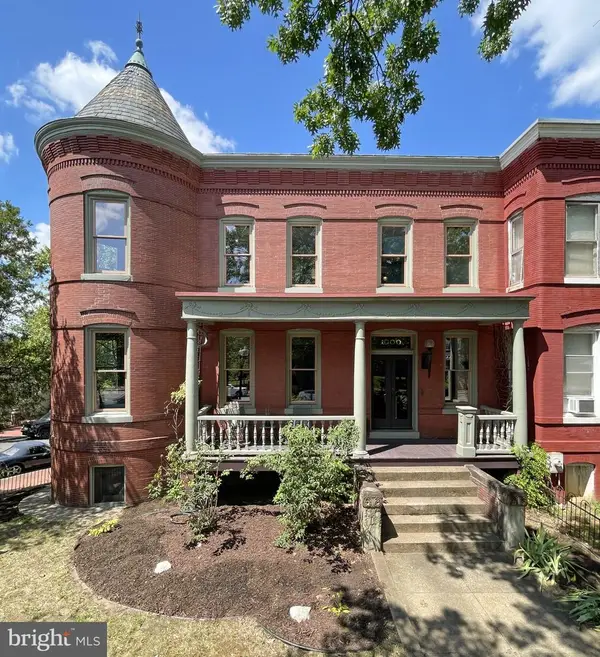 $1,750,000Coming Soon6 beds 3 baths3,500 sq. ft.
1000 Maryland Ave Ne, WASHINGTON, DC 20002
MLS# DCDC2279544Listed by: KELLER WILLIAMS CAPITAL PROPERTIES - Coming Soon
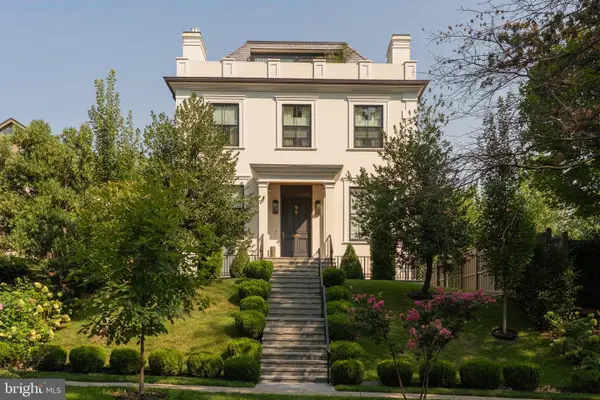 $9,500,000Coming Soon6 beds 8 baths7,727 sq. ft.
99 Observatory Cir Nw, WASHINGTON, DC 20008
MLS# DCDC2279358Listed by: TTR SOTHEBY'S INTERNATIONAL REALTY - Coming Soon
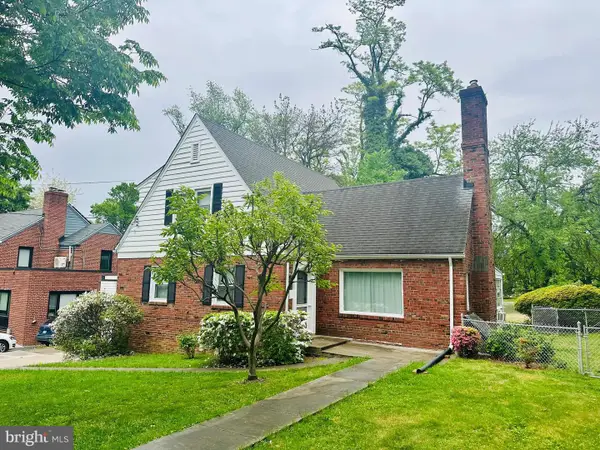 $1,250,000Coming Soon3 beds 3 baths2,621 sq. ft.
4801 Nebraska Ave Nw, WASHINGTON, DC 20016
MLS# DCDC2267172Listed by: LONG & FOSTER REAL ESTATE, INC. - Coming Soon
 $559,900Coming Soon3 beds 3 baths1,556 sq. ft.
28 Hawaii Ave Ne, WASHINGTON, DC 20011
MLS# DCDC2279472Listed by: NETREALTYNOW.COM, LLC - Coming SoonOpen Sat, 1 to 3pm
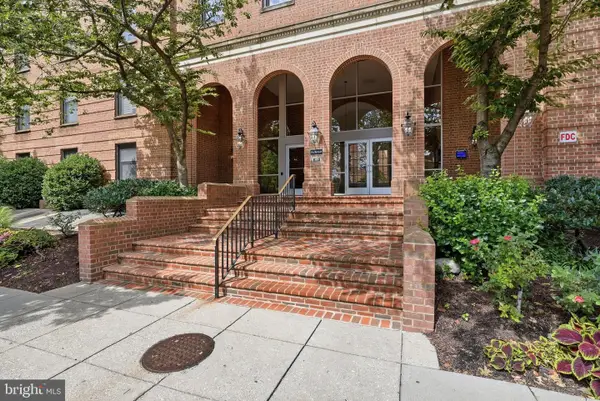 $985,000Coming Soon3 beds 3 baths1,656 sq. ft.
2828 Wisconsin Ave Nw #114, WASHINGTON, DC 20007
MLS# DCDC2279466Listed by: COMPASS


Protect your home and budget from life's surprises with an Assurant Home Warranty, backed by a partner that supports you through every step of homeownership. Explore Plans.
© 2023 - 2026 ERA Franchise Systems LLC. All rights reserved. ERA Franchise Systems LLC fully supports the principles of the Fair Housing Act and the Equal Opportunity Act. ERA, ERA Real Estate powered, and their respective logos are registered service marks of ERA Franchise Systems LLC. Each office is independently owned and operated.