
309 35th St Ne, Washington, DC 20019
Local realty services provided by:ERA OakCrest Realty, Inc.
309 35th St Ne,Washington, DC 20019
$475,000
- 2 Beds
- 2 Baths
- 1,236 sq. ft.
- Townhouse
- Active
Listed by: melinda hines
Office: re/max realty services
MLS#:DCDC2280292
Source:BRIGHTMLS
Price summary
- Price:$475,000
- Price per sq. ft.:$384.3
About this home
This home has it all! ONE OF A KIND! Discover the charm of this beautifully renovated townhouse (with a garage!) in the desirable River Terrace community. Beautifully updated and move-in ready, this home with over 1200 SqFt has classic architecture and modern living. Step inside to find an inviting open floor plan, perfect for every day living. The bright kitchen boasts high-quality appliances, including a gas range, 42" cabinetry, stainless appliances, & quartz countertops. There are two light filled bedrooms with large closets and two gorgeous full bathrooms.The finished basement offers additional living space with a convenient wet bar, ideal for a cozy retreat. Enjoy the low-maintenance lifestyle with everything renovated from top to bottom. Other features include engineered hardwood floors on the upper levels, premium flooring in the lower level, new moldings, updated light fixtures throughout, newer systems and bump out windows. Relax and entertain in the private back yard with a deck and fire pit seating area. You'll LOVE the new garage with electricity and heating - use as a gym, storage, office, or parking. Schedule your showing today!...
Contact an agent
Home facts
- Year built:1940
- Subdivision & Development:LILY PONDS
- Listing ID #:DCDC2280292
- Added:24 day(s) ago
- Updated:September 21, 2026 at 03:57 PM
Rooms and interior
- Bedrooms:2
- Total bathrooms:2
- Full bathrooms:2
- Flooring:Engineered Wood
- Dining Description:Combination Kitchen/Dining
- Kitchen Description:Dishwasher, Disposal, Microwave, Oven/Range - Gas, Refrigerator, Wet/Dry Bar
- Basement:Yes
- Basement Description:Fully Finished
- Living area:1,236 sq. ft.
Heating and cooling
- Cooling:Central A/C
- Heating:Forced Air, Natural Gas
Structure and exterior
- Roof:Slate
- Year built:1940
- Building area:1,236 sq. ft.
- Lot area:0.03 Acres
- Architectural Style:Federal
- Construction Materials:Brick
- Levels:3 Story
Utilities
- Water:Public
- Sewer:Public Sewer
Finances and disclosures
- Price:$475,000
- Price per sq. ft.:$384.3
- Tax amount:$3,321 (2026)
Features and amenities
- Laundry features:Dryer, Washer
- Amenities:Wet/Dry Bar
Parking
- Parking description:Additional Storage Area, Detached Garage, Garage - Rear Entry, Garage Door Opener, Heated, Oversized, Private
- Garage:Yes
- Garage spaces:1
New listings near 309 35th St Ne
- Coming Soon
 $439,000Coming Soon1 beds 1 baths804 sq. ft.
616 Nw E St Nw #721, WASHINGTON, DC 20004
MLS# DCDC2283622Listed by: RE/MAX REALTY SERVICES - Coming Soon
 $525,000Coming Soon4 beds 3 baths3,760 sq. ft.
4414 Banks Pl Ne, WASHINGTON, DC 20019
MLS# DCDC2284194Listed by: SAMSON PROPERTIES - Coming Soon
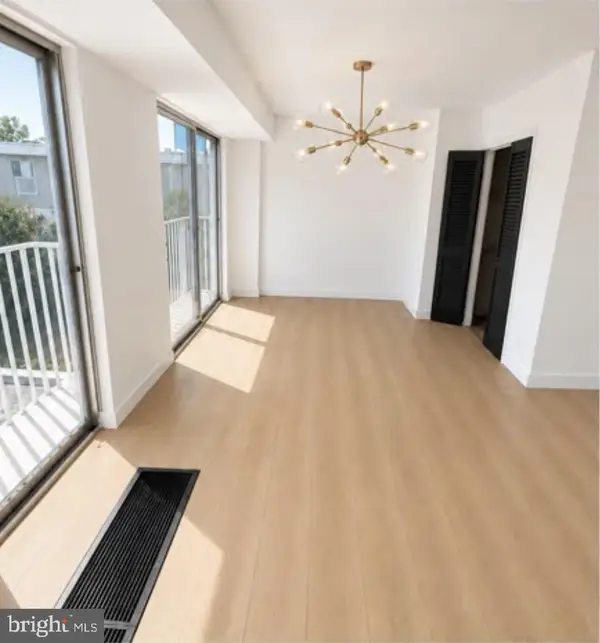 $299,000Coming Soon1 beds 1 baths708 sq. ft.
520 N St Sw #s419, WASHINGTON, DC 20024
MLS# DCDC2280398Listed by: TAYLOR PROPERTIES - Coming Soon
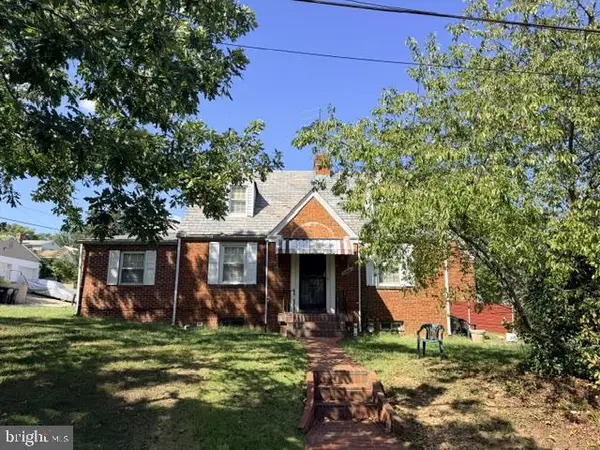 $459,000Coming Soon3 beds 2 baths1,928 sq. ft.
3346 Camden St Se, WASHINGTON, DC 20020
MLS# DCDC2283584Listed by: PEARSON SMITH REALTY, LLC - Coming Soon
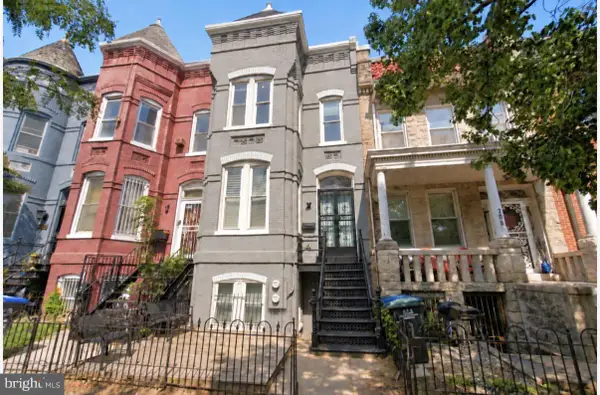 $1,249,900Coming Soon3 beds 4 baths1,878 sq. ft.
704 G St Ne, WASHINGTON, DC 20002
MLS# DCDC2284098Listed by: MCWILLIAMS/BALLARD INC. - Coming SoonOpen Sun, 2 to 4pm
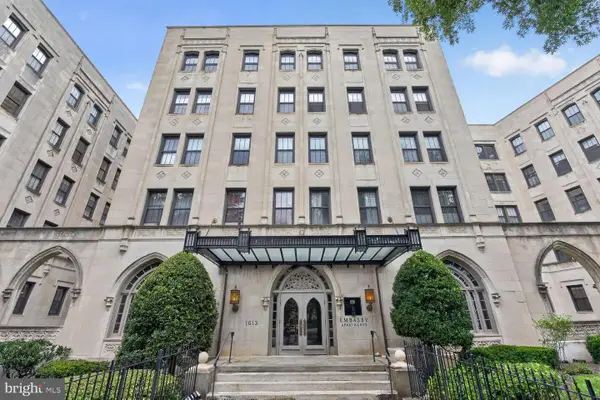 $549,000Coming Soon2 beds 1 baths990 sq. ft.
1613 Harvard St Nw #106, WASHINGTON, DC 20009
MLS# DCDC2283956Listed by: LONG & FOSTER REAL ESTATE, INC. - Coming Soon
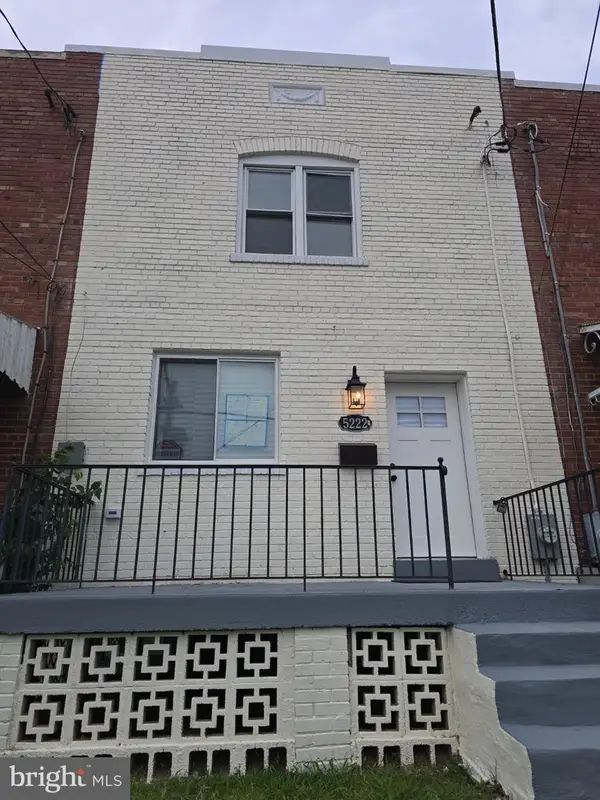 $465,000Coming Soon2 beds 2 baths1,665 sq. ft.
5222 Central Ave Se, WASHINGTON, DC 20019
MLS# DCDC2284186Listed by: RE/MAX PROFESSIONALS - Coming Soon
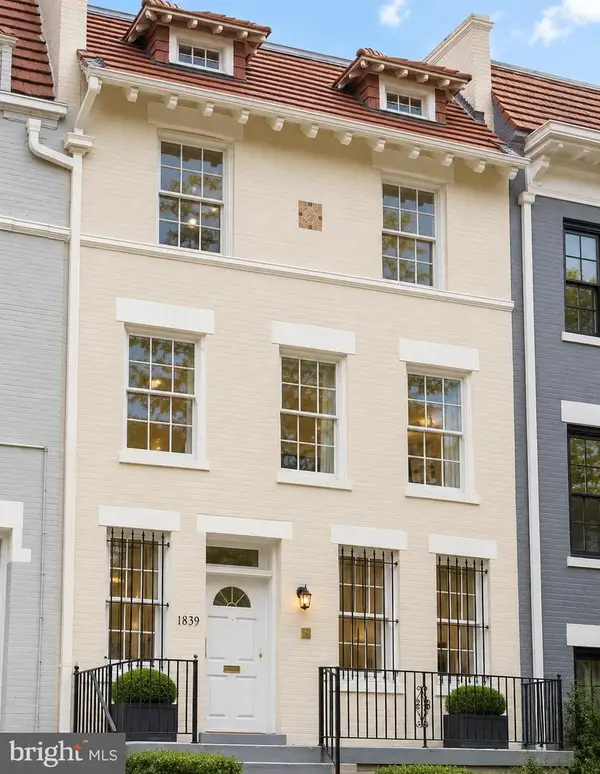 $1,395,000Coming Soon7 beds 4 baths3,679 sq. ft.
1839 Lamont St Nw, WASHINGTON, DC 20010
MLS# DCDC2284184Listed by: SAMSON PROPERTIES - Coming Soon
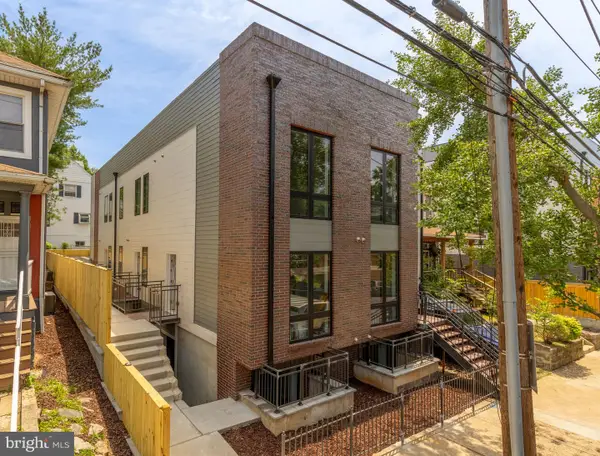 $499,000Coming Soon2 beds 1 baths726 sq. ft.
3319 12th St Ne #6, WASHINGTON, DC 20017
MLS# DCDC2283886Listed by: TTR SOTHEBY'S INTERNATIONAL REALTY - Coming Soon
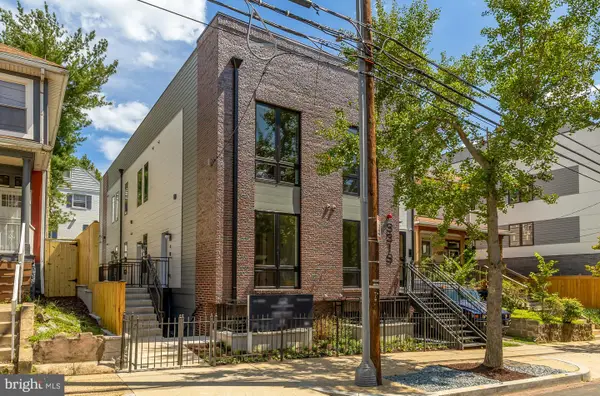 $559,000Coming Soon2 beds 3 baths886 sq. ft.
3319 12th St Ne #8, WASHINGTON, DC 20017
MLS# DCDC2283898Listed by: TTR SOTHEBY'S INTERNATIONAL REALTY


Protect your home and budget from life's surprises with an Assurant Home Warranty, backed by a partner that supports you through every step of homeownership. Explore Plans.
© 2023 - 2026 ERA Franchise Systems LLC. All rights reserved. ERA Franchise Systems LLC fully supports the principles of the Fair Housing Act and the Equal Opportunity Act. ERA, ERA Real Estate powered, and their respective logos are registered service marks of ERA Franchise Systems LLC. Each office is independently owned and operated.