
3708 Jocelyn St Nw, Washington, DC 20015
Local realty services provided by:ERA Central Realty Group
3708 Jocelyn St Nw,Washington, DC 20015
$1,075,000
- 3 Beds
- 2 Baths
- 1,542 sq. ft.
- Townhouse
- Coming Soon
Listed by: pamela b wye
Office: compass
MLS#:DCDC2283196
Source:BRIGHTMLS
Price summary
- Price:$1,075,000
- Price per sq. ft.:$697.15
About this home
Welcome home to 3708 Jocelyn Street NW, tucked along a quiet, tree-lined one-way street in one of Chevy Chase's most close-knit blocks. This charming 3-bedroom, 2-bath home greets you with a lovely, gracious entry. Immediately notice charming details and beautiful hardwood floors. The spacious living room, anchored by a fireplace, flows into a proper dining room perfect for hosting or easy day to day meals. The kitchen, outfitted with new appliances, has clever storage and easy access to outdoor spaces. Upstairs, you will find three bedrooms and a beautifully renovated full bath.
The finished lower level extends the home's versatility, offering the perfect space for guests, playtime, movie nights, or game night, complete with its own full bath, laundry room, and ample storage. Throughout the home, extensive updates include, but are not limited to, new windows, electrical upgrades, drainage improvements, newer lighting, and many more (see complete list).
Enjoy your morning coffee in the front garden, relax on the covered porch, or take in the neighborhood from the deck above the garage.
And the location cannot be beat! You're just moments from neighborhood favorites like Politics and Prose and Comet Ping Pong, with easy access to both the Tenleytown and Friendship Heights Metro stations plus several bus routes. Nature lovers will love being minutes from Rock Creek Park and Rock Creek Parkway allows for a scenic drive to other parts of the city. With its ideal location, thoughtful updates, and abundance of indoor and outdoor living space, 3708 Jocelyn Street NW is a Chevy Chase gem....
Contact an agent
Home facts
- Year built:1939
- Subdivision & Development:CHEVY CHASE
- Listing ID #:DCDC2283196
- Updated:September 17, 2026 at 01:42 PM
Rooms and interior
- Bedrooms:3
- Total bathrooms:2
- Full bathrooms:2
- Flooring:Hardwood
- Dining Description:Dining Area
- Kitchen Description:Kitchen - Galley, Recessed Lighting
- Basement:Yes
- Basement Description:Connecting Stairway, Improved, Outside Entrance
- Living area:1,542 sq. ft.
Heating and cooling
- Cooling:Central A/C
- Heating:Central, Forced Air, Natural Gas
Structure and exterior
- Year built:1939
- Building area:1,542 sq. ft.
- Lot area:0.04 Acres
- Architectural Style:Colonial
- Construction Materials:Brick
- Exterior Features:Deck(s), Exterior Lighting, Sidewalks, Street Lights
- Foundation Description:Permanent
- Levels:3 Story
Schools
- High school:JACKSON-REED
- Middle school:DEAL
- Elementary school:MURCH
Utilities
- Water:Public
- Sewer:Public Sewer
Finances and disclosures
- Price:$1,075,000
- Price per sq. ft.:$697.15
- Tax amount:$7,505 (2026)
Features and amenities
- Amenities:Double Pane Windows, Main Entrance Lock, Recessed Lighting, Smoke Detector
Parking
- Parking description:Detached Garage, Garage - Rear Entry
- Garage:Yes
- Garage spaces:1
New listings near 3708 Jocelyn St Nw
- Coming Soon
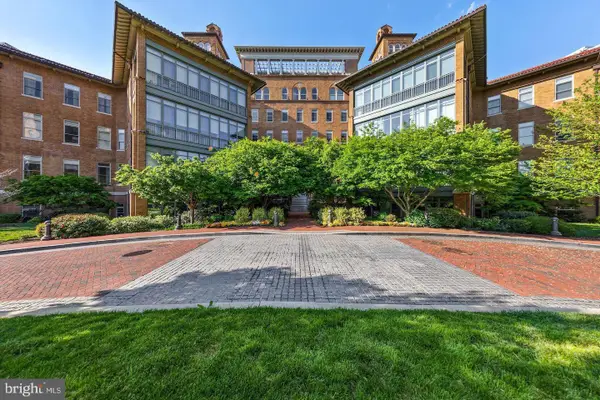 $679,000Coming Soon1 beds 1 baths810 sq. ft.
2425 L St Nw #520, WASHINGTON, DC 20037
MLS# DCDC2283366Listed by: TTR SOTHEBY'S INTERNATIONAL REALTY - Coming SoonOpen Tue, 1 to 3pm
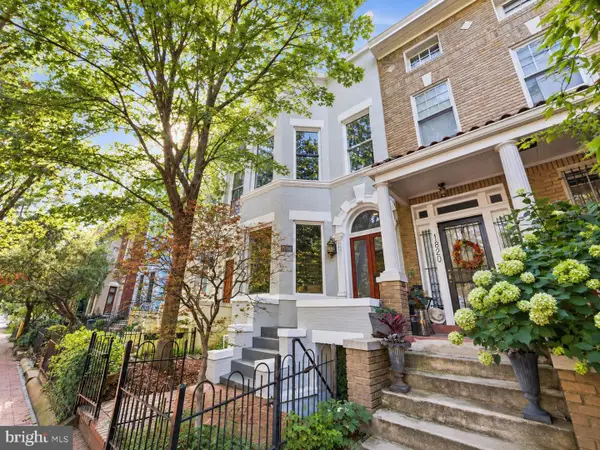 $2,325,000Coming Soon6 beds -- baths3,020 sq. ft.
1818 S Nw, WASHINGTON, DC 20009
MLS# DCDC2282296Listed by: TTR SOTHEBY'S INTERNATIONAL REALTY - Coming Soon
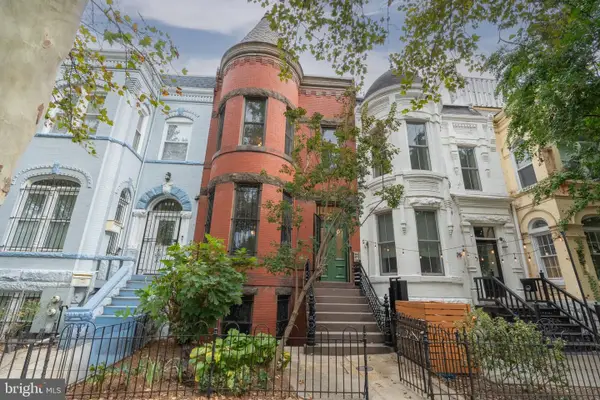 $1,650,000Coming Soon4 beds 4 baths3,054 sq. ft.
607 Q St Nw, WASHINGTON, DC 20001
MLS# DCDC2280966Listed by: TTR SOTHEBY'S INTERNATIONAL REALTY - Coming Soon
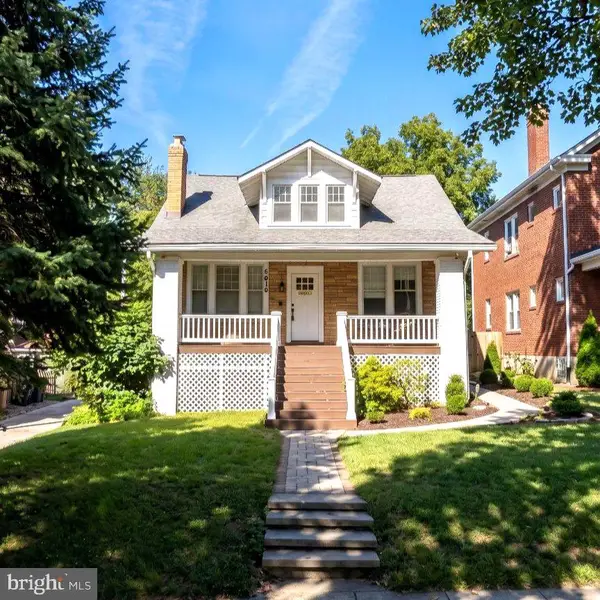 $885,000Coming Soon3 beds 1 baths1,779 sq. ft.
6610 5th Nw, WASHINGTON, DC 20012
MLS# DCDC2282064Listed by: SAMSON PROPERTIES - Coming SoonOpen Sat, 12 to 2pm
 $585,000Coming Soon2 beds 2 baths906 sq. ft.
1020 Monroe St Nw #409, WASHINGTON, DC 20010
MLS# DCDC2281144Listed by: CORCORAN MCENEARNEY - Coming Soon
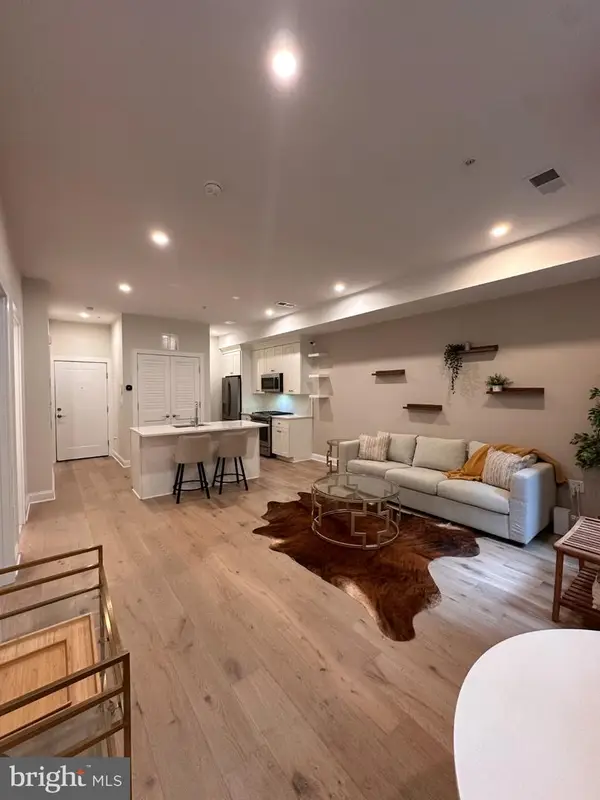 $535,000Coming Soon2 beds 2 baths742 sq. ft.
4319 Harrison St Nw #2, WASHINGTON, DC 20015
MLS# DCDC2283494Listed by: FAIRFAX REALTY SELECT - Coming SoonOpen Sun, 1 to 3pm
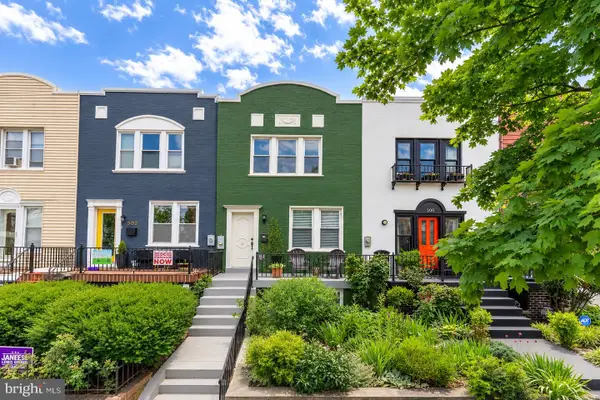 $775,000Coming Soon5 beds 3 baths1,916 sq. ft.
504 Buchanan St Nw, WASHINGTON, DC 20011
MLS# DCDC2283616Listed by: COMPASS - Coming SoonOpen Sat, 1 to 2pm
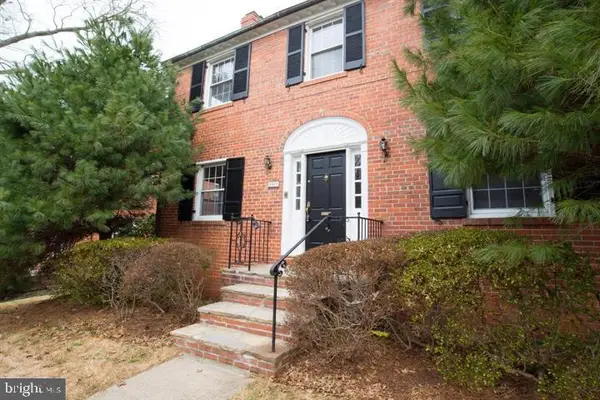 $1,085,000Coming Soon4 beds 4 baths2,236 sq. ft.
1667 Primrose Rd Nw, WASHINGTON, DC 20012
MLS# DCDC2282962Listed by: BERKSHIRE HATHAWAY HOMESERVICES PENFED REALTY - Coming Soon
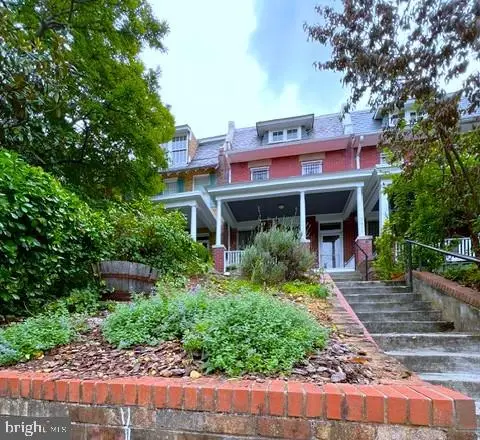 $1,379,000Coming Soon6 beds 3 baths2,758 sq. ft.
3415 Oakwood Ter Nw, WASHINGTON, DC 20010
MLS# DCDC2281498Listed by: LONG & FOSTER REAL ESTATE, INC.


Protect your home and budget from life's surprises with an Assurant Home Warranty, backed by a partner that supports you through every step of homeownership. Explore Plans.
© 2023 - 2026 ERA Franchise Systems LLC. All rights reserved. ERA Franchise Systems LLC fully supports the principles of the Fair Housing Act and the Equal Opportunity Act. ERA, ERA Real Estate powered, and their respective logos are registered service marks of ERA Franchise Systems LLC. Each office is independently owned and operated.