
3811 Fulton St Nw, Washington, DC 20007
Local realty services provided by:Pagoda Realty ERA Powered
3811 Fulton St Nw,Washington, DC 20007
$3,495,000
- 5 Beds
- 5 Baths
- 4,740 sq. ft.
- Single family
- Active
Upcoming open houses
- Sun, Nov 1501:00 pm - 03:00 pm
Listed by: terrilynn l. kelley
Office: compass
MLS#:DCDC2281422
Source:BRIGHTMLS
Price summary
- Price:$3,495,000
- Price per sq. ft.:$737.34
About this home
Uncompromised City Living.... A 1923 Observatory Circle Masterpiece on Nearly a Quarter-Acre.....Perfectly blending classic architecture with inspired modern design, this 4,740-square-foot residence at 3811 Fulton St NW has been meticulously transformed from the inside out. Set on an exceptionally rare 0.22-acre lot in the heart of the city, this home delivers the scale, privacy, and modern conveniences today's buyers demand.
Natural light floods the open-concept main level through expansive black-framed windows, highlighting soaring ceilings, a dramatic floating staircase, and wide-plank white oak flooring. At the center is a chef’s kitchen featuring custom cabinetry, premium appliances, waterfall quartz surfaces, an oversized island, and an integrated beverage station. Walls of glass wrap the dining area, while the living room anchored by a contemporary fireplace flows seamlessly onto a covered side porch and a deeply private, level backyard.
Upstairs, the primary suite offers a serene retreat with generous walk-in closets and a spa-inspired bath, accompanied by three additional bedrooms outfitted with custom wardrobe systems. Ascend the striking floating staircase to the home's crown jewel: a light-filled top-floor loft with a full bath opening directly onto an expansive rooftop terrace with sweeping treetop views. Complete with a finished lower-level recreation room, a private fifth bedroom, and a detached two-car garage equipped with an EV charging station, this is a turnkey urban sanctuary just minutes from Stoddert Elementary, Glover Archbold Park, and Georgetown....
Contact an agent
Home facts
- Year built:1923
- Subdivision & Development:OBSERVATORY CIRCLE
- Listing ID #:DCDC2281422
- Updated:November 13, 2026 at 08:46 PM
Rooms and interior
- Bedrooms:5
- Total bathrooms:5
- Full bathrooms:4
- Half bathrooms:1
- Flooring:Ceramic Tile, Hardwood, Stone
- Dining Description:Combination Dining/Living, Dining Area, Dining Room
- Bathrooms Description:Bathroom 2, Bathroom 3, Full Bath, Half Bath, Primary Bath(s), Primary Bathroom
- Kitchen Description:Breakfast Area, Built-In Microwave, Built-Ins, Butlers Pantry, Dishwasher, Disposal, Energy Efficient Appliances, Exhaust Fan, Icemaker, Kitchen - Eat-In, Kitchen - Gourmet, Kitchen - Island, Range Hood, Recessed Lighting, Stainless Steel Appliances, Upgraded Countertops, Water Heater - Tankless, Wet/Dry Bar
- Bedroom Description:Entry Level Bedroom, Primary Bedroom, Walk In Closet(s)
- Basement:Yes
- Basement Description:Fully Finished, Interior Access, Outside Entrance, Sump Pump, Windows
- Living area:4,740 sq. ft.
Heating and cooling
- Cooling:Central A/C
- Heating:Energy Star Heating System, Natural Gas, Programmable Thermostat, Zoned
Structure and exterior
- Year built:1923
- Building area:4,740 sq. ft.
- Lot area:0.22 Acres
- Lot Features:Front Yard, Level, Open, Private, Rear Yard, Secluded
- Architectural Style:Contemporary, Transitional
- Construction Materials:Brick
- Exterior Features:Patio(s), Play Area, Porch(es)
- Foundation Description:Permanent
- Levels:4 Story
Utilities
- Water:Public
- Sewer:Public Sewer
Finances and disclosures
- Price:$3,495,000
- Price per sq. ft.:$737.34
- Tax amount:$19,105 (2025)
Features and amenities
- Laundry features:Has Laundry, Laundry
- Amenities:Built-Ins, Ceiling Fan(s), Recessed Lighting, Skylight(s), Wet/Dry Bar
Parking
- Parking description:Detached Garage, Garage Door Opener, Public
- Garage:Yes
- Garage spaces:2
New listings near 3811 Fulton St Nw
- Coming Soon
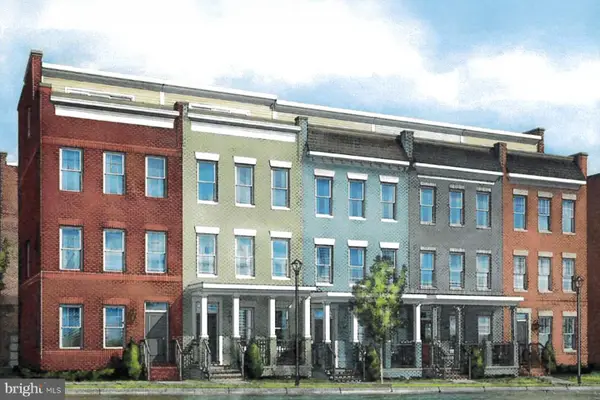 $975,000Coming Soon4 beds 4 baths1,837 sq. ft.
3041 Chancellor's Way Ne, WASHINGTON, DC 20017
MLS# DCDC2291352Listed by: TTR SOTHEBY'S INTERNATIONAL REALTY - Coming Soon
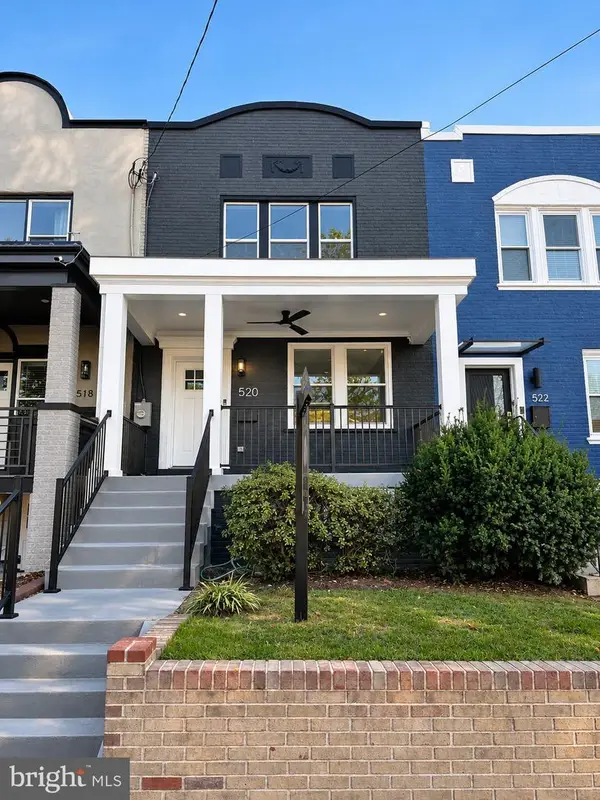 $1,095,000Coming Soon4 beds 4 baths2,300 sq. ft.
520 Buchanan St Nw, WASHINGTON, DC 20011
MLS# DCDC2291496Listed by: SAMSON PROPERTIES - Coming Soon
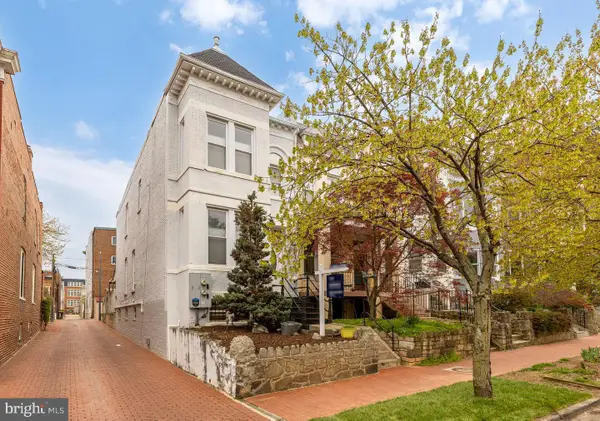 $1,750,000Coming Soon4 beds 4 baths2,130 sq. ft.
421 10th St Ne, WASHINGTON, DC 20002
MLS# DCDC2291724Listed by: TTR SOTHEBY'S INTERNATIONAL REALTY - Coming Soon
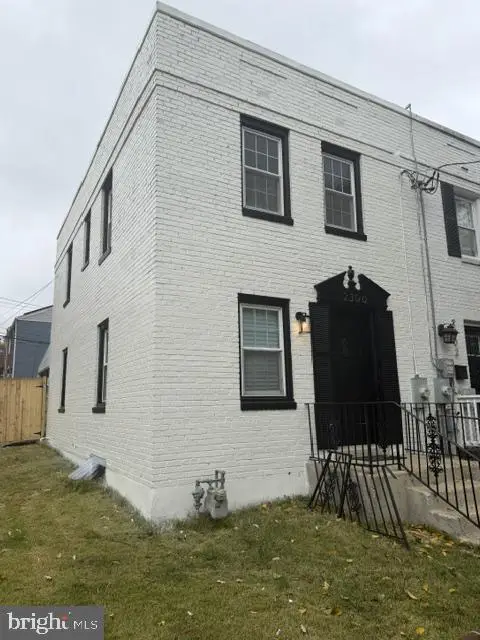 $369,900Coming Soon3 beds 3 baths1,920 sq. ft.
2300 Southern Ave Se, WASHINGTON, DC 20020
MLS# DCDC2291544Listed by: NETREALTYNOW.COM, LLC - Coming Soon
 $814,990Coming Soon4 beds 4 baths2,728 sq. ft.
2523 Ralph Ellison Way Ne, WASHINGTON, DC 20018
MLS# DCDC2291624Listed by: KELLER WILLIAMS CAPITAL PROPERTIES - Coming Soon
 $449,900Coming Soon5 beds -- baths1,940 sq. ft.
107 Joliet St Sw, WASHINGTON, DC 20032
MLS# DCDC2291534Listed by: NEXTHOME LEADERS - Coming Soon
 $649,900Coming Soon2 beds 3 baths1,473 sq. ft.
1402 H St Ne #501, WASHINGTON, DC 20002
MLS# DCDC2291016Listed by: REAL BROKER, LLC - Coming Soon
 $225,000Coming Soon3 beds 2 baths1,558 sq. ft.
2018 T St Se, WASHINGTON, DC 20020
MLS# DCDC2288250Listed by: KELLER WILLIAMS FLAGSHIP - Coming Soon
 $415,000Coming Soon3 beds 2 baths1,617 sq. ft.
314 Sheridan St Nw, WASHINGTON, DC 20011
MLS# DCDC2290994Listed by: KELLER WILLIAMS CAPITAL PROPERTIES - Coming Soon
 $1,170,000Coming Soon4 beds 4 baths2,502 sq. ft.
13 Rhode Island Ave Ne, WASHINGTON, DC 20002
MLS# DCDC2290002Listed by: SPRING HILL REAL ESTATE, LLC.


Protect your home and budget from life's surprises with an Assurant Home Warranty, backed by a partner that supports you through every step of homeownership. Explore Plans.
© 2023 - 2026 ERA Franchise Systems LLC. All rights reserved. ERA Franchise Systems LLC fully supports the principles of the Fair Housing Act and the Equal Opportunity Act. ERA, ERA Real Estate powered, and their respective logos are registered service marks of ERA Franchise Systems LLC. Each office is independently owned and operated.