
3815 10th St Nw, Washington, DC 20011
Local realty services provided by:ERA Liberty Realty
3815 10th St Nw,Washington, DC 20011
$777,000
- 3 Beds
- 2 Baths
- 1,698 sq. ft.
- Townhouse
- Active
Listed by: barak sky
Office: serhant
MLS#:DCDC2257512
Source:BRIGHTMLS
Price summary
- Price:$777,000
- Price per sq. ft.:$457.6
About this home
Classic charm meets flexible living in this beautifully maintained residence nestled along a tree-lined street in the heart of Petworth Northwest DC. Only 2 blocks to the redline metro!!! Thoughtfully laid out across three levels, 3815 10th Street NW offers timeless character, abundant natural light, and versatile living spaces designed for both everyday comfort and effortless entertaining.
The main level features a welcoming flow between the spacious living room, dedicated dining area, and functional kitchen, creating an inviting setting for gatherings and daily life alike. Outback is a extra large flagstone patio and off street parking! Upstairs, three well-proportioned bedrooms provide comfortable accommodations, complemented by a bright sunroom that serves perfectly as a home office, reading nook, or creative retreat.
The walk-out lower level adds valuable additional space with a flexible gym area, generous storage, and a convenient half bath, ideal for today’s evolving lifestyle needs. A rear walk-out provides easy outdoor access and enhances the home’s functionality.
Perfectly positioned moments from neighborhood dining, parks, public transportation, and everyday conveniences, this home offers the ideal blend of classic DC architecture, usable space, and urban accessibility in one of Northwest Washington’s most connected neighborhoods....
Contact an agent
Home facts
- Year built:1926
- Listing ID #:DCDC2257512
- Added:1 day(s) ago
- Updated:May 28, 2026 at 07:39 PM
Rooms and interior
- Bedrooms:3
- Total bathrooms:2
- Full bathrooms:1
- Half bathrooms:1
- Dining Description:Dining Area
- Kitchen Description:Dishwasher, Disposal, Kitchen - Table Space, Microwave, Oven/Range - Gas, Refrigerator, Stainless Steel Appliances
- Basement:Yes
- Basement Description:Connecting Stairway, Interior Access, Outside Entrance, Partially Finished, Rear Entrance, Walkout Stairs
- Living area:1,698 sq. ft.
Heating and cooling
- Cooling:Window Unit(s)
- Heating:Baseboard - Electric, Electric
Structure and exterior
- Year built:1926
- Building area:1,698 sq. ft.
- Lot area:0.05 Acres
- Construction Materials:Brick
- Levels:3 Story
Utilities
- Water:Public
- Sewer:Public Sewer
Finances and disclosures
- Price:$777,000
- Price per sq. ft.:$457.6
- Tax amount:$5,741 (2025)
Features and amenities
- Laundry features:Dryer, Dryer In Unit, Washer, Washer In Unit
Parking
- Parking description:Fenced, Off Street, Paved Parking
New listings near 3815 10th St Nw
- New
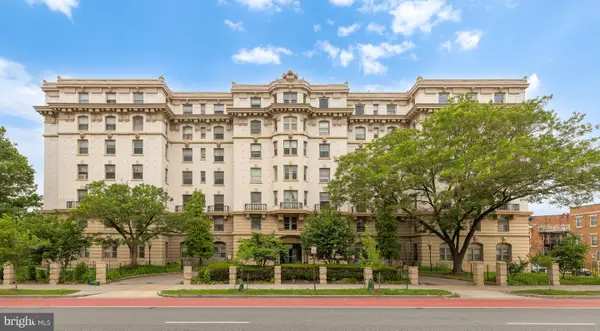 $325,000Active1 beds 1 baths570 sq. ft.
3060 16th St Nw #102, WASHINGTON, DC 20009
MLS# DCDC2256394Listed by: SERHANT - New
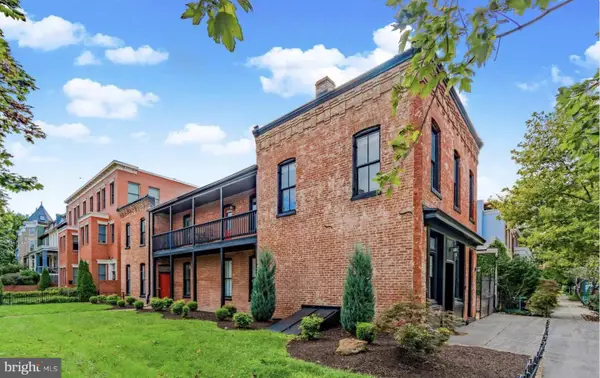 $1,900,000Active4 beds -- baths2,744 sq. ft.
1133 D St Ne, WASHINGTON, DC 20002
MLS# DCDC2262022Listed by: COMPASS - New
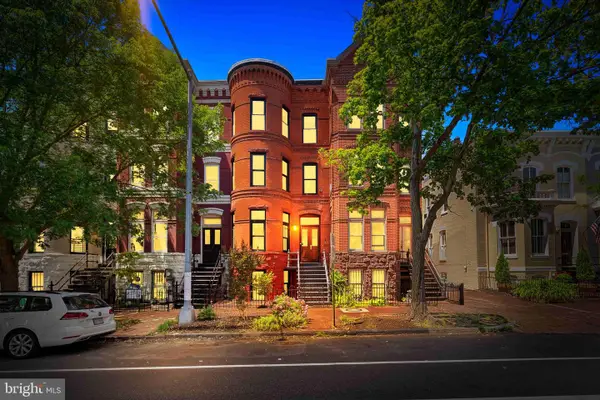 $1,500,000Active3 beds 4 baths2,483 sq. ft.
123 4th St Se, WASHINGTON, DC 20003
MLS# DCDC2264008Listed by: CENTURY 21 REDWOOD REALTY - New
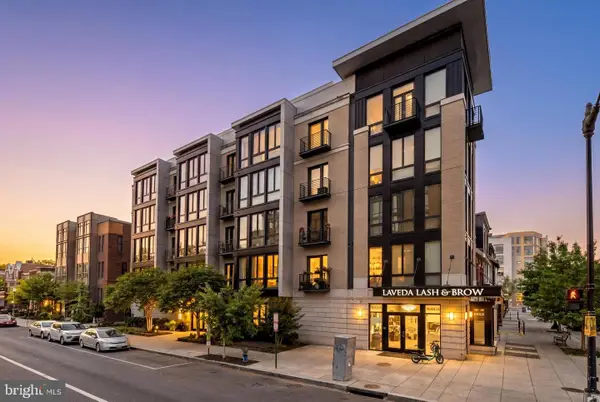 $735,000Active2 beds 2 baths995 sq. ft.
1405 W St Nw #301, WASHINGTON, DC 20009
MLS# DCDC2264052Listed by: COMPASS - New
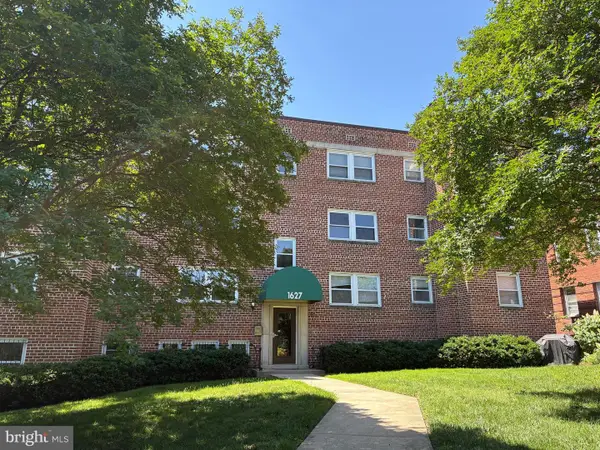 $275,000Active1 beds 1 baths561 sq. ft.
1627 Massachusetts Ave Se #302, WASHINGTON, DC 20003
MLS# DCDC2264168Listed by: RLAH @PROPERTIES - New
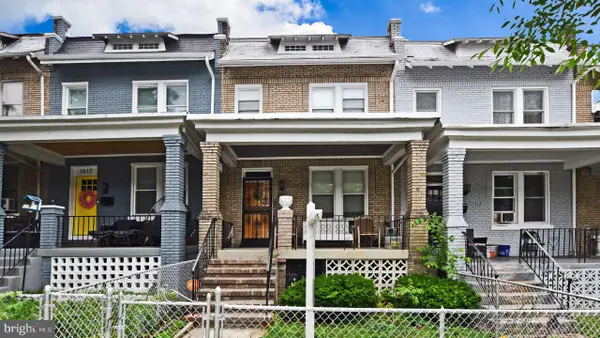 $799,000Active3 beds 2 baths1,752 sq. ft.
1415 Orren St Ne, WASHINGTON, DC 20002
MLS# DCDC2264778Listed by: KELLER WILLIAMS CAPITAL PROPERTIES - New
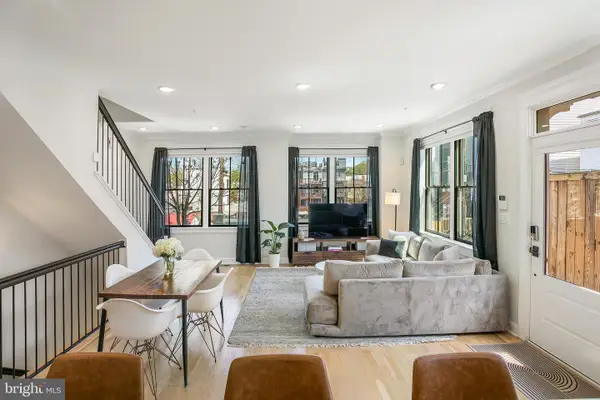 $1,049,000Active5 beds 4 baths2,222 sq. ft.
3569 Warder St Nw #5, WASHINGTON, DC 20010
MLS# DCDC2264810Listed by: TTR SOTHEBY'S INTERNATIONAL REALTY - New
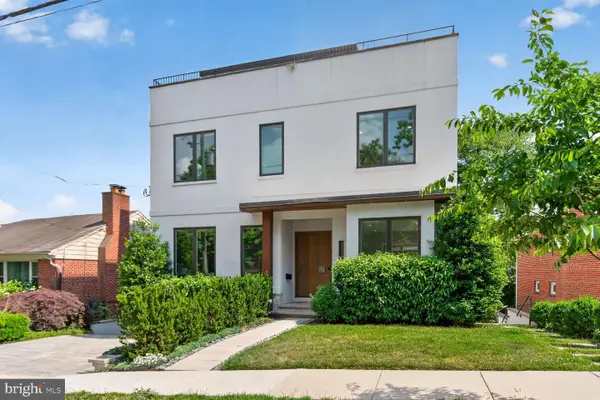 $3,699,900Active6 beds 7 baths6,771 sq. ft.
4512 Salem Ln Nw, WASHINGTON, DC 20007
MLS# DCDC2264838Listed by: COMPASS - Coming Soon
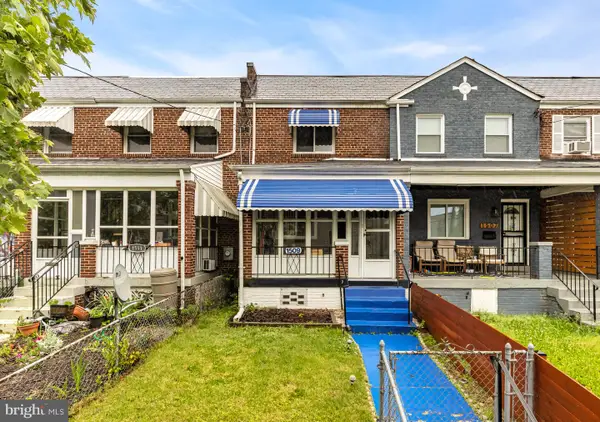 $399,999Coming Soon4 beds 2 baths
1509 Downing St Ne, WASHINGTON, DC 20018
MLS# DCDC2254460Listed by: COMPASS - Coming SoonOpen Sun, 2 to 4pm
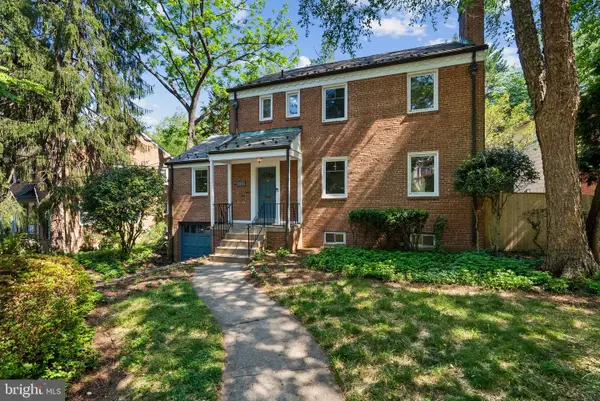 $1,399,900Coming Soon4 beds 4 baths
6213 Nebraska Ave Nw, WASHINGTON, DC 20015
MLS# DCDC2261802Listed by: COMPASS


Protect your home and budget from life's surprises with an Assurant Home Warranty, backed by a partner that supports you through every step of homeownership. Explore Plans.
© 2023 - 2026 ERA Franchise Systems LLC. All rights reserved. ERA Franchise Systems LLC fully supports the principles of the Fair Housing Act and the Equal Opportunity Act. ERA, ERA Real Estate powered, and their respective logos are registered service marks of ERA Franchise Systems LLC. Each office is independently owned and operated.