
1405 W St Nw #301, Washington, DC 20009
Local realty services provided by:ERA Central Realty Group
1405 W St Nw #301,Washington, DC 20009
$735,000
- 2 Beds
- 2 Baths
- 995 sq. ft.
- Condominium
- Active
Listed by: megan stohner conway
Office: compass
MLS#:DCDC2264052
Source:BRIGHTMLS
Price summary
- Price:$735,000
- Price per sq. ft.:$738.69
About this home
Filled with light and perched above the 14th Street Corridor, this stylish 2 bedroom, 2 bath residence offers a welcoming blend of contemporary design and effortless city living in the heart of Washington, DC. Framed by large floor-to-ceiling windows, the home is filled with sunlight throughout the day, creating an airy atmosphere complemented by newly refinished hardwood floors and sleek recessed lighting.
A large entry foyer unfolds into an open-concept living, dining, and kitchen space thoughtfully designed for both elevated entertaining and everyday comfort. The modern kitchen is appointed with quartz countertops, stainless steel appliances, high-gloss cabinetry, and a chic waterfall island with bar seating—balancing clean design with exceptional functionality. Located quietly at the back of the unit, the primary suite serves as a tranquil retreat with generous closet space, and a spa-inspired en suite bath featuring a tub/shower combo. The well-proportioned second bedroom offers flexibility for guests, a home office, or additional living space, conveniently located across from a second full bath with a walk-in shower. A stacked in-unit washer and dryer adds to the home’s ease and convenience.
Set within a boutique condominium building, this residence offers the rare combination of privacy and unparalleled access to some of the city’s most celebrated destinations. Moments from Meridian Hill Park and the acclaimed restaurants, cafés, and boutiques lining 14th Street including Le Diplomate, Barcelona Wine Bar, Pearl Dive, and Tatte just across the street. Enjoy the very best of DC outside your doorstep. Whole Foods, Trader Joe’s, Metro access, fitness studios, and vibrant nightlife are all nearby, offering a truly connected urban lifestyle. Sophisticated, sun-filled, and exceptionally located—this is city living at its finest....
Contact an agent
Home facts
- Year built:2015
- Listing ID #:DCDC2264052
- Added:1 day(s) ago
- Updated:May 28, 2026 at 08:43 PM
Rooms and interior
- Bedrooms:2
- Total bathrooms:2
- Full bathrooms:2
- Flooring:Ceramic Tile, Wood
- Dining Description:Combination Dining/Living
- Kitchen Description:Built-In Microwave, Cooktop, Dishwasher, Disposal, Icemaker, Kitchen - Eat-In, Kitchen - Island, Microwave, Oven - Wall, Recessed Lighting, Refrigerator
- Living area:995 sq. ft.
Heating and cooling
- Cooling:Central A/C
- Heating:Electric, Forced Air
Structure and exterior
- Year built:2015
- Building area:995 sq. ft.
- Lot Features:Downtown
- Construction Materials:Brick
- Levels:1 Story
Schools
- High school:CARDOZO EDUCATION CAMPUS
- Middle school:COLUMBIA HEIGHTS EDUCATION CAMPUS
- Elementary school:MARIE REED
Utilities
- Water:Public
- Sewer:Public Sewer
Finances and disclosures
- Price:$735,000
- Price per sq. ft.:$738.69
- Tax amount:$5,516 (2026)
Features and amenities
- Laundry features:Dryer, Dryer In Unit, Has Laundry, Washer, Washer In Unit, Washer/Dryer Stacked
- Amenities:Electric Alarm, Intercom, Recessed Lighting, Window Treatments
Parking
- Parking description:Off Site, Off Street, Rented/Permit Required, Shared Driveway
New listings near 1405 W St Nw #301
- Open Sun, 12:30 to 2:30pmNew
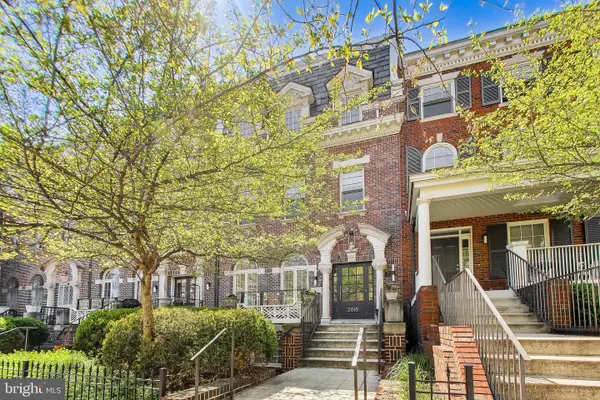 $425,000Active1 beds 2 baths787 sq. ft.
2818 Connecticut Ave Nw #14, WASHINGTON, DC 20008
MLS# DCDC2255324Listed by: COMPASS - New
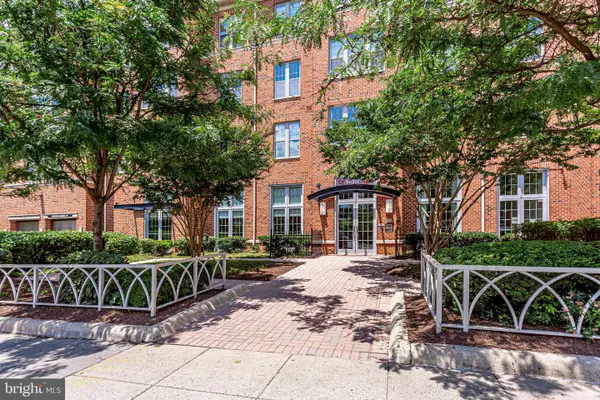 $345,000Active1 beds 1 baths675 sq. ft.
1391 Pennsylvania Ave Se #367, WASHINGTON, DC 20003
MLS# DCDC2262560Listed by: COMPASS - New
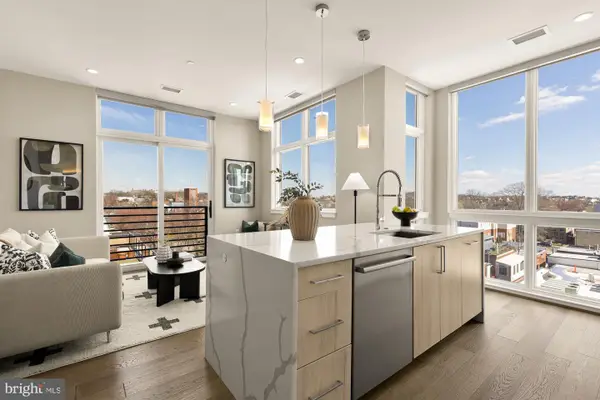 $678,000Active2 beds 2 baths935 sq. ft.
646 H St Ne #503, WASHINGTON, DC 20002
MLS# DCDC2262740Listed by: COMPASS - New
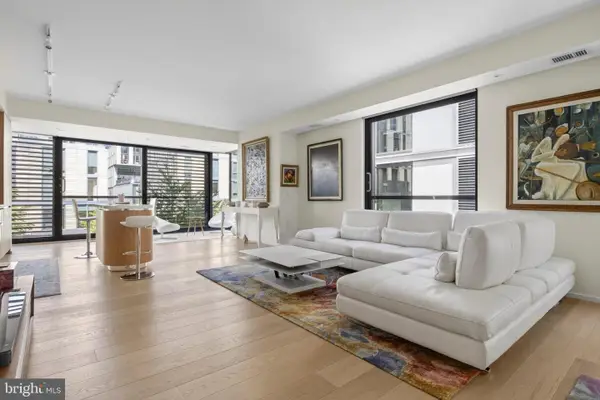 $1,650,000Active2 beds 3 baths1,538 sq. ft.
925 H St Nw #405, WASHINGTON, DC 20001
MLS# DCDC2264206Listed by: BERKSHIRE HATHAWAY HOMESERVICES PENFED REALTY - New
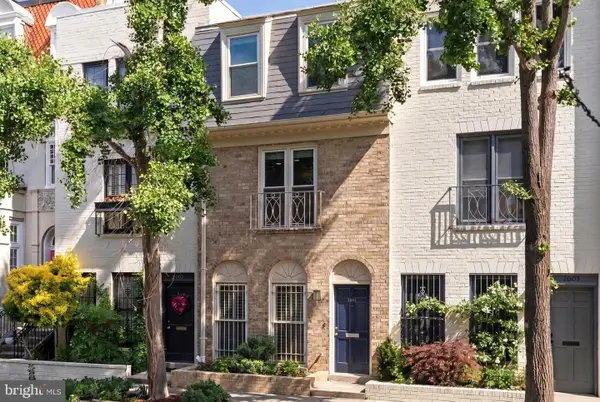 $1,640,000Active3 beds 4 baths2,016 sq. ft.
2011 Hillyer Pl Nw, WASHINGTON, DC 20009
MLS# DCDC2264388Listed by: TTR SOTHEBY'S INTERNATIONAL REALTY - Open Sat, 12 to 2pmNew
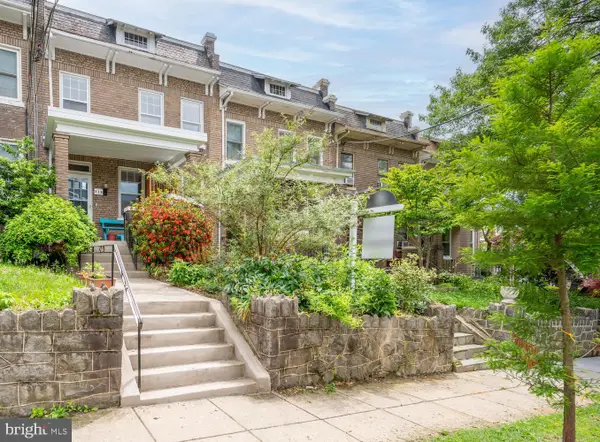 $869,999Active3 beds 2 baths2,075 sq. ft.
318 Varnum St Nw, WASHINGTON, DC 20011
MLS# DCDC2264596Listed by: COMPASS - New
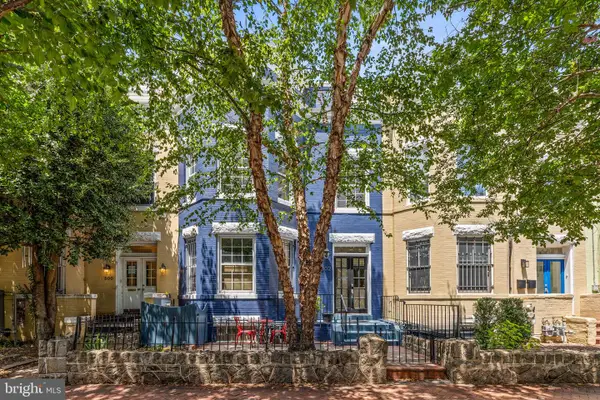 $1,337,000Active4 beds -- baths2,338 sq. ft.
502 G St Ne, WASHINGTON, DC 20002
MLS# DCDC2264894Listed by: COMPASS - New
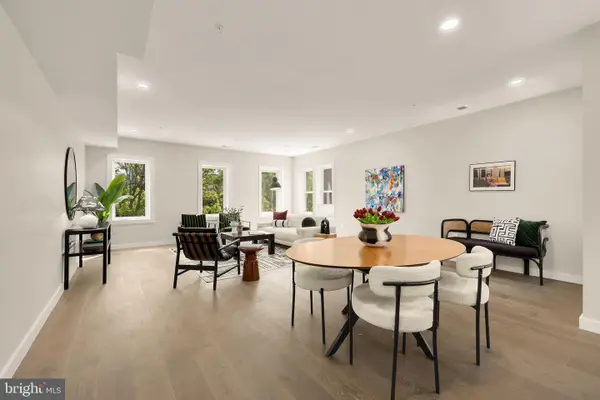 $824,900Active3 beds 3 baths1,668 sq. ft.
2716 Sherman Ave Nw #2, WASHINGTON, DC 20001
MLS# DCDC2265006Listed by: COMPASS - New
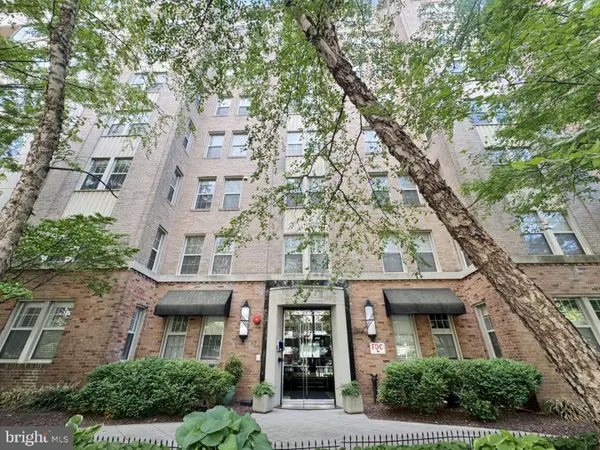 $455,000Active1 beds 1 baths747 sq. ft.
1314 Massachusetts Ave Nw #106, WASHINGTON, DC 20005
MLS# DCDC2265012Listed by: COSMOPOLITAN PROPERTIES REAL ESTATE BROKERAGE - Coming Soon
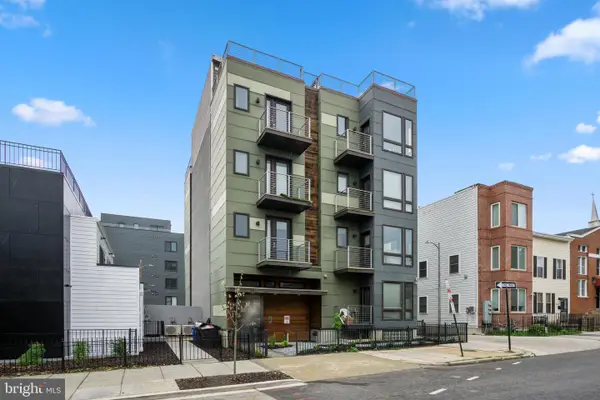 $429,900Coming Soon1 beds 1 baths
1112 Montello Ave Ne #201, WASHINGTON, DC 20002
MLS# DCDC2265046Listed by: NID GROUP, LLC


Protect your home and budget from life's surprises with an Assurant Home Warranty, backed by a partner that supports you through every step of homeownership. Explore Plans.
© 2023 - 2026 ERA Franchise Systems LLC. All rights reserved. ERA Franchise Systems LLC fully supports the principles of the Fair Housing Act and the Equal Opportunity Act. ERA, ERA Real Estate powered, and their respective logos are registered service marks of ERA Franchise Systems LLC. Each office is independently owned and operated.