
123 4th St Se, Washington, DC 20003
Local realty services provided by:ERA Reed Realty, Inc.
Listed by: christopher r sanders
Office: century 21 redwood realty
MLS#:DCDC2264008
Source:BRIGHTMLS
Price summary
- Price:$1,500,000
- Price per sq. ft.:$604.11
About this home
Distinguished circa-1900 Victorian row home in the heart of Capitol Hill offering nearly 2,500 finished square feet across four finished levels. Rich in original architectural detail and thoughtfully updated throughout, this 3BR/3.5BA residence seamlessly blends historic character with modern comfort.
Soaring first-floor ceilings, heart pine floors, oversized windows, original mantels, custom built-ins, and rare pocket doors create warmth, scale, and timeless appeal throughout the main living spaces. The updated kitchen features maple cabinetry, granite countertops, stainless steel appliances, and a preserved original fireplace surround.
Upper-level bedrooms are filled with natural light, including a spacious bay-front primary suite and renovated bath with dual vanity and skylight. The finished lower level offers exceptional flexibility with a separate in-law/au pair suite complete with kitchen, full bath, and private entrance.
Additional highlights include double-pane insulated windows, rear outdoor space, and beautifully preserved period details rarely found in such turnkey condition. Ideally located moments from Eastern Market, neighborhood dining, and Metro access along the highly sought-after Blue, Orange, and Silver lines....
Contact an agent
Home facts
- Year built:1900
- Listing ID #:DCDC2264008
- Added:1 day(s) ago
- Updated:May 28, 2026 at 08:43 PM
Rooms and interior
- Bedrooms:3
- Total bathrooms:4
- Full bathrooms:3
- Half bathrooms:1
- Flooring:Ceramic Tile, Wood
- Dining Description:Dining Area
- Kitchen Description:2nd Kitchen, Built-In Microwave, Dishwasher, Disposal, Exhaust Fan, Kitchen - Gourmet, Refrigerator, Six Burner Stove, Stainless Steel Appliances, Water Heater
- Basement:Yes
- Basement Description:Front Entrance, Full, Interior Access, Rear Entrance
- Living area:2,483 sq. ft.
Heating and cooling
- Cooling:Central A/C
- Heating:Hot Water, Natural Gas
Structure and exterior
- Year built:1900
- Building area:2,483 sq. ft.
- Lot area:0.02 Acres
- Construction Materials:Brick
- Foundation Description:Slab
- Levels:3 Story
Utilities
- Water:Public
- Sewer:Public Sewer
Finances and disclosures
- Price:$1,500,000
- Price per sq. ft.:$604.11
- Tax amount:$11,046 (2025)
Features and amenities
- Laundry features:Dryer, Dryer In Unit, Washer, Washer In Unit
- Amenities:Ceiling Fan(s), Double Hung Windows, Double Pane Windows, Window Treatments
Parking
- Parking description:On Street
New listings near 123 4th St Se
- Open Sun, 12:30 to 2:30pmNew
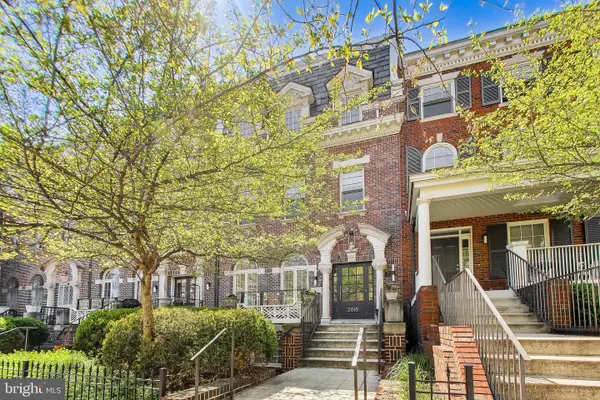 $425,000Active1 beds 2 baths787 sq. ft.
2818 Connecticut Ave Nw #14, WASHINGTON, DC 20008
MLS# DCDC2255324Listed by: COMPASS - New
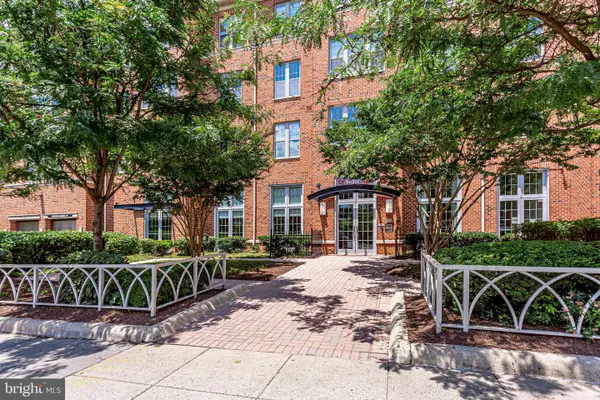 $345,000Active1 beds 1 baths675 sq. ft.
1391 Pennsylvania Ave Se #367, WASHINGTON, DC 20003
MLS# DCDC2262560Listed by: COMPASS - New
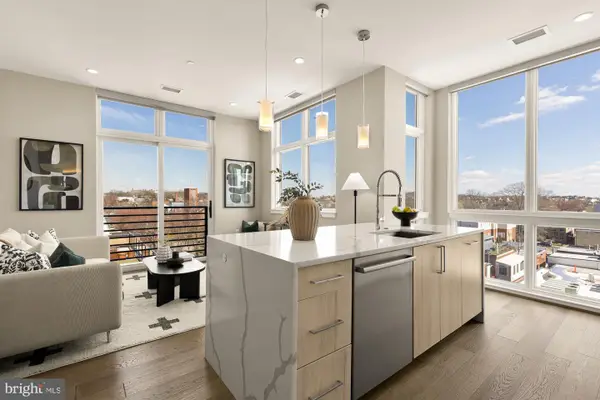 $678,000Active2 beds 2 baths935 sq. ft.
646 H St Ne #503, WASHINGTON, DC 20002
MLS# DCDC2262740Listed by: COMPASS - New
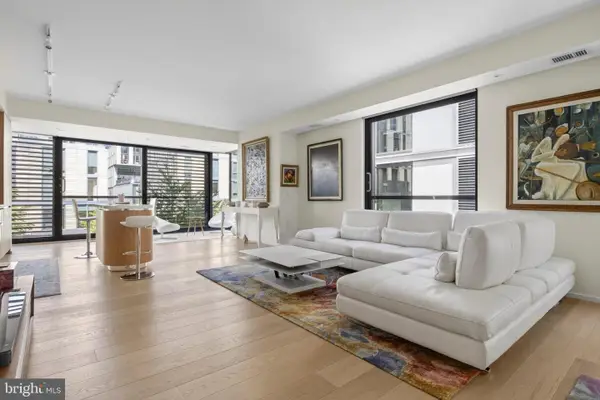 $1,650,000Active2 beds 3 baths1,538 sq. ft.
925 H St Nw #405, WASHINGTON, DC 20001
MLS# DCDC2264206Listed by: BERKSHIRE HATHAWAY HOMESERVICES PENFED REALTY - New
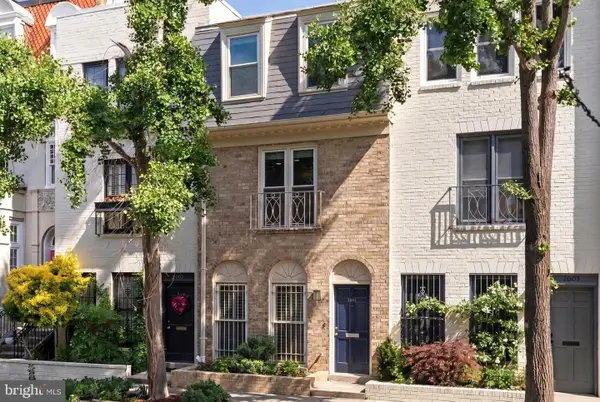 $1,640,000Active3 beds 4 baths2,016 sq. ft.
2011 Hillyer Pl Nw, WASHINGTON, DC 20009
MLS# DCDC2264388Listed by: TTR SOTHEBY'S INTERNATIONAL REALTY - Open Sat, 12 to 2pmNew
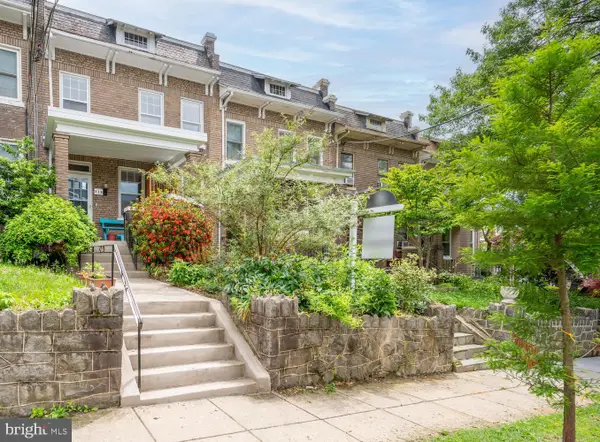 $869,999Active3 beds 2 baths2,075 sq. ft.
318 Varnum St Nw, WASHINGTON, DC 20011
MLS# DCDC2264596Listed by: COMPASS - New
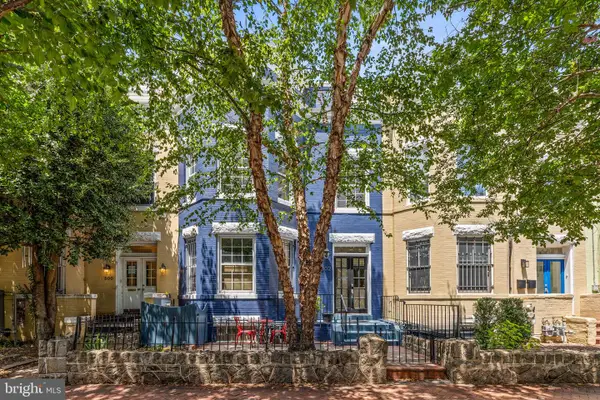 $1,337,000Active4 beds -- baths2,338 sq. ft.
502 G St Ne, WASHINGTON, DC 20002
MLS# DCDC2264894Listed by: COMPASS - New
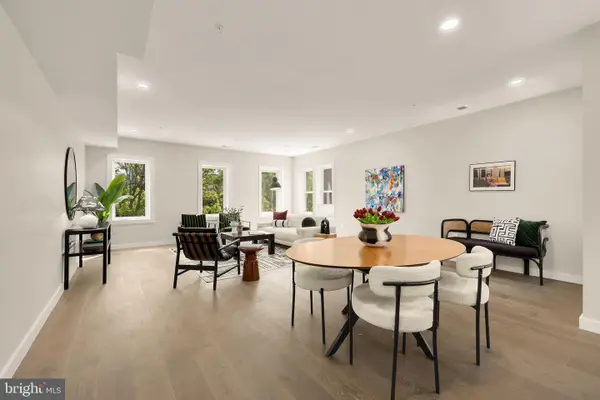 $824,900Active3 beds 3 baths1,668 sq. ft.
2716 Sherman Ave Nw #2, WASHINGTON, DC 20001
MLS# DCDC2265006Listed by: COMPASS - New
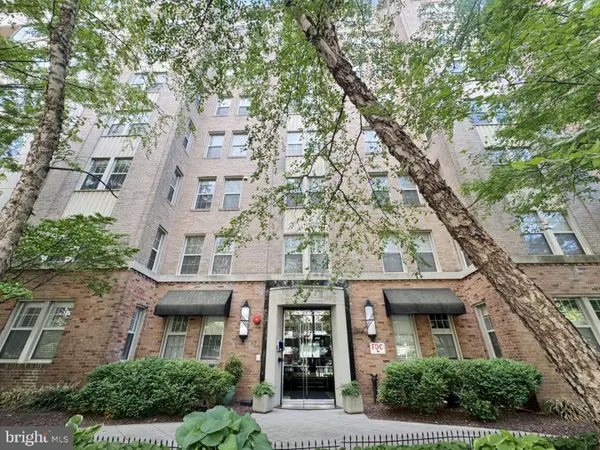 $455,000Active1 beds 1 baths747 sq. ft.
1314 Massachusetts Ave Nw #106, WASHINGTON, DC 20005
MLS# DCDC2265012Listed by: COSMOPOLITAN PROPERTIES REAL ESTATE BROKERAGE - Coming Soon
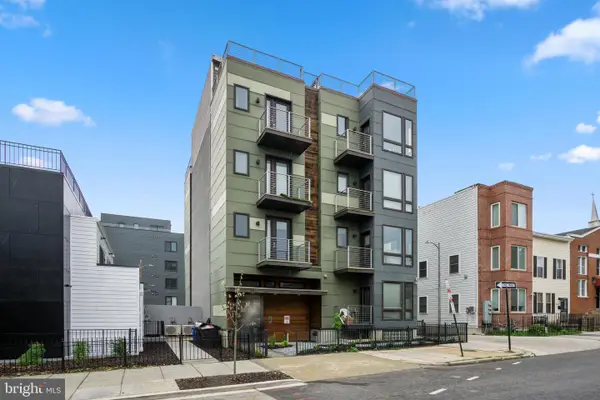 $429,900Coming Soon1 beds 1 baths
1112 Montello Ave Ne #201, WASHINGTON, DC 20002
MLS# DCDC2265046Listed by: NID GROUP, LLC


Protect your home and budget from life's surprises with an Assurant Home Warranty, backed by a partner that supports you through every step of homeownership. Explore Plans.
© 2023 - 2026 ERA Franchise Systems LLC. All rights reserved. ERA Franchise Systems LLC fully supports the principles of the Fair Housing Act and the Equal Opportunity Act. ERA, ERA Real Estate powered, and their respective logos are registered service marks of ERA Franchise Systems LLC. Each office is independently owned and operated.